Realty Solution
Powered by 
- 14
- Overview
- Description
- Property Details
- Location
- Facts & Features
- Getting Around
- Nearby Homes



Listed by: Tom Bashe (951) 491-5052 DRE #01383456 | Localist Realty (951) 501-4005
$615,000
Monthly Est:$3,061
 3 Beds
 2 Baths
2 full baths
 1,429sqft
29539 Waynewood Dr, Temecula, CA 92591
$615,000
$3,061/moEst:
Get Pre-Approved
Single Family Residence
Built in 1988
$-- HOA
7,405 sqft lot
$430/sq.ft
Description
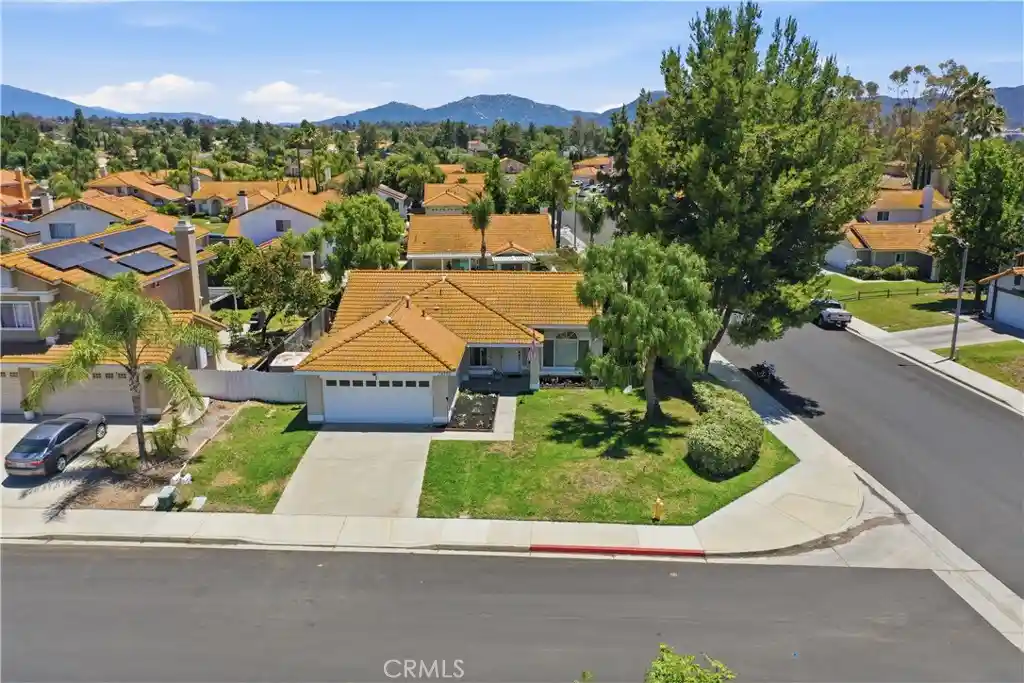
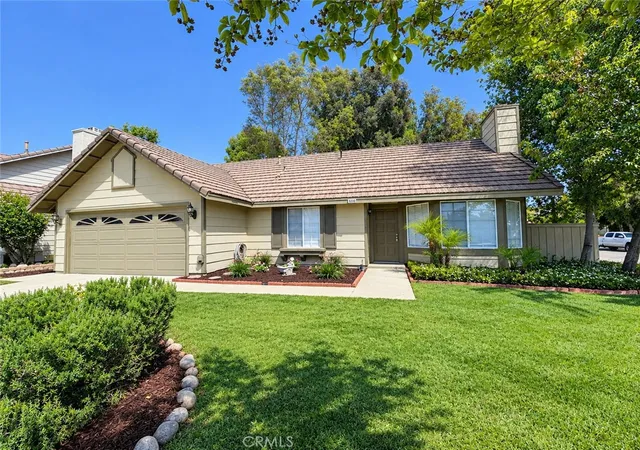
Great opportunity at a new price with a seller credit available for a rate buydown! Welcome to a beautifully updated single-story home situated on a desirable corner lot in one of Temecula's established & centrally located neighborhoods. Surrounded by mature trees & offering inviting curb appeal, the home combines comfort, functionality, & convenience with a thoughtfully designed layout & abundant natural light throughout.
Step inside to soaring ceilings, updated flooring, & bright, open living spaces that create an airy & welcoming atmosphere. The spacious living room is anchored by a striking fireplace & large windows that fill the home with natural light. The open-concept design seamlessly connects the living, dining, & kitchen areas, creating an ideal environment for both everyday living & entertaining. The kitchen features white cabinetry, generous counter space, stainless steel appliances, recessed lighting, & a sunny breakfast nook overlooking the backyard.
The primary suite serves as a peaceful retreat with direct access to the backyard patio & a spacious ensuite bathroom featuring dual sinks & ample vanity space. Secondary bedrooms offer flexibility for family, guests, a home office, or hobby space, while a full guest bathroom & dedicated indoor laundry room add everyday convenience.
Outside, the backyard is designed for easy enjoyment with a large covered pergola, expansive patio space, fire pit area, detached storage shed, & gated side yard access. Whether hosting gatherings, enjoying quiet evenings outdoors, or creating your own personalized outdoor retreat, the space offers endless possibilities.
Living here means enjoying the best of Temecula's highly sought-after lifestyle. Conveniently located near award-winning schools, shopping, dining, parks, golf courses, & Temecula Wine Country, residents enjoy easy access to everything that makes the area so desirable. Spend weekends exploring local wineries, attending community events, enjoying nearby hiking & recreation opportunities, or simply relaxing in your own private backyard retreat. The neighborhood offers a welcoming atmosphere with tree-lined streets, pride of ownership, & a strong sense of community, while still providing quick access to major commuter routes. With its combination of single-story living, corner lot location, functional floor plan, & prime Temecula setting, this home offers an exceptional opportunity to enjoy comfort, convenience, & the Southern California lifestyle.
- Houzeo last checked: 13 minutes ago
- Listing updated: October 26, 2026 at 5:16 pm
- Source: California Regional MLS-CA | MLS#: SW26136673

Property Details
Status
Active
Type
Single Family Residence
No. of Stories
1
County
City
Neighborhood
Year Built
1988
HOA Fees
-
Finished Area
1,429 sqft
Lot Size
7,405 sqft lot
Basement Area
- sqft
MLS Name
California Regional MLS
MLS Number
SW26136673
MLS Status
Active
Days on Market
133
Cumulative Days on Market
125

Continue Your Journey in App
Find your dream home, receive real-time updates, and many more!
Continue Your Journey in App
Find your dream home, receive real-time updates, and many more!
Location
Facts & Features
Rooms
Bedrooms & bathrooms
Bedrooms: 3
Bathrooms: 2
Interior
Flooring
Tile, Vinyl
Appliances
Dishwasher, Gas Range, Microwave, Water To Refrigerator
Interior Features
Breakfast Area, Ceiling Fans, Separate Formal Dining Room, High Ceilings, Open Floorplan, Quartz Counters, Recessed Lighting, All Bedrooms Down, Bedroom On Main Level, Main Level Primary, Primary Suite
Sewer
Public Sewer
Cooling
Central Air
Heating
Central
Construction
Year Built
Year Built: 1988
Home type
Single Family Residence
Architectural Style
Spanish
Foundation Details
Slab
Property Condition
Updated Remodeled
Roof
Spanish Tile
Utilities & Energy
Water Source
Public
Laundry Features
Washer Hookup, Gas Dryer Hookup, Inside, Laundry Room
Parking Features
Concrete, Direct Access, Door Single, Driveway, Garage Faces Front, Garage, Rv Potential
Pool Features
None
Fireplace Features
Living Room
Security Features
Carbon Monoxide Detectors, Smoke Detectors
Other Features
Lot Features
Back Yard, Corner Lot, Desert Back, Sprinklers In Front, Level, Yard
Patio And Porch Features
Covered, Front Porch, Patio, Porch
Community Features
Curbs, Storm Drains, Street Lights, Suburban, Sidewalks
Price History
| Date | Event | Price |
|---|---|---|
09/11/2026 Source: | Price Decreased | $634,900 -2.17% $444/sqft |
07/31/2026 Source: | Price Decreased | $649,000 -3.12% $454/sqft |
07/23/2026 Source: | Price Decreased | $669,900 -0.74% $469/sqft |
06/23/2026 Source: | Listed for Sale | $674,900 $472/sqft |
06/23/2026 Source: | Price Increased | $674,900 +9.74% $472/sqft |

Show more
Nearby Homes
Find Homes by Property Features in Temecula, CA
Nearby New Homes For Sale


Based on information from California Regional Multiple Listing Service, Inc. as of Nov 04, 2026, 08:30AM and /or other sources. All data, including all measurements and calculations of area, is obtained from various sources and has not been, and will not be, verified by broker or MLS. All information should be independently reviewed and verified for accuracy. Properties may or may not be listed by the office/agent presenting the information. Information being provided is for consumers’ personal, non-commercial use and may not be used for any purpose other than to identify prospective properties consumers may be interested in purchasing. This website may not include listings or property addresses of sellers who have directed their listing brokers to withhold their listing or their property address from display on the Internet. © 2026 California Regional Multiple Listing Service. All Rights Reserved.
 Advertising Broker: William Johnson DRE #01463271 | William Johnson Brokerage
