Realty Solution
Powered by 
- 1
- Overview
- Description
- Property Details
- Location
- Facts & Features
- Getting Around
- Nearby Homes




Listed by: Jocelyn Maquilan (619) 754-5659 DRE #01482532 | Coldwell Banker West (619) 271-9500
$625,000
Monthly Est:$3,111
 4 Beds
 3 Baths
3 full baths
 2,506sqft
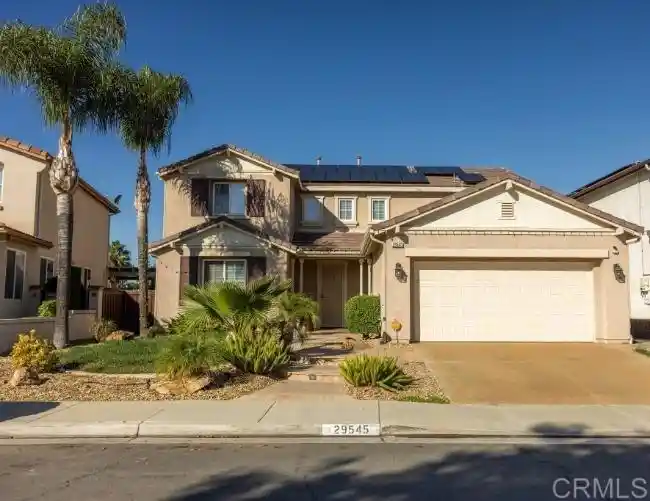
29545 Peacock Mountain Dr, Menifee, CA 92584
$625,000
$3,111/moEst:
Get Pre-Approved
Single Family Residence
Built in 2005
$-- HOA
4,356 sqft lot
$249/sq.ft
Description
Discover the space, comfort, and scenic surroundings located in the desirable Menifee Greens neighborhood. This spacious two-story home offers 4 bedrooms, 3 full bathrooms, and approximately 2,506 square feet of thoughtfully designed living space, with beautiful golf course views to enjoy. The exterior makes a welcoming first impression with established landscaping and a decorative rock water feature. Step inside to a home that offers plenty of room to spread out, featuring multiple gathering spaces and a layout designed to accommodate a variety of lifestyles. The kitchen provides ample cabinetry, granite countertops, and plenty of preparation space, making it a functional hub for cooking and entertaining. Adjacent to the kitchen, the spacious living area features an impressive stone fireplace that creates a warm and inviting focal point. A conveniently located main-level bedroom and full bathroom add versatility and functionality to the home's well-designed floor plan. The second level features a spacious loft that can be transformed to suit your needs, whether you envision a game room, home workspace, fitness area, or comfortable second living room. The primary bedroom provides a private place to recharge, complete with an ensuite bathroom featuring dual vanities, a relaxing soaking tub, a separate walk-in shower, marble flooring, and a walk-in closet. Two additional bedrooms and a full bathroom complete the upstairs living quarters. Head outdoors and take advantage of the home's beautiful setting. The backyard offers a wonderful vantage point to appreciate the surrounding golf course scenery. Enjoy a quiet morning outdoors, entertain friends and family, or simply take in the peaceful views at the end of the day. Additional highlights include vaulted ceilings, dual air conditioning systems, an interior laundry room, an attached two-car garage, and attractive landscaping. With its generous floor plan, flexible living spaces, and picturesque surroundings, this home presents a wonderful opportunity to enjoy all that Menifee Greens has to offer. Conveniently situated near shopping, dining, parks, and everyday amenities, this is a home that offers both comfort and convenience.
- Houzeo last checked: 3 hours ago
- Listing updated: November 5, 2026 at 2:00 am
- Source: California Regional MLS-CA | MLS#: PTP2608209

Property Details
Status
Active
Type
Single Family Residence
No. of Stories
2
County
City
Neighborhood
--
Year Built
2005
HOA Fees
-
Finished Area
2,506 sqft
Lot Size
4,356 sqft lot
Basement Area
- sqft
MLS Name
California Regional MLS
MLS Number
PTP2608209
MLS Status
Active
Days on Market
1
Cumulative Days on Market
1

Continue Your Journey in App
Find your dream home, receive real-time updates, and many more!
Continue Your Journey in App
Find your dream home, receive real-time updates, and many more!
Location
Facts & Features
Rooms
Bedrooms & bathrooms
Bedrooms: 4
Bathrooms: 3
Interior
Interior Features
Bedroom On Main Level, Loft
Heating
Central
Cooling
Central Air
Sewer
Public Sewer
Utilities & Energy
Pool Features
None
Laundry Features
Inside, Laundry Room
Fireplace Features
Family Room
Water Source
None
Utilities
Cable Available, Electricity Available, Electricity Connected, Natural Gas Available, Water Not Available
Other Features
Lot Features
Front Yard, Landscaped, Yard
Community Features
Golf
Price History
| Date | Event | Price |
|---|---|---|
11/03/2026 Source: | Price Increased | $625,000 +4.18% $249/sqft |
02/25/2026 Source: | Off Market | $599,900 -5.53% $239/sqft |
02/25/2026 Source: | Listed for Sale | $635,000 +0.02% $253/sqft |
02/25/2026 Source: | Price Increased | $634,900 +2.42% $253/sqft |
06/06/2023 Source: | Price Increased | $619,900 +55.17% $247/sqft |

Show more
Nearby Homes
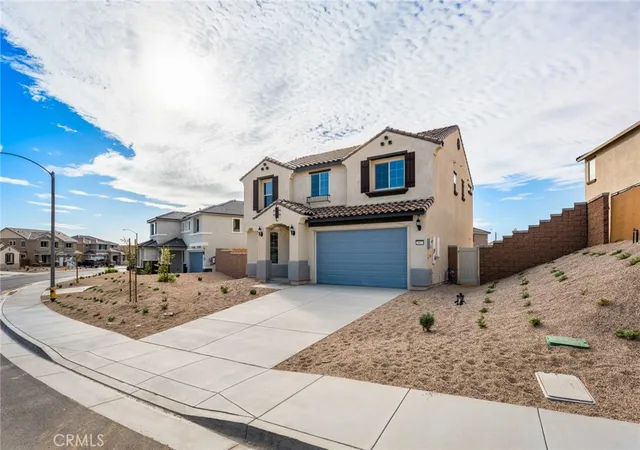
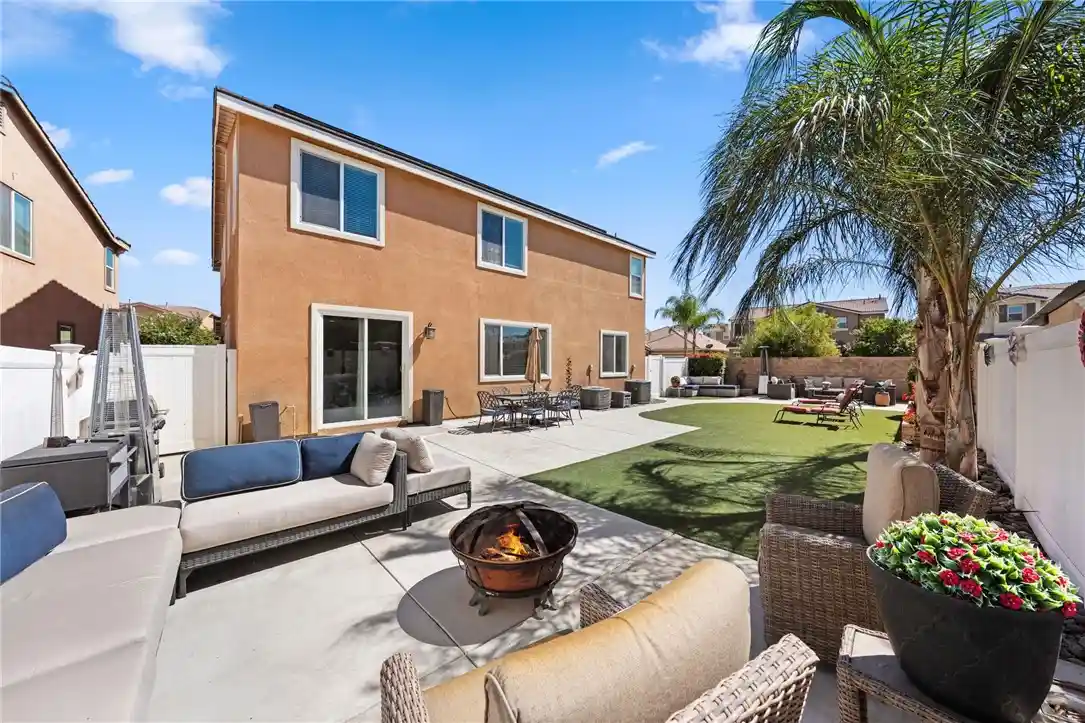
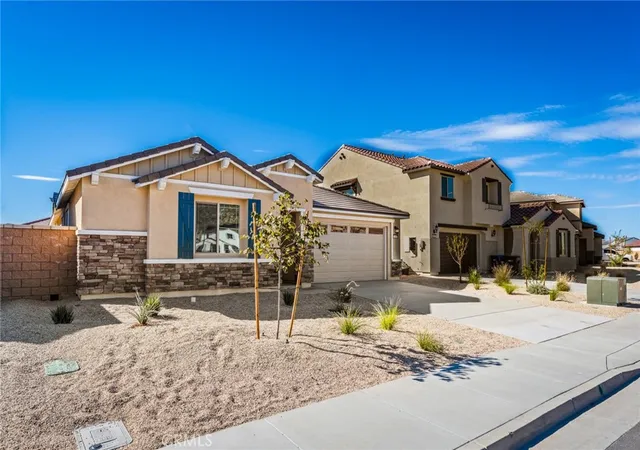
Find Homes by Property Features in Menifee, CA
Nearby New Homes For Sale


Based on information from California Regional Multiple Listing Service, Inc. as of Nov 05, 2026, 12:45PM and /or other sources. All data, including all measurements and calculations of area, is obtained from various sources and has not been, and will not be, verified by broker or MLS. All information should be independently reviewed and verified for accuracy. Properties may or may not be listed by the office/agent presenting the information. Information being provided is for consumers’ personal, non-commercial use and may not be used for any purpose other than to identify prospective properties consumers may be interested in purchasing. This website may not include listings or property addresses of sellers who have directed their listing brokers to withhold their listing or their property address from display on the Internet. © 2026 California Regional Multiple Listing Service. All Rights Reserved.
 Advertising Broker: William Johnson DRE #01463271 | William Johnson Brokerage
