- Overview
- Description
- Property Details
- Location
- HOA Management
- Facts & Features
- Getting Around
- Nearby Homes





$1,700,000
Monthly Est:$8,462
 5 Beds
 7 Baths
5 full baths + 2 half baths
 4,967sqft
29547 Chapel Park Dr, Wesley Chapel, FL 33543
$1,700,000
$8,462/moEst:
Get Pre-Approved
Single Family Residence
Built in 2016
$166.67/mo HOA
25,077 sqft lot
$342/sq.ft
Description
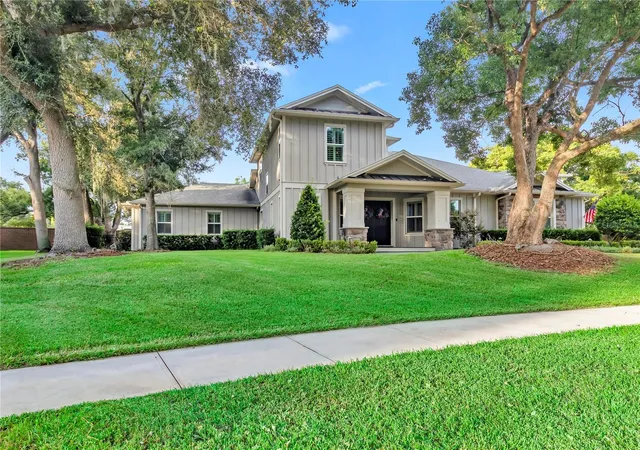
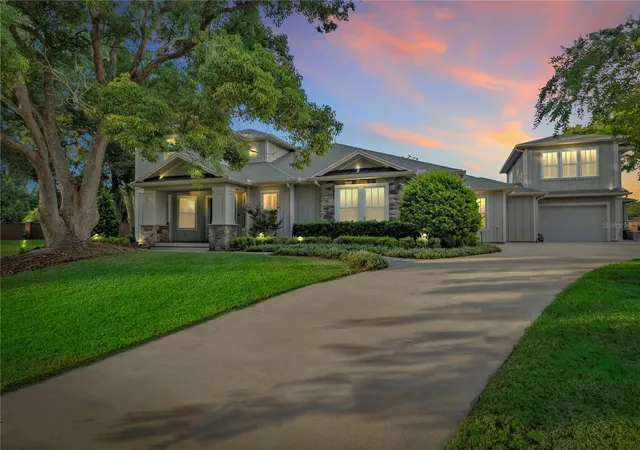
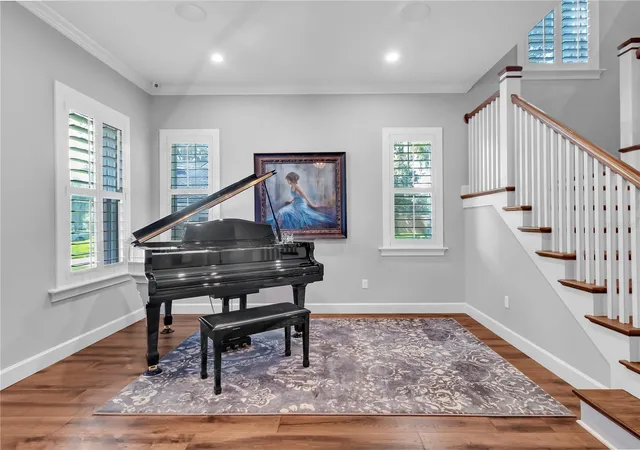
NOT ALL LUXURY HOMES ARE CREATED EQUAL!! Some are simply beautiful, while others are designed to make life easier, smarter, & more enjoyable every single day. This exceptional 4,967sqft 5bd/5.5ba Custom Home is GUARANTEED to be highly sought after in Brookside Community of Wesley Chapel!! Built in 2016, this residence has been extensively enhanced since 2020!! From the moment you arrive, you’ll notice the thoughtful details from professional landscape lighting to the perfect Veranda suitable for your rocking chair!! Upon entering the home, you’ll immediately appreciate the vaulted ceilings, upgraded wood flooring throughout, & many more standout features. At the heart of the home, the open-concept living spaces flow effortlessly while the split bedroom layout offers comfort & privacy. The Primary Suite serves as a Private Sanctuary featuring continuous Wood Flooring, Custom Walk-In Closets, a Soaking Tub, & Glass Shower Enclosure with MULTIPLE shower heads transforming everyday routines into a Spa-Inspired experience!! Venturing over to the other side of home, you’ll come to 2 additional bedrooms that not only have their own private bath, but they share a custom capacious closet that is surely large enough for clothes, toys, and personal belongings!! Upstairs offers the perfect blend of WORK & PLAY!! Not only is there an add’l bedroom that can serve as another Home Office or 3rd bedroom, but also you’ll fall in LOVE w/the Bonus Room where your imagination can run WILD!!! A Home Theater?! A Playroom?! A Man-Cave/She-Cave?! This space is PERFECT to use for any of those!! Enjoy spending time outdoors entertaining?! This is surely where family & friends will gather!! Step into your own Private Backyard Retreat where a Salt Water Heated Pool, Infinity Spa, Outdoor Kitchen, & an ABUNDANCE of seating will create the perfect setting for unforgettable gatherings, relaxing evenings, or quiet nights under the Florida sky!! Need an In-Law Suite?! A 1bd/1ba Suite with a FULL Kithen and Living Space will make ANYONE feel like they have their privacy while being just across the pool!! What truly sets this home apart is what’s behind the walls as well as all of the technology that comes along with it!! From Solar Panels that are OWNED to Complete Home Automation brought to you by Control4, this is where the feature list just BEGINS!! A Generac Home Generator, Nest Thermostats, Closed Circuit Security Cameras, Home Surround Sound Speakers, Ring Doorbells, & so much MORE can be added to what you’re sure to LOVE about this home!! But wait…there’s MORE!! Enter into your own PRIVATE hockey practice rink inside of your garage!! YES, your OWN hockey rink with Synthetic Ice!! Above the hockey rink you’ll find fully AIR CONDITIONED space that can be used for a Home Gym!! Luxury isn’t just all about beautiful finishes…it’s about how a home LIVES!! Premium custom construction, exceptional upgrades, cutting-edge technology, remarkable energy efficiency, & resort-style outdoor living make this EXTRAORDINARY residence offer a lifestyle that’s as effortless as it is impressive!! Beyond the home itself, Brookside offers the peacefulness of country living while also having convenient access to shopping, dining, & recreation. Opportunities to own a home this thoughtfully upgraded are RARE and this JEWEL will NOT last long!! Make your appointment today to visit what WILL be the next place you’ll call HOME!! **USE THE PROPERTY ADDRESS ON YOUTUBE FOR WALKTHROUGH VIDEO**
- Houzeo last checked: 2 minutes ago
- Listing updated: October 9, 2026 at 12:00 am
- Listing Provided by: Phillipe Paul (904) 237-6960 | BUYERS HOME STORE (813) 467-6211
- Source: Stellar MLS-FL as distributed by MLS GRID | MLS#: TB8549579

Property Details
Status
Pending
Type
Single Family Residence
No. of Stories
-
County
City
Neighborhood
--
Year Built
2016
HOA Fees
$166.67/mo
Finished Area
4,967 sqft
Lot Size
25,077 sqft lot
Basement Area
- sqft
MLS Name
Stellar MLS
MLS Number
TB8549579
MLS Status
Pending
Days on Market
45
Cumulative Days on Market
21

Continue Your Journey in App
Find your dream home, receive real-time updates, and many more!
Continue Your Journey in App
Find your dream home, receive real-time updates, and many more!
Location
HOA Management
Steven Pratico
HOA Fees
$500/ Quarterly
Amenities
 Amenities and services may be covered by one or multiple associations and service providers.
 Security Gate
Disclaimer: Amenities are based on third-party information and may vary; buyers must independently verify all amenities, as information is deemed reliable but not guaranteed.
Facts & Features
Rooms
Bedrooms & bathrooms
Bedrooms: 5
Bathrooms: 7
Family Room
Level: First
Area: 493.00 Square Feet
Dimensions: 17x29
Kitchen
Level: First
Area: 167.61 Square Feet
Dimensions: 15.1x11.1
Primary Bedroom
Level: First
Area: 225.40 Square Feet
Dimensions: 14x16.1
Primary Bathroom
Level: First
Area: 140.00 Square Feet
Dimensions: 14x10
Bedroom 2
Level: First
Area: 160.60 Square Feet
Dimensions: 11x14.6
Bedroom 3
Level: First
Area: 177.66 Square Feet
Dimensions: 14.1x12.6
Bathroom 2
Level: First
Area: 66.00 Square Feet
Dimensions: 6x11
Bathroom 3
Level: First
Area: 110.00 Square Feet
Dimensions: 10x11
Bedroom 4
Level: Second
Area: 165.90 Square Feet
Dimensions: 10.5x15.8
Bathroom 4
Level: Second
Area: 48.60 Square Feet
Dimensions: 5.4x9
Bedroom 5
Level: First
Area: 138.60 Square Feet
Dimensions: 12.6x11
Bathroom 5
Level: First
Area: 41.00 Square Feet
Dimensions: 8.2x5
Office
Level: First
Area: 122.21 Square Feet
Dimensions: 10.1x12.1
Living Room
Level: First
Area: 140.40 Square Feet
Dimensions: 13x10.8
Dining Room
Level: First
Area: 136.40 Square Feet
Dimensions: 12.4x11
Interior
Exterior Features
Lighting, Outdoor Grill, Outdoor Kitchen, Private Yard, Rain Gutters
Flooring
Carpet, Wood
Appliances
Built In Oven, Convection Oven, Cooktop, Dishwasher, Disposal, Exhaust Fan, Gas Water Heater, Range, Range Hood, Water Softener, Wine Refrigerator
Heating
Central, Electric, Natural Gas
Interior Features
Ceiling Fans(s), Coffered Ceiling(s), Crown Molding, Kitchen/family Room Combo, Open Floorplan, Primary Bedroom Main Floor, Solid Surface Counters, Split Bedroom, Thermostat, Tray Ceiling(s), Walk In Closet(s), Wet Bar
Cooling
Central Air
Sewer
Public Sewer
Window Features
Double Pane Windows, Energy Star Qualified Windows, Shutters
Construction
Year Built
Year Built: 2016
Home type
Single Family Residence
Construction Materials
Block, Hardi Plank Type, Stone, Stucco
Roof
Shingle
Foundation Details
Slab
Architectural Style
Traditional
Property Condition
Completed
Utilities & Energy
Laundry Features
Electric Dryer Hookup, Laundry Closet, Laundry Room, Washer Hookup
Water Source
Public
Fireplace Features
Other, Outside, Stone, Wood Burning
Pool Features
Gunite, Heated, In Ground, Lighting, Outside Bath Access, Salt Water, Screen Enclosure, Solar Heat, Solar Power Pump, Tile
Association Amenities
Gated
Security Features
Closed Circuit Camera(s), Fire Alarm, Fire Sprinkler System, Gated Community, Secured Garage/parking, Security Lights, Security System, Smoke Detector(s)
Utilities
Bb/hs Internet Available, Cable Available, Electricity Available, Fiber Optics, Natural Gas Available, Phone Available, Sewer Connected, Sprinkler Meter, Underground Utilities, Water Available
Parking Features
Driveway, Garage Door Opener, Garage Faces Side, Ground Level, Oversized
Other Features
Patio And Porch Features
Covered, Front Porch, Patio, Porch, Rear Porch, Screened
Lot Features
Corner Lot, Landscaped, Oversized Lot, Sidewalk, Paved
Vegetation
Oak Trees
Community Features
Gated Community No Guard, Irrigation Reclaimed Water, Sidewalks, Street Lights
Subdivision Name
Brookside
Price History
| Date | Event | Price |
|---|---|---|
10/08/2026 Source: | Pending | $1,700,000 $342/sqft |
09/17/2026 Source: | Listed for Sale | $1,700,000 +161.46% $342/sqft |
06/23/2015 Source: | Price Decreased | $650,200 -15.47% $131/sqft |
01/29/2015 Source: | Sold | $769,230 +305.07% $155/sqft |
10/11/2009 Source: | Price Decreased | $189,900 -9.57% $38/sqft |

Show more
Nearby Homes










Find Homes by Property Features in Wesley Chapel, FL
Nearby New Homes For Sale

Based on information from Stellar MLS® through Nov 02, 2026, 01:15PM as submitted to and distributed by MLS GRID. All data is obtained from various sources and may not have been verified by the broker or MLS GRID. Supplied Open House Information is subject to change without notice. All information should be independently reviewed and verified for accuracy. Properties may or may not be listed by the office/agent presenting the information. IDX information is provided exclusively for consumers’ personal non-commercial use. It may not be used for any purpose other than to identify prospective properties consumers may be interested in purchasing. The data is deemed reliable but is not guaranteed by MLS GRID. The use of the MLS GRID Data may be subject to an end-user license agreement prescribed by the Member Participant’s applicable MLS, if any, and as amended from time to time. © 2026 Stellar MLS. All Rights Reserved.
 Advertising Broker: Fred McGill | Simple Showing, Inc
