
- Overview
- Description
- Property Details
- Location
- Facts & Features
- Getting Around
- Nearby Homes

Street View
$1,750,000
Monthly Est:$8,710
 4 Beds
 3 Baths
3 full baths
 3,432sqft
2959 Shore Dr, Hempstead, NY 11566
$1,750,000
$8,710/moEst:
Get Pre-Approved
Single Family Residence
Built in 1962
$-- HOA
7,500 sqft lot
$510/sq.ft
Description
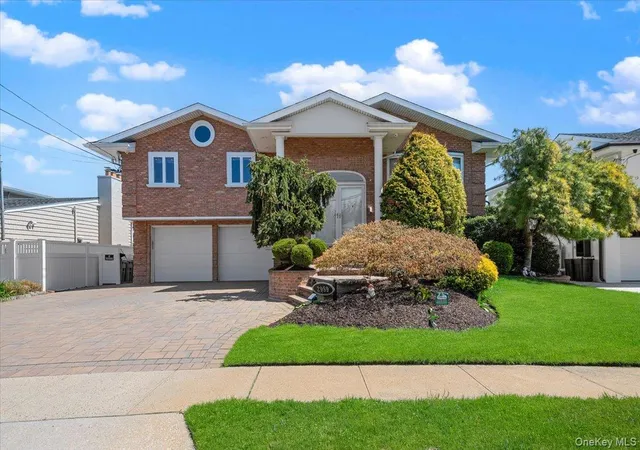
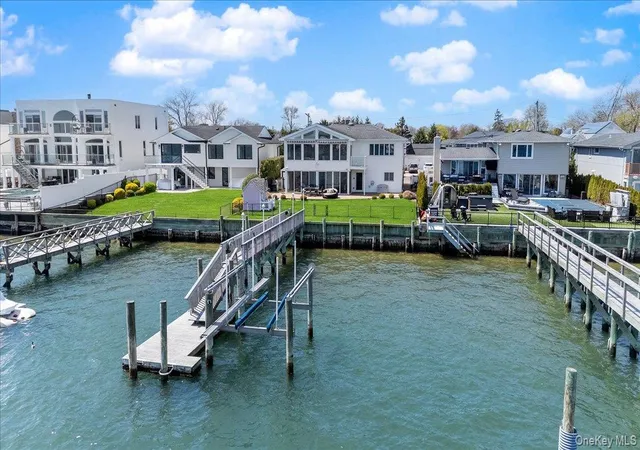
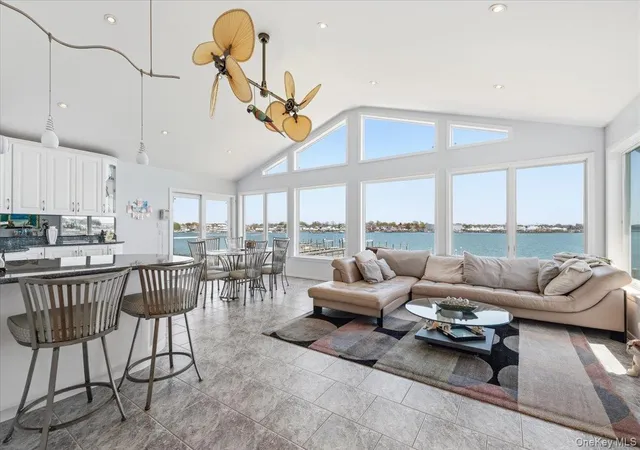
Experience the pinnacle of waterfront living at this spectacular Bayfront residence in the heart of Merrick Estates. Perfectly positioned along the bay, 2959 Shore Road offers an extraordinary lifestyle defined by panoramic water views, seamless indoor-outdoor living, and exceptional boating amenities.
Set on a prime waterfront parcel, this meticulously maintained high ranch boasts approximately 3,400 square feet of living space, featuring 4 bedrooms and 3 full bathrooms. The home’s thoughtful layout is designed for both everyday comfort and elevated entertaining.
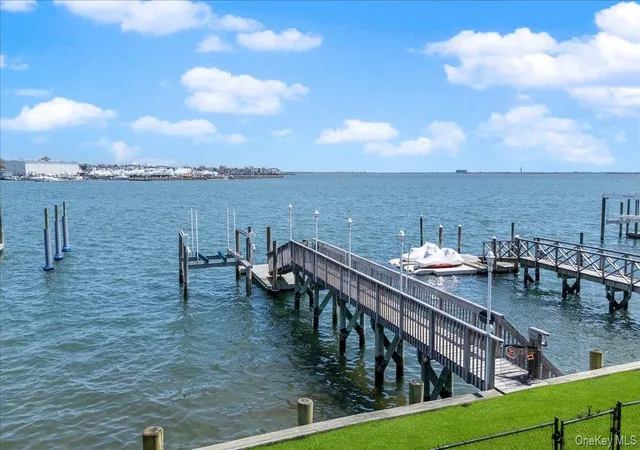
For boating enthusiasts, this property is unmatched, offering a 65-foot pier, boat lift, floating dock, and direct stair access to the beach—delivering the ultimate waterfront lifestyle.
The main level welcomes you with a spacious family room highlighted by a gas fireplace, a full bathroom, dedicated office, bedroom, and laundry room. This level also provides direct access to a stunning indoor pool area, where glass sliding doors open to a beautifully designed paver patio—creating a private retreat that effortlessly blends indoor and outdoor living.
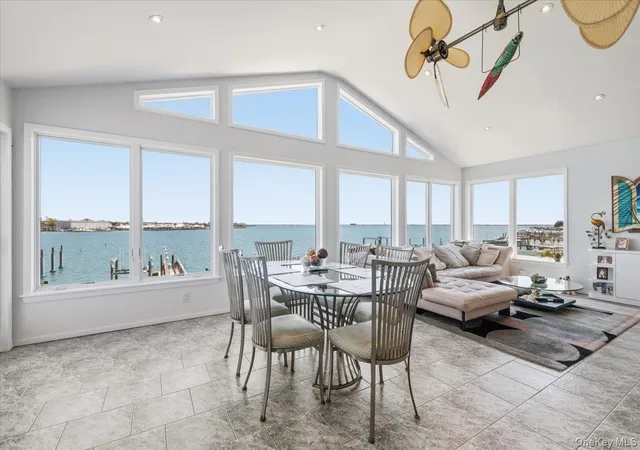
Upstairs, the second level showcases an expansive and sun-drenched living space. A gracious living room, formal dining area, and large open-concept kitchen with breakfast area flow seamlessly into an additional family room. The entire rear of the home is framed by soaring ceilings and dramatic picture windows, capturing breathtaking, unobstructed views of the bay—truly priceless. A private balcony off the kitchen further enhances the experience, offering the perfect setting to enjoy morning coffee or evening sunsets over the water.
The bedroom quarters include two additional bedrooms and a full bathroom, along with a luxurious primary suite featuring a spa-like bathroom complete with a jacuzzi tub.
Additional highlights include a full-house gas generator and a garage ideal for storage.
Ideally located in “Prime Merrick Estates” and just moments from the Merrick Estates Civic Association (MECA), residents enjoy access to a vibrant, members-only lifestyle featuring an Olympic-sized pool, diving board, kiddie pool, sports courts, beach volleyball, playground areas, and a full calendar of social events and activities, themed gatherings, and summer programs—all within a short walk from your front door.
This is a rare opportunity to own a premier waterfront home offering luxury, lifestyle, and location in one of Merrick’s most sought-after communities.
- Houzeo last checked: 12 hours ago
- Listing updated: October 12, 2026 at 6:29 pm
- Listing Provided by: Michael Pesce (516) 473-4768 , Ronald Lanzillotta | BERKSHIRE HATHAWAY (516) 224-4600
- Source: OneKey MLS-NY as distributed by MLS GRID | MLS#: 990032

Property Details
Status
Active
Type
Single Family Residence
No. of Stories
-
County
City
Neighborhood
--
Year Built
1962
HOA Fees
-
Finished Area
3,432 sqft
Lot Size
7,500 sqft lot
Basement Area
- sqft
MLS Name
OneKey MLS
MLS Number
990032
MLS Status
Active
Days on Market
193
Cumulative Days on Market
171

Continue Your Journey in App
Find your dream home, receive real-time updates, and many more!
Continue Your Journey in App
Find your dream home, receive real-time updates, and many more!
Location
Facts & Features
Rooms
Bedrooms & bathrooms
Bedrooms: 4
Bathrooms: 3
Interior
Heating
Natural Gas, Radiant, Radiant Floor
Cooling
Central Air
Interior Features
Cathedral Ceiling(s), Eat In Kitchen, High Ceilings, In Law Floorplan, Primary Bathroom
Sewer
Public Sewer
Appliances
Dishwasher, Dryer, Microwave, Range, Washer
Exterior Features
Balcony, Boat Slip, Dock
Construction
Year Built
Year Built: 1962
Home type
Single Family Residence
Architectural Style
Hi Ranch
Construction Materials
Frame
Utilities & Energy
Pool Features
In Ground, Indoor
Utilities
Cable Connected, Electricity Connected, Natural Gas Connected, Sewer Connected, Trash Collection Public, Water Connected
Laundry Features
Laundry Room
Basement
See Remarks
Water Source
Public
Parking Features
Driveway, On Street
Fireplace Features
Gas
Security Features
Security System, Video Cameras
Other Features
Lot Features
Waterfront
Price History
| Date | Event | Price |
|---|---|---|
09/23/2026 Source: | Price Decreased | $1,750,000 -7.65% $510/sqft |
06/17/2026 Source: | Price Decreased | $1,895,000 -13.67% $552/sqft |
05/15/2026 Source: | Price Decreased | $2,195,000 -12.02% $640/sqft |
04/24/2026 Source: | Price Increased | $2,495,000 +31.66% $727/sqft |
04/24/2026 Source: | Listed for Sale | $1,895,000 $552/sqft |

Nearby Homes
Find Homes by Property Features in Hempstead, NY


Based on information from OneKey MLS® through Nov 02, 2026, 02:16PM as submitted to and distributed by MLS GRID. All data is obtained from various sources and may not have been verified by broker or MLS GRID. Supplied Open House Information is subject to change without notice. All information should be independently reviewed and verified for accuracy. Properties may or may not be listed by the office/agent presenting the information. IDX information is provided exclusively for consumers’ personal non-commercial use. It may not be used for any purpose other than to identify prospective properties consumers may be interested in purchasing. The data is deemed reliable but is not guaranteed by MLS GRID. The use of the MLS GRID Data may be subject to an end-user license agreement prescribed by the Member Participant’s applicable MLS, if any, and as amended from time to time. © 2026 OneKey MLS. All rights reserved.
 Advertising Broker: Derek Greene | The Greene Realty Group
