- Overview
- Description
- Property Details
- Location
- Facts & Features
- Getting Around
- Nearby Homes

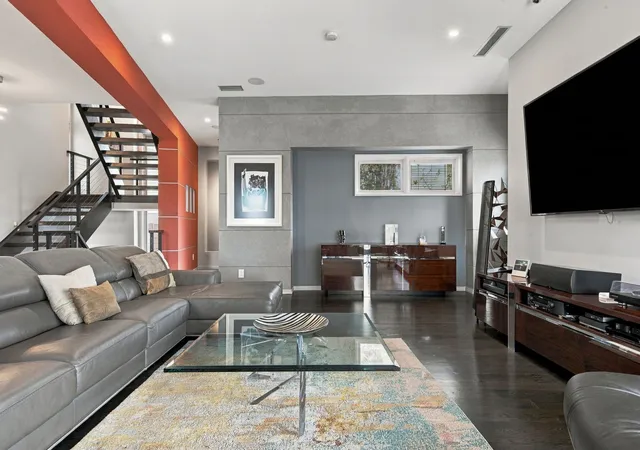

Street View
$1,500,000
Monthly Est:$7,466
 3 Beds
 4 Baths
3 full baths + 1 half bath
 3,349sqft
296 38th Avenue N, Nashville, TN 37209
$1,500,000
$7,466/moEst:
Get Pre-Approved
Single Family Residence
Built in 2017
$-- HOA
0.16 acre lot
$448/sq.ft
Description
ARCHITECTURAL GEM | MODERN LUXURY LIVING | 10 MINS FROM DOWNTOWN | HEATED IN-GROUND POOL | ELEVATOR
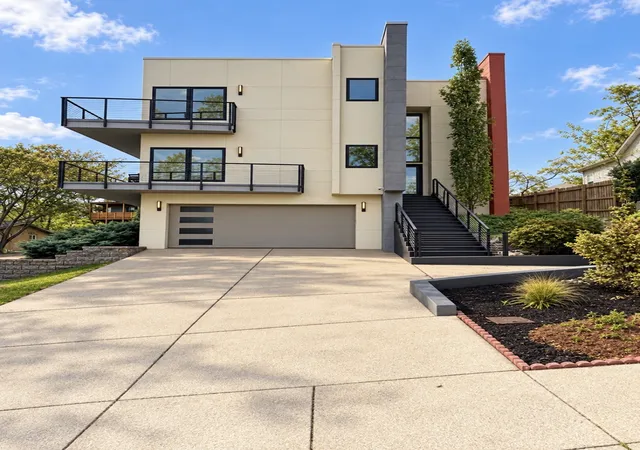
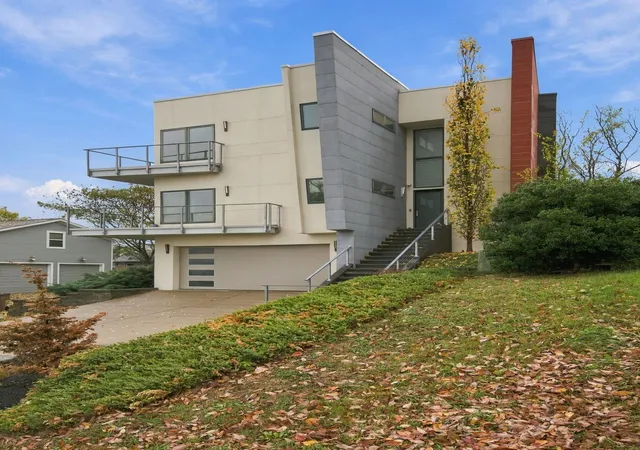
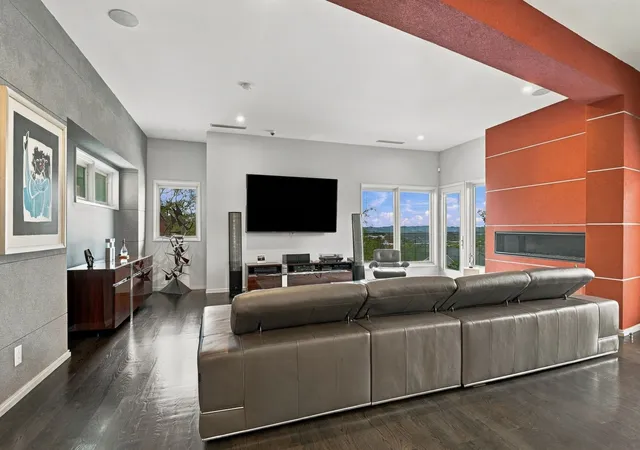
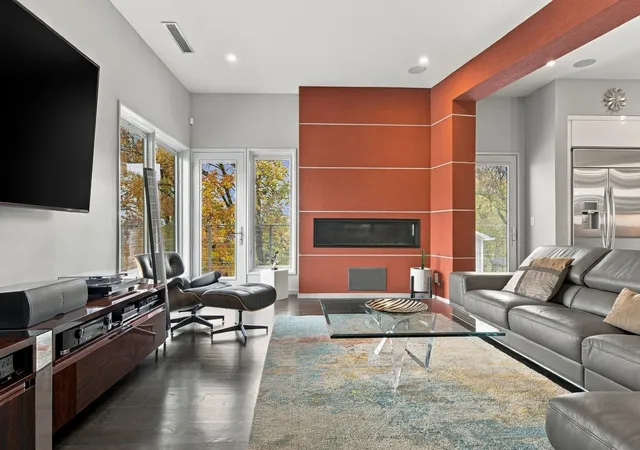
An extraordinary architectural gem! This custom-built, three-story modern residence is a stunning blend of sophisticated design, luxury finishes, and exceptional craftsmanship. Featuring an expansive open floor plan, an abundance of natural light, and a breathtaking floating staircase, every detail has been thoughtfully designed to impress.
Multiple balconies showcase spectacular 180-degree sunset views, creating the perfect backdrop for relaxing or entertaining. Step outside to your private backyard oasis, complete with a heated in-ground pool, outdoor grilling area, fenced backyard, and inviting outdoor gas fireplace.
The gourmet kitchen is a showstopper, featuring high-end appliances and an oversized island, ideal for entertaining. Additional luxury amenities include indoor and outdoor gas fireplaces, whole-house water filtration, integrated speakers throughout, exterior irrigation, energy-efficient geothermal HVAC, and a spacious two-car garage with epoxy flooring.
A rare opportunity to experience architectural excellence, modern elegance, and resort-style living—all in one extraordinary residence. Approximately 10 mins from Downtown, 8 Mins from Vanderbilt University, 10 mins from Belmont University. Buyer/Buyer's Agent to Independently Confirm any/all Matters of Importance to Buyer/Buyer's. Including but not limited to restrictions, zoning, title matters, schools, easements, survey matters, square ftg., internet, title matters and etc..
- Houzeo last checked: 7 minutes ago
- Listing updated: November 6, 2026 at 6:01 am
- Listing Provided by: Barbara Whittington-Curtis (615) 630-3492 DRE #361889, Michele Davis ,Broker CRS (615) 604-3243 DRE #257156 | Parker Peery Properties (615) 446-1884
- Source: Nashville (RealTracs Mid) MLS-TN as distributed by MLS GRID | MLS#: 3628830

Property Details
Status
Active
Type
Single Family Residence
No. of Stories
3
County
City
Neighborhood
Year Built
2017
HOA Fees
-
Finished Area
3,349 sqft
Lot Size
0.16 acre lot
Basement Area
- sqft
MLS Name
Nashville (RealTracs Mid) MLS
MLS Number
3628830
MLS Status
Active
Days on Market
1

Continue Your Journey in App
Find your dream home, receive real-time updates, and many more!
Continue Your Journey in App
Find your dream home, receive real-time updates, and many more!
Location
Facts & Features
Rooms
Bedrooms & bathrooms
Bedrooms: 3
Bathrooms: 4
Interior
Heating
Geothermal
Sewer
Public Sewer
Cooling
Geothermal
Appliances
Built In Electric Oven, Cooktop, Dishwasher, Disposal, Microwave, Stainless Steel Appliance(s), Water Purifier
Exterior Features
Balcony, Gas Grill
Flooring
Wood, Tile
Interior Features
Ceiling Fan(s), Elevator, Entrance Foyer, Extra Closets, High Ceilings, Open Floorplan, Smart Thermostat, Walk In Closet(s), Kitchen Island
Construction
Year Built
Year Built: 2017
Home type
Single Family Residence
Architectural Style
Contemporary
Construction Materials
Frame, Struct. Insulated Panels
Utilities & Energy
Basement
Finished, Partial
Laundry Features
Electric Dryer Hookup, Washer Hookup
Fireplace Features
Gas
Parking Features
Garage Door Opener, Garage Faces Front, Concrete
Security Features
Security System, Smoke Detector(s)
Pool Features
In Ground
Water Source
Public
Utilities
Water Available
Other Features
Lot Features
Views
Patio And Porch Features
Patio, Porch
Subdivision Name
Charlotte Park
Price History
| Date | Event | Price |
|---|---|---|
11/06/2026 Source: | Listed for Sale | $1,500,000 $448/sqft |
10/30/2026 Source: | Coming Soon | $1,500,000 -11.24% $448/sqft |
12/16/2024 Source: | Price Decreased | $1,690,000 -12.66% $505/sqft |
08/01/2024 Source: | Listing Removed | $1,935,000 +1190.00% $578/sqft |
11/25/2013 Source: | Sold | $150,000 +7.14% $45/sqft |

Show more
Nearby Homes
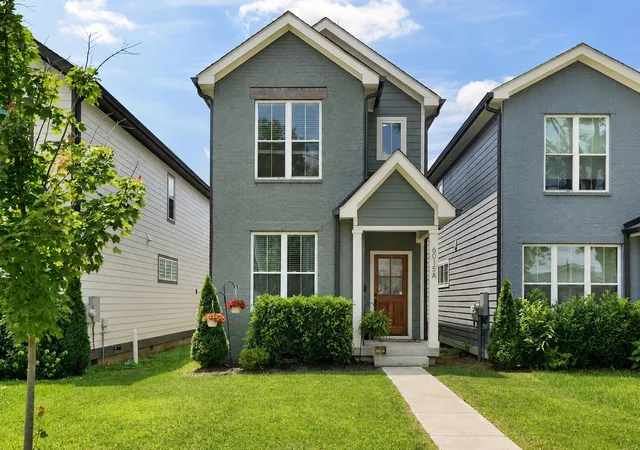
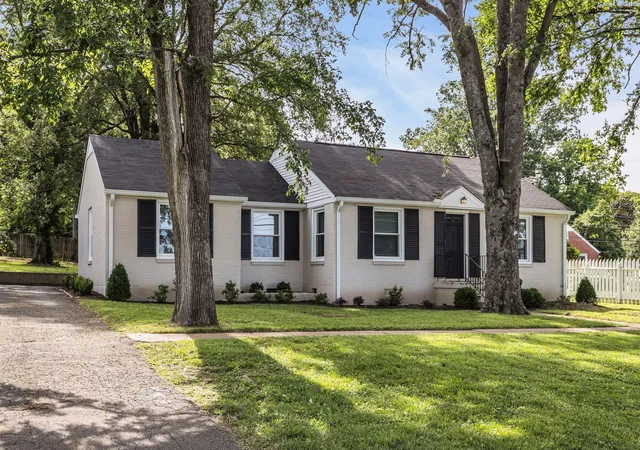
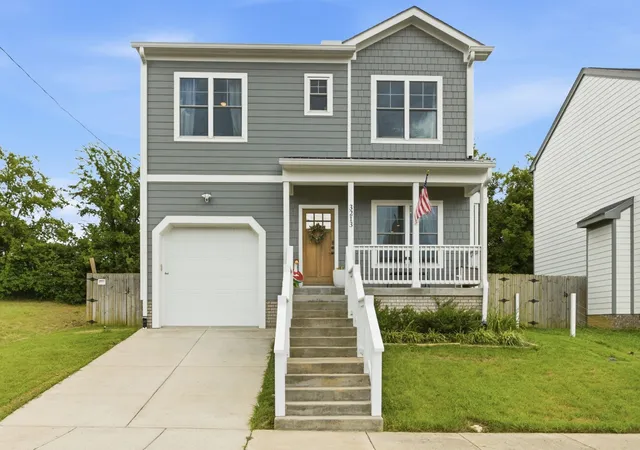
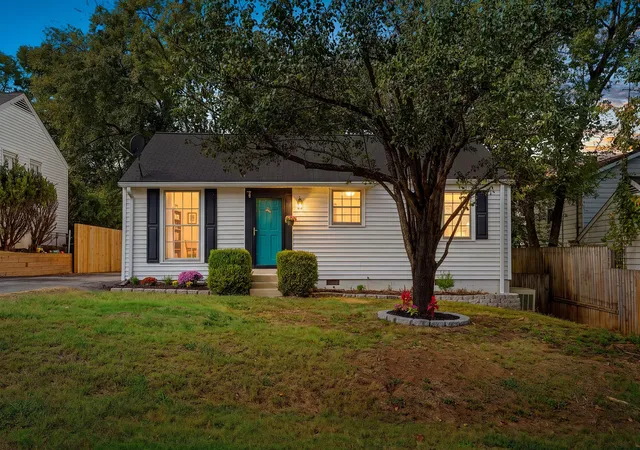
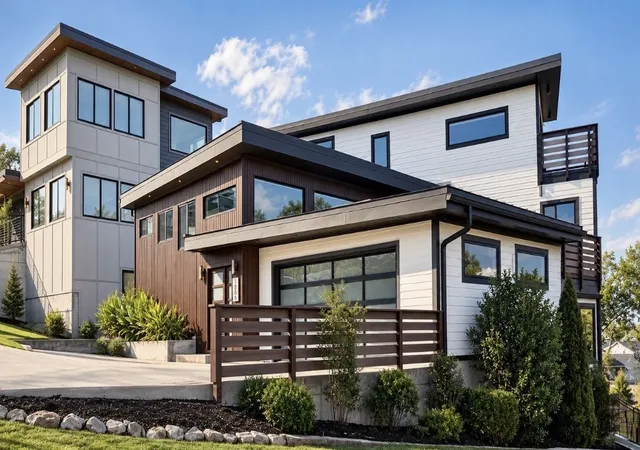
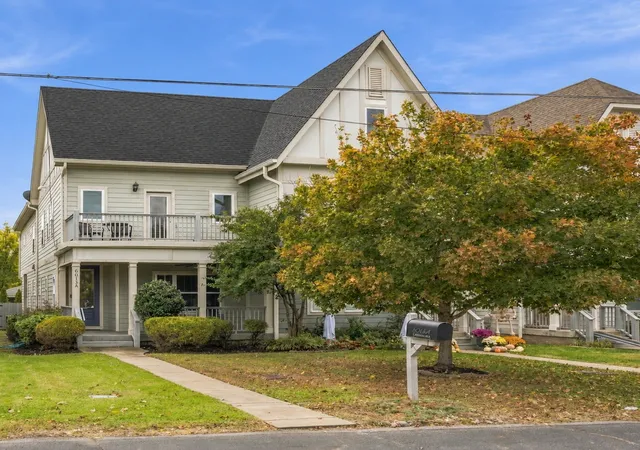
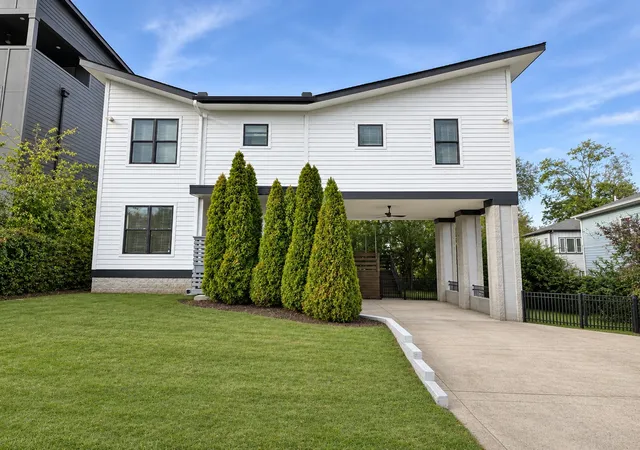
Find Homes by Property Features in Nashville, TN
Nearby New Homes For Sale

Based on information from Realtracs® through Nov 07, 2026, 07:16PM. Data courtesy of Realtracs® MLS as distributed by MLS GRID. Some IDX listings have been excluded from this website. All data is obtained from various sources and may not have been verified by the broker or MLS GRID. Supplied Open House Information is subject to change without notice. All information should be independently reviewed and verified for accuracy. Properties may or may not be listed by the office/agent presenting the information. IDX information is provided exclusively for consumers’ personal, noncommercial use. It may not be used for any purpose other than to identify prospective properties consumers may be interested in purchasing. The data is deemed reliable but is not guaranteed by MLS GRID. The use of the MLS GRID Data may be subject to an end-user license agreement prescribed by Realtracs® MLS. © 2026 RealTracs Solutions. All Rights Reserved. Angela Fowler Real Estate, LLC | 423.320.4620 | afowler@catt.com Mailing Address: 452 Kailors Cove Cir, Ringgold, GA 30736
 Advertising Broker: Angela Fowler | Angela Fowler Real Estate, LLC.
