- Overview
- Description
- Property Details
- Location
- Facts & Features
- Getting Around
- Nearby Homes


Street View
$4,200,000
Monthly Est:$20,905
 3 Beds
 4 Baths
3 full baths + 1 half bath
 3,623sqft
7834 Old Charlotte Pike, Nashville, TN 37209
$4,200,000
$20,905/moEst:
Get Pre-Approved
Single Family Residence
Built in 2009
$-- HOA
31.1 acres lot
$1,159/sq.ft
Description
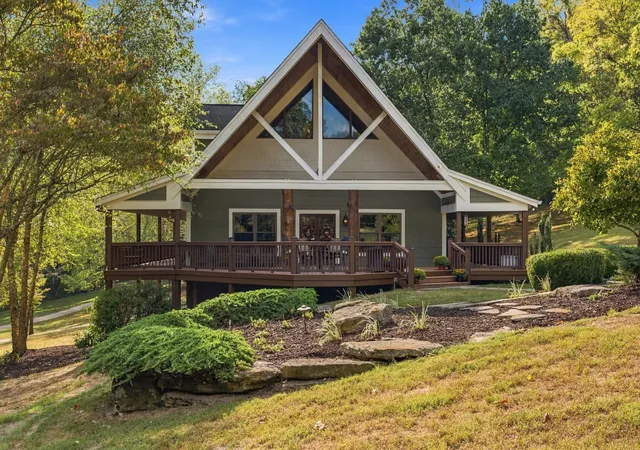
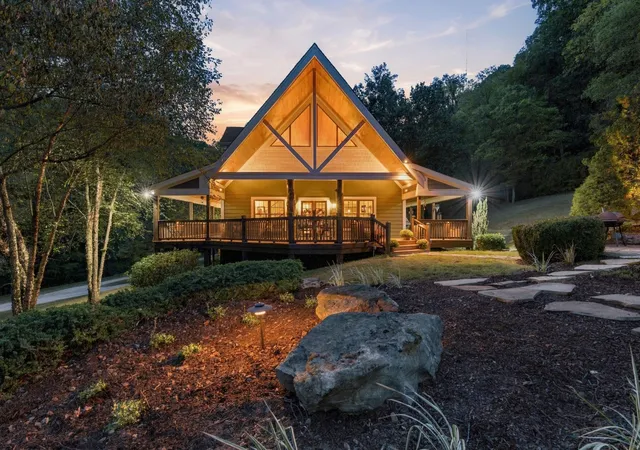
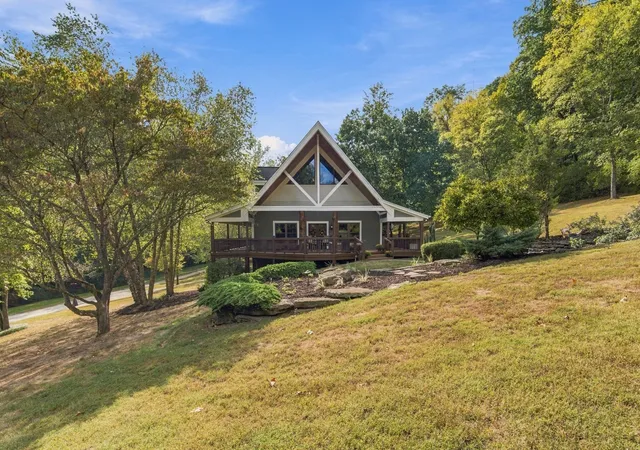
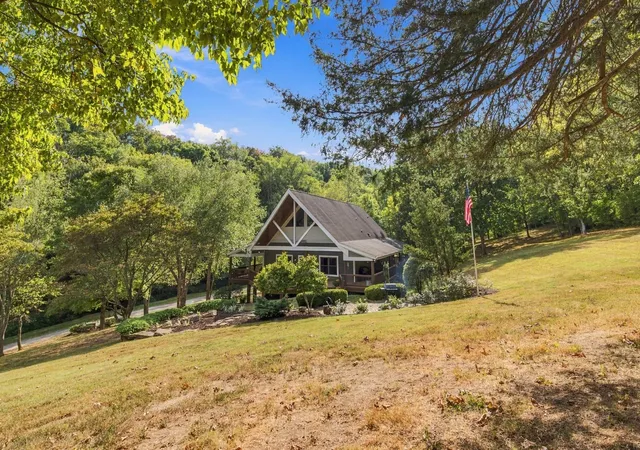
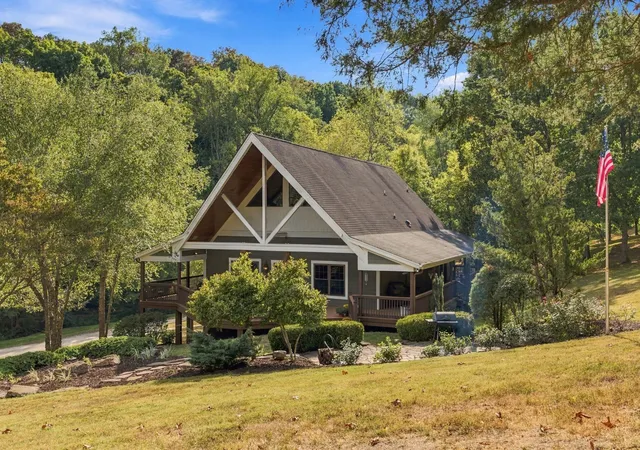
A RARE NASHVILLE RETREAT — 31.1 PRIVATE ACRES! Discover an extraordinary custom-built estate offering privacy, craftsmanship, & exceptional versatility in Nashville, yet approximately 15 minutes from the Downtown area. Enjoy the best of both worlds—peaceful, private acreage surrounded by natural beauty with convenient access to the interstate, shopping, hospitals, restaurants, and all that Nashville has to offer.
Designed w/ entertaining in mind, the kitchen, dining area, & great room flow together to create an inviting open-concept gathering space. The commercial-grade kitchen features a 10-foot island, granite countertops, stainless steel appliances, & custom cabinetry. Just off the kitchen & great room, a built-in bar w/ a separate sink & ice maker is perfectly positioned for entertaining. The spacious great room features high ceilings & expansive open space, allowing you to enjoy the beautiful scenery that surrounds the home.
Beautiful tongue-and-groove 5-inch hardwood floors, solid-core doors, custom wood trim, & built-ins throughout showcase the quality craftsmanship & attention to detail found throughout the home. The 3-bedroom, 3-full & 1-half-bath floor plan includes a spacious owner’s suite on the main level.
Step outside & the entertaining continues. The wraparound Trex deck provides year-round outdoor living & overlooks the peaceful acreage, year-round creek, & spring. A dedicated fire pit area creates the perfect setting for gathering with family & friends, enjoying quiet evenings, or taking in the natural beauty of the property.
The 2,161-square-foot, 3-car garage offers plenty of space for vehicles, storage, hobbies, or a workshop. The semi-finished basement includes a full bath, dedicated safe area, & additional storage, while offering tremendous flexibility for a 4th bedroom, guest suite, or additional living space w/ kitchenette.
Whether you envision a private family compound, entertainer's dream or peaceful escape, this is one-of-a kind!
- Houzeo last checked: 38 minutes ago
- Listing updated: October 6, 2026 at 11:28 am
- Listing Provided by: Laura Cullum Hood (615) 482-2082 DRE #293266 | Benchmark Realty, LLC (615) 510-3006
- Source: Nashville (RealTracs Mid) MLS-TN | MLS#: 3612085

Property Details
Status
Active
Type
Single Family Residence
No. of Stories
3
County
City
Neighborhood
--
Year Built
2009
HOA Fees
-
Finished Area
3,623 sqft
Lot Size
31.1 acres lot
Basement Area
- sqft
MLS Name
Nashville (RealTracs Mid) MLS
MLS Number
3612085
MLS Status
Active
Days on Market
2

Continue Your Journey in App
Find your dream home, receive real-time updates, and many more!
Download App
Continue Your Journey in App
Find your dream home, receive real-time updates, and many more!
Location
Facts & Features
Rooms
Bedrooms & bathrooms
Bedrooms: 3
Bathrooms: 4
Interior
Sewer
Septic Tank
Heating
Central
Appliances
Double Oven, Built In Gas Range, Dishwasher, Dryer, Ice Maker, Microwave, Refrigerator, Stainless Steel Appliance(s), Washer, Water Purifier
Interior Features
Built In Features, Ceiling Fan(s), Extra Closets, High Ceilings, Open Floorplan, Pantry, Walk In Closet(s), Wet Bar, High Speed Internet, Kitchen Island
Exterior Features
Balcony
Cooling
Central Air
Flooring
Carpet, Concrete, Wood, Tile
Construction
Year Built
Year Built: 2009
Home type
Single Family Residence
Construction Materials
Fiber Cement, Stone
Roof
Asphalt
Utilities & Energy
Laundry Features
Electric Dryer Hookup
Utilities
Water Available
Fireplace Features
Gas, Great Room
Basement
Exterior Entry, Partially Finished
Parking Features
Garage Door Opener, Garage Faces Side
Water Source
Public
Security Features
Fire Sprinkler System, Security Gate, Security System, Smoke Detector(s)
Other Features
Patio And Porch Features
Deck, Covered, Patio
Lot Features
Rolling Slope
Subdivision Name
N/a
Price History
| Date | Event | Price |
|---|---|---|
10/06/2026 Source: | Listed for Sale | $4,200,000 $1,159/sqft |

Nearby Homes
Find Homes by Property Features in Nashville, TN
Nearby New Homes For Sale
Nearby Pre-Owned Homes For Sale

Based on information from Realtracs® through Oct 09, 2026, 02:31PM. Data courtesy of Realtracs® MLS as distributed by MLS GRID. Some IDX listings have been excluded from this website. All data is obtained from various sources and may not have been verified by the broker or MLS GRID. Supplied Open House Information is subject to change without notice. All information should be independently reviewed and verified for accuracy. Properties may or may not be listed by the office/agent presenting the information. IDX information is provided exclusively for consumers’ personal, noncommercial use. It may not be used for any purpose other than to identify prospective properties consumers may be interested in purchasing. The data is deemed reliable but is not guaranteed by MLS GRID. The use of the MLS GRID Data may be subject to an end-user license agreement prescribed by Realtracs® MLS. © 2026 RealTracs Solutions. All Rights Reserved. Angela Fowler Real Estate, LLC | 423.320.4620 | afowler@catt.com Mailing Address: 452 Kailors Cove Cir, Ringgold, GA 30736
 Advertising Broker: Angela Fowler | Angela Fowler Real Estate, LLC.