- Overview
- Description
- Property Details
- Location
- Facts & Features
- Getting Around
- Nearby Homes



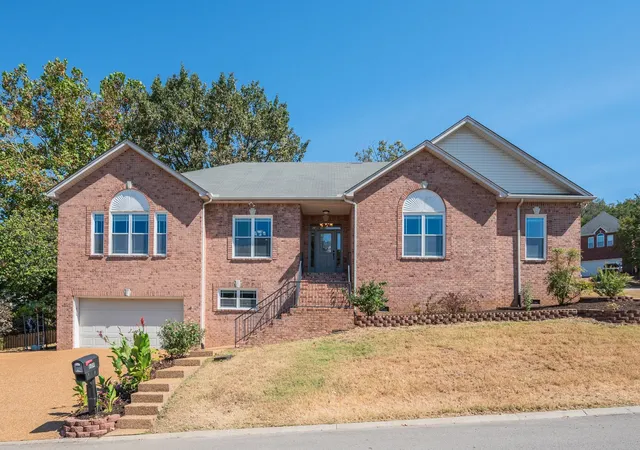
Street View
$1,750,000
Monthly Est:$8,710
 4 Beds
 5 Baths
4 full baths + 1 half bath
 4,010sqft
324 33rd Avenue N, Nashville, TN 37209
$1,750,000
$8,710/moEst:
Get Pre-Approved
Single Family Residence
Built in 2022
$-- HOA
0.16 acre lot
$436/sq.ft
Description
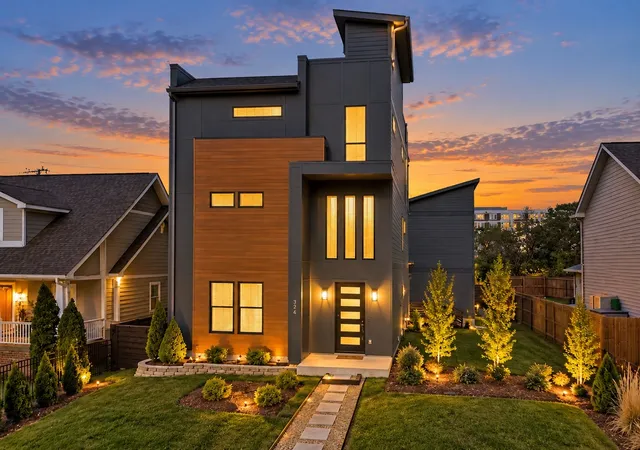
Welcome to 324 33rd Avenue N, a distinctive home in the heart of Sylvan Heights with the space, style and outdoor living that are hard to find this close to Downtown Nashville. This 3-bedroom (4 Total with Apartment), 4.5-bath home offers approximately 4,010 square feet of thoughtfully designed living space, plus the 1-bedroom apartment over the garage.
The main level features an open kitchen with a large quartz waterfall island, 6-burner gas cooktop, double oven, convection microwave and walk-in prep pantry. The kitchen opens directly to a screened patio and outdoor living area, making everyday living and entertaining easy.
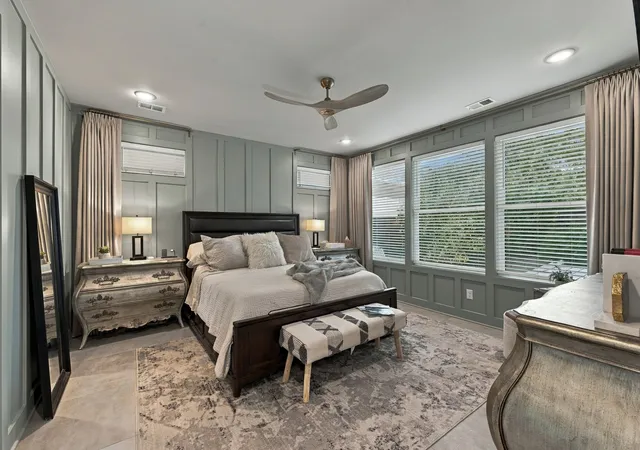
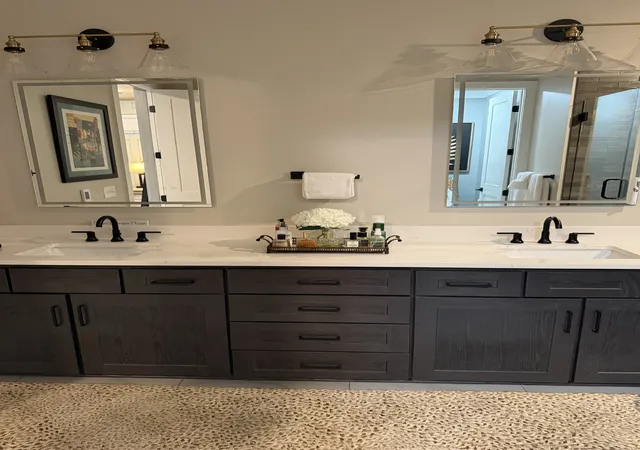
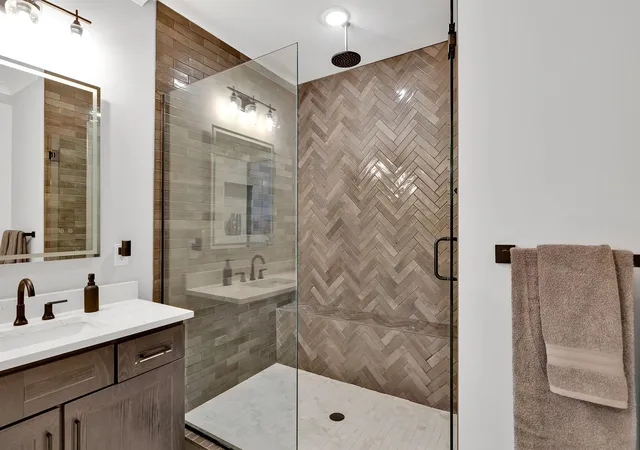
Downstairs, the primary suite includes a walk-in closet and spa-style bath with a large tiled shower and heated floors. A well-designed laundry area and kitchenette on the main level includes LG W/D and steamer, microwave and mini fridge-custom oak canitery with quartz countertops, lucite handles and glass front upper cabinets for extra convenience and storage!
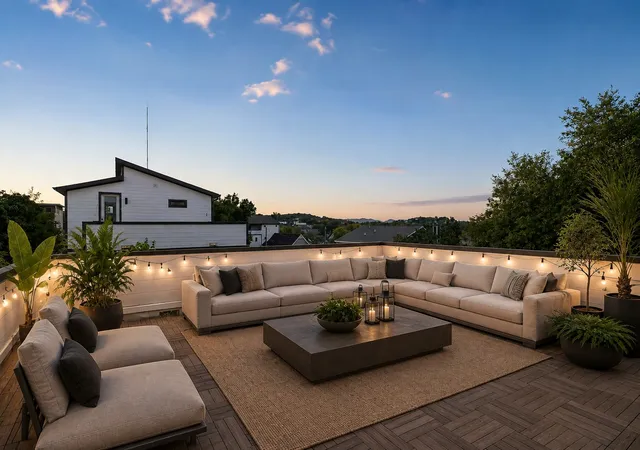
Outside is where this home really stands apart. There are multiple areas for entertaining, including the screened patio, outdoor fireplace and an impressive rooftop deck with city views. The 3rd Level - entertaining area includes a bar with wine chiller, sink, quartz countertop and custom backsplash.
An attached 2-car garage with an EV outlet, provides convenient parking, with additional parking available in the rear. The separate apartment above the garage offers flexibility for guests, family, a home office or potential Short-Term rental income.
All of this is located less than 3 miles from Downtown Nashville, with restaurants, shopping, entertainment and everything Nashville has to offer just minutes away.
- Houzeo last checked: 1 minute ago
- Listing updated: October 9, 2026 at 5:02 am
- Listing Provided by: Hal S. Mullins (615) 636-1619 DRE #344092, Debbie Beam (615) 473-4101 DRE #327697 | Select Home Solutions Group, LLC (615) 636-1619
- Source: Nashville (RealTracs Mid) MLS-TN | MLS#: 3613194

Property Details
Status
Active
Type
Single Family Residence
No. of Stories
4
County
City
Neighborhood
Year Built
2022
HOA Fees
-
Finished Area
4,010 sqft
Lot Size
0.16 acre lot
Basement Area
- sqft
MLS Name
Nashville (RealTracs Mid) MLS
MLS Number
3613194
MLS Status
Active

Continue Your Journey in App
Find your dream home, receive real-time updates, and many more!
Download App
Continue Your Journey in App
Find your dream home, receive real-time updates, and many more!
Location
Facts & Features
Rooms
Bedrooms & bathrooms
Bedrooms: 4
Bathrooms: 5
Interior
Exterior Features
Balcony, Gas Grill, Smart Camera(s)/recording
Appliances
Built In Electric Oven, Cooktop, Dishwasher, Disposal, Dryer, Microwave, Refrigerator, Stainless Steel Appliance(s), Washer
Flooring
Wood
Cooling
Central Air
Interior Features
Ceiling Fan(s), Entrance Foyer, Extra Closets, High Ceilings, In Law Floorplan, Open Floorplan, Pantry, Smart Camera(s)/recording, Walk In Closet(s), Wet Bar, High Speed Internet, Kitchen Island
Sewer
Public Sewer
Heating
Natural Gas
Construction
Year Built
Year Built: 2022
Home type
Single Family Residence
Roof
Shingle
Foundation Details
Slab
Architectural Style
Contemporary
Construction Materials
Hardboard Siding
Utilities & Energy
Water Source
Public
Laundry Features
Electric Dryer Hookup, Washer Hookup
Association Amenities
Park, Pickleball Court(s), Playground, Sidewalks, Tennis Court(s), Trail(s)
Basement
None
Parking Features
Garage Door Opener, Alley Access, Concrete
Security Features
Carbon Monoxide Detector(s), Security System, Smoke Detector(s)
Utilities
Natural Gas Available, Water Available, Cable Connected
Fireplace Features
Gas
Other Features
Lot Features
Level, Views
Patio And Porch Features
Deck, Covered, Patio, Porch, Screened
Subdivision Name
Hortense Place
Price History
| Date | Event | Price |
|---|---|---|
10/09/2026 Source: | Listed for Sale | $1,750,000 $436/sqft |
10/07/2026 Source: | Coming Soon | $1,750,000 +102841.18% $436/sqft |
08/03/2018 Source: | Sold | $1,700 $0/sqft |

Nearby Homes
Find Homes by Property Features in Nashville, TN
Nearby New Homes For Sale

Based on information from Realtracs® through Oct 09, 2026, 07:01AM. Data courtesy of Realtracs® MLS as distributed by MLS GRID. Some IDX listings have been excluded from this website. All data is obtained from various sources and may not have been verified by the broker or MLS GRID. Supplied Open House Information is subject to change without notice. All information should be independently reviewed and verified for accuracy. Properties may or may not be listed by the office/agent presenting the information. IDX information is provided exclusively for consumers’ personal, noncommercial use. It may not be used for any purpose other than to identify prospective properties consumers may be interested in purchasing. The data is deemed reliable but is not guaranteed by MLS GRID. The use of the MLS GRID Data may be subject to an end-user license agreement prescribed by Realtracs® MLS. © 2026 RealTracs Solutions. All Rights Reserved. Angela Fowler Real Estate, LLC | 423.320.4620 | afowler@catt.com Mailing Address: 452 Kailors Cove Cir, Ringgold, GA 30736
 Advertising Broker: Angela Fowler | Angela Fowler Real Estate, LLC.