- Overview
- Description
- Property Details
- Location
- Facts & Features
- Getting Around
- Nearby Homes
 Price Drop: $50K (11/01)



Street View
$1,899,900
Monthly Est:$9,456
 5 Beds
 6 Baths
5 full baths + 1 half bath
 4,570sqft
302 35th Avenue N, Nashville, TN 37209
$1,899,900
$9,456/moEst:
Get Pre-Approved
Single Family Residence
Built in 2026
$-- HOA
0.17 acre lot
$416/sq.ft
Description
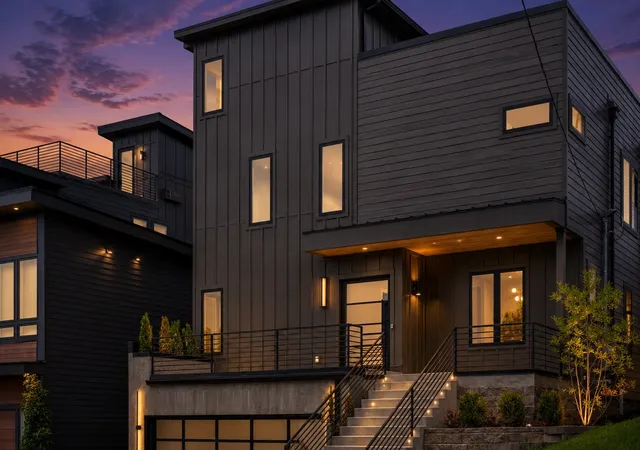
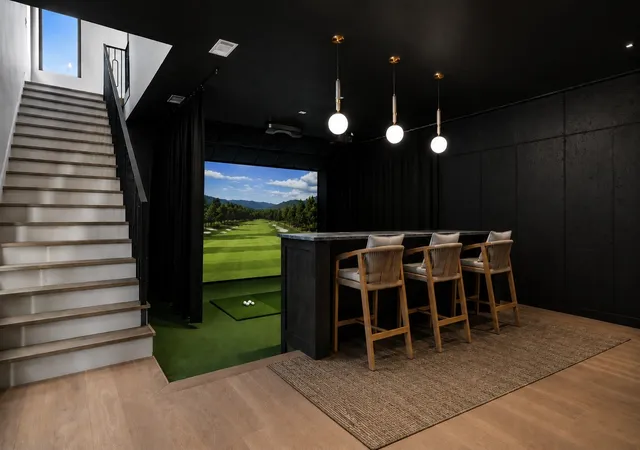
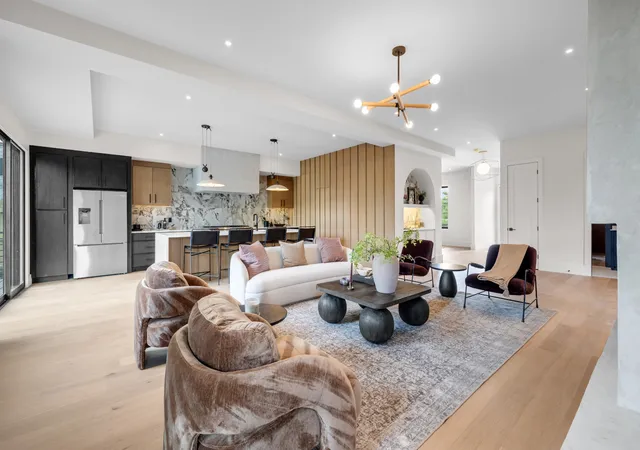
Sellers preferred lender offering $11,500 credit and FREE appraisal! Perched near the top one of Nashville's fastest-growing neighborhoods, this architecturally striking contemporary residence delivers breathtaking panoramic skyline views from every level. Located in the heart of Sylvan Heights, just moments from L&L Market, The Nations, Centennial Park, and Downtown Nashville, this exceptional home seamlessly blends luxury design with an unmatched urban lifestyle. Thoughtfully designed and professionally curated by Music City Interiors in collaboration with Smith Building Group, every detail has been carefully considered—from the soaring ceilings and expansive open-concept living spaces to the sophisticated contemporary finishes throughout. Featuring 5 bedrooms, 5.5 bathrooms, multiple entertaining spaces, and over 1,700 square feet of outdoor living, this home was built for hosting. Enjoy multiple terraces culminating in an incredible rooftop retreat offering 360-degree views of the Nashville skyline and surrounding cityscape—creating one of the area's most impressive entertaining experiences. The home's standout amenities begin on the entertainment level with a private golf simulator lounge—bringing a true country club experience home and creating the perfect space for entertaining year-round. The chef's kitchen anchors the main level with premium appliances, custom cabinetry, an oversized island, and seamless flow into the living and dining spaces. This home features a luxurious primary suite with its own private balcony, designer-selected finishes throughout, and an abundance of natural light complete this remarkable residence. Experience elevated city living with walkability to neighborhood favorites, quick interstate access, and just minutes to Downtown, Germantown, Midtown, and Vanderbilt. very detail reflects a commitment to timeless contemporary design, sophisticated craftsmanship, and luxury living in one of Nashville's most desirable neighborhoods.
- Houzeo last checked: 5 minutes ago
- Listing updated: November 1, 2026 at 2:19 pm
- Listing Provided by: Andrew Beselica (352) 551-8900 DRE #356675 | The Frame Group, LLC (615) 852-6689
- Source: Nashville (RealTracs Mid) MLS-TN as distributed by MLS GRID | MLS#: 3314834

Property Details
Status
Active Under Contract
Type
Single Family Residence
No. of Stories
4
County
City
Neighborhood
Year Built
2026
HOA Fees
-
Finished Area
4,570 sqft
Lot Size
0.17 acre lot
Basement Area
- sqft
MLS Name
Nashville (RealTracs Mid) MLS
MLS Number
3314834
MLS Status
Under Contract - Showing
Days on Market
62

Continue Your Journey in App
Find your dream home, receive real-time updates, and many more!
Continue Your Journey in App
Find your dream home, receive real-time updates, and many more!
Location
Facts & Features
Rooms
Bedrooms & bathrooms
Bedrooms: 5
Bathrooms: 6
Interior
Appliances
Gas Oven, Gas Range, Dishwasher, Disposal, Energy Star Qualified Appliances, Ice Maker, Microwave, Refrigerator, Stainless Steel Appliance(s)
Heating
Central, Electric, Natural Gas
Exterior Features
Balcony, Storm Shelter
Cooling
Ceiling Fan(s), Central Air, Electric, Gas
Interior Features
Bookcases, Built In Features, Ceiling Fan(s), High Ceilings, Open Floorplan, Pantry, Walk In Closet(s), Wet Bar, High Speed Internet
Flooring
Wood, Other, Tile
Sewer
Public Sewer
Construction
Year Built
Year Built: 2026
Home type
Single Family Residence
Construction Materials
Block, Hardboard Siding
Roof
Asphalt
Foundation Details
Block
Utilities & Energy
Parking Features
Garage Door Opener, Assigned, Concrete, Driveway
Utilities
Electricity Available, Natural Gas Available, Water Available, Cable Connected
Fireplace Features
Electric
Water Source
Public
Laundry Features
Electric Dryer Hookup, Washer Hookup
Basement
Finished, Full, Walk Out Access
Security Features
Carbon Monoxide Detector(s), Smoke Detector(s)
Other Features
Subdivision Name
Sylvan Heights
Patio And Porch Features
Patio, Porch
Price History
| Date | Event | Price |
|---|---|---|
11/01/2026 Source: | Contingent (Active Under Contract) | $1,899,900 $416/sqft |
09/02/2026 Source: | Listed for Sale | $1,899,900 -2.56% $416/sqft |
09/02/2026 Source: | Price Increased | $1,949,900 +2.63% $427/sqft |
09/02/2026 Source: | Price Decreased | $1,899,900 -2.56% $416/sqft |
07/31/2026 Source: | Coming Soon | $1,949,900 +353.47% $427/sqft |

Show more
Nearby Homes
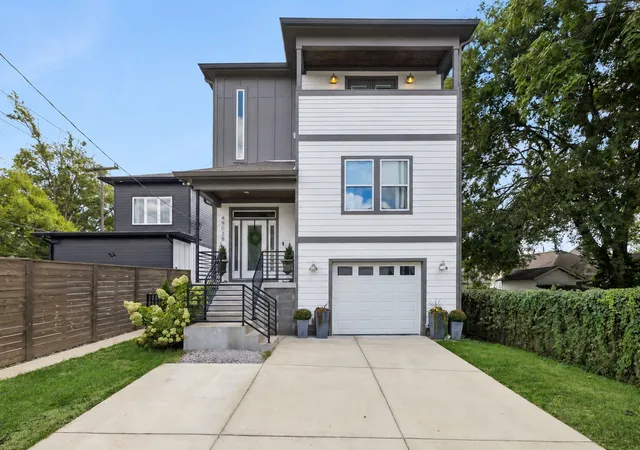
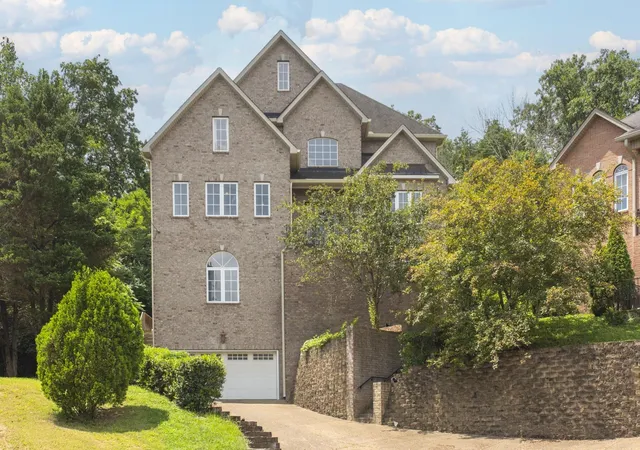
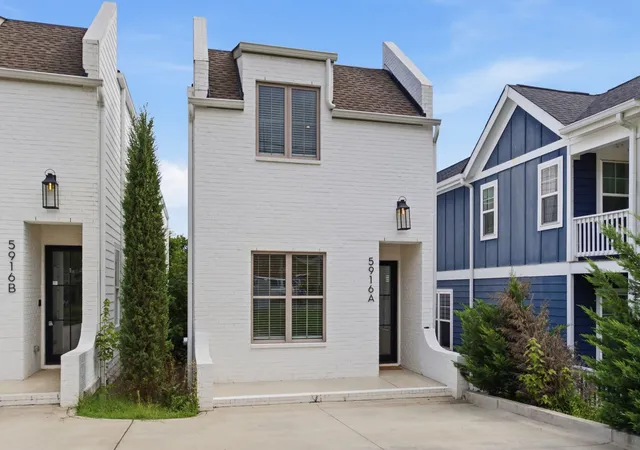
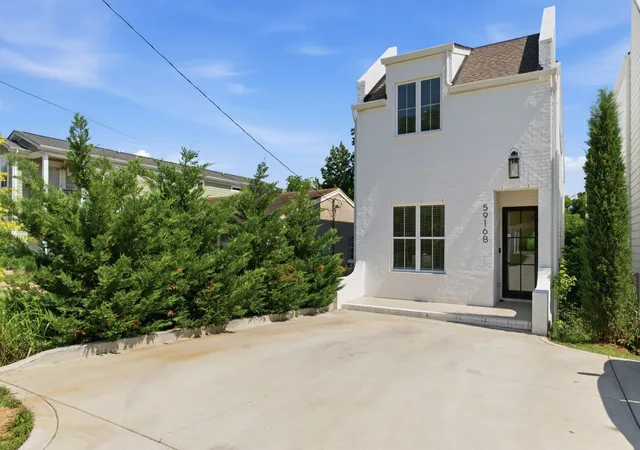
Find Homes by Property Features in Nashville, TN
Nearby New Homes For Sale

Based on information from Realtracs® through Nov 04, 2026, 01:31AM. Data courtesy of Realtracs® MLS as distributed by MLS GRID. Some IDX listings have been excluded from this website. All data is obtained from various sources and may not have been verified by the broker or MLS GRID. Supplied Open House Information is subject to change without notice. All information should be independently reviewed and verified for accuracy. Properties may or may not be listed by the office/agent presenting the information. IDX information is provided exclusively for consumers’ personal, noncommercial use. It may not be used for any purpose other than to identify prospective properties consumers may be interested in purchasing. The data is deemed reliable but is not guaranteed by MLS GRID. The use of the MLS GRID Data may be subject to an end-user license agreement prescribed by Realtracs® MLS. © 2026 RealTracs Solutions. All Rights Reserved. Angela Fowler Real Estate, LLC | 423.320.4620 | afowler@catt.com Mailing Address: 452 Kailors Cove Cir, Ringgold, GA 30736
 Advertising Broker: Angela Fowler | Angela Fowler Real Estate, LLC.
