- Overview
- Description
- Property Details
- Location
- Facts & Features
- Getting Around
- Nearby Homes
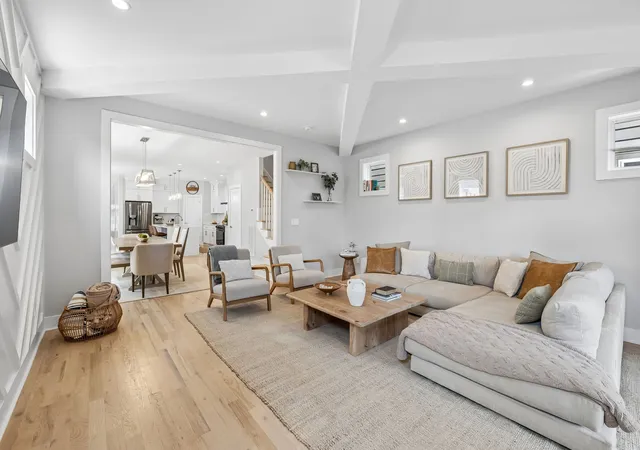

Street View
$725,000
Monthly Est:$3,609
 4 Beds
 3 Baths
3 full baths
 2,519sqft
622 Waco Dr, Nashville, TN 37209
$725,000
$3,609/moEst:
Get Pre-Approved
Single Family Residence
Built in 2021
$-- HOA
0.03 acre lot
$288/sq.ft
Description
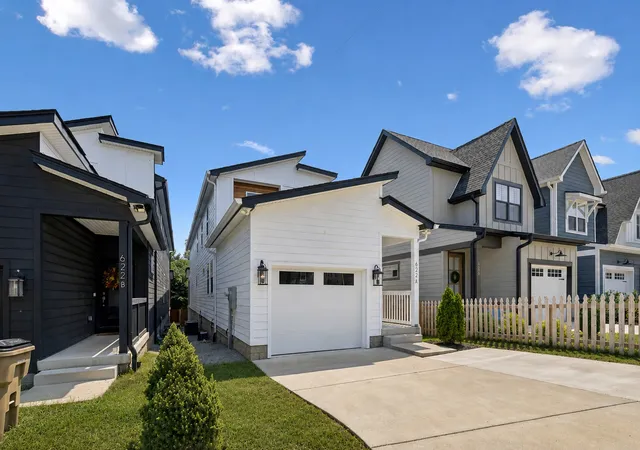
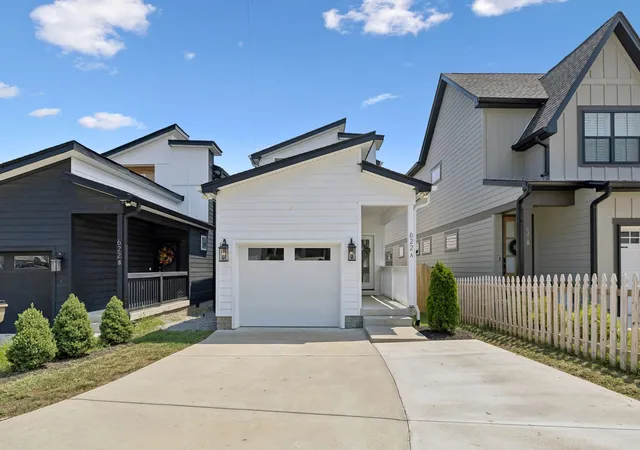
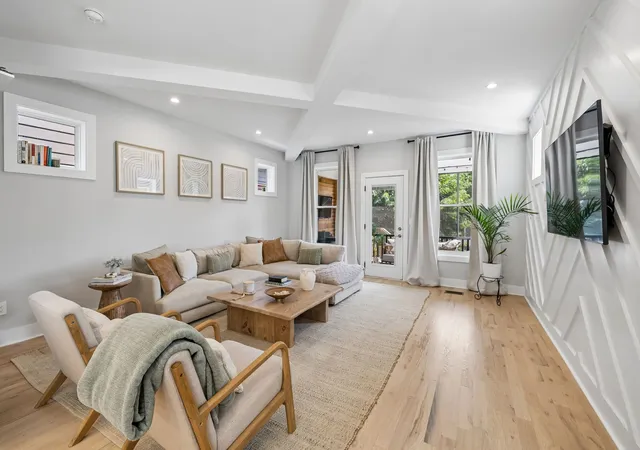
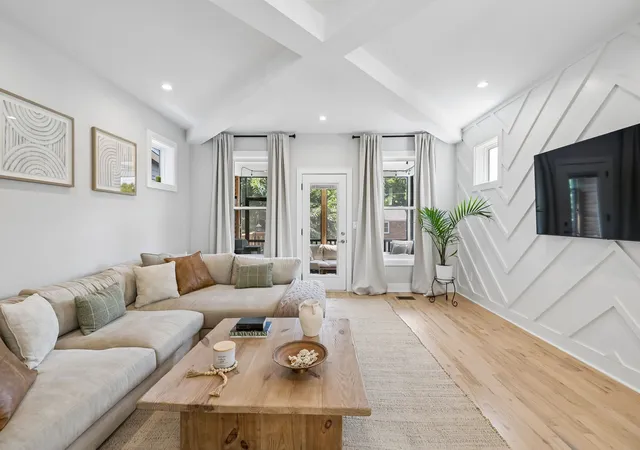
Modern design, standout outdoor living, and a prime Charlotte Park location. This beautifully maintained 4BR/3BA home is one of the best opportunities in Charlotte Park for four bedrooms, a screened-in porch, a garage, and elevated finishes. Think white oak floors throughout, a statement waterfall kitchen, cabinetry to the ceiling, a walk-in pantry, and spaces designed for both everyday living and entertaining. And it’s been freshly painted.
The open main level is bright, spacious, and made for gathering, with living and dining spaces flowing seamlessly into the kitchen. The screened-in porch acts as a true outdoor living room—perfect for morning coffee, dinner outside, or a night with friends.
And the outdoor space keeps going. The deck overlooks the fully fenced private backyard, where new landscaping and a dedicated fire pit area make the most of evenings outside. The seller extended the driveway for extra parking to make entertaining easy.
Upstairs, the oversized primary suite feels like a true retreat, with a vaulted ceiling, a spacious en-suite bath and large walk-in closet. Three additional bedrooms offer plenty of flexibility for guests, an office, workout space, or however you want to live.
Then there’s Charlotte Park itself. You’re close to some of West Nashville’s best recreation, dining, and everyday conveniences, while the neighborhood continues to get even better. The Rock Harbor Marina redevelopment is bringing new restaurants, retail, expanded docking, and improved access to the Cumberland River Greenway. Benji’s Bagels, Tee Line Nashville, Blue Moon Waterfront Grille, and Nashville West are all close by.
Four bedrooms. A garage. A screened-in porch. A sauna. A fenced and landscaped backyard with a fire pit. EV charging. Elevated finishes. And a location in the middle of one of West Nashville’s most exciting areas. This is a lot of house—and a lot of lifestyle.
- Houzeo last checked: 1 minute ago
- Listing updated: September 9, 2026 at 2:32 pm
- Listing Provided by: Hensley Loeb (901) 299-6595 DRE #370076 | Scout Realty (615) 868-9000
- Source: Nashville (RealTracs Mid) MLS-TN | MLS#: 3511172

Property Details
Status
Active
Type
Single Family Residence
No. of Stories
2
County
City
Neighborhood
Year Built
2021
HOA Fees
-
Finished Area
2,519 sqft
Lot Size
0.03 acre lot
Basement Area
- sqft
MLS Name
Nashville (RealTracs Mid) MLS
MLS Number
3511172
MLS Status
Active
Days on Market
55

Continue Your Journey in App
Find your dream home, receive real-time updates, and many more!
Download App
Continue Your Journey in App
Find your dream home, receive real-time updates, and many more!
Location
Facts & Features
Rooms
Bedrooms & bathrooms
Bedrooms: 4
Bathrooms: 3
Interior
Sewer
Public Sewer
Interior Features
Ceiling Fan(s), Extra Closets, High Ceilings, Open Floorplan, Pantry, Walk In Closet(s)
Heating
Central
Flooring
Wood, Tile
Appliances
Electric Oven, Electric Range, Dishwasher, Disposal, Dryer, Refrigerator, Stainless Steel Appliance(s)
Cooling
Central Air
Construction
Year Built
Year Built: 2021
Home type
Single Family Residence
Construction Materials
Fiber Cement
Utilities & Energy
Basement
None
Water Source
Public
Utilities
Water Available
Parking Features
Garage Faces Front
Other Features
Lot Features
Level, Private
Subdivision Name
622 Waco Drive Townhomes
Patio And Porch Features
Porch, Screened
Price History
| Date | Event | Price |
|---|---|---|
08/13/2026 Source: | Listed for Sale | $725,000 -1.36% $288/sqft |
08/13/2026 Source: | Price Decreased | $735,000 -2.00% $292/sqft |
08/13/2026 Source: | Price Increased | $750,000 +3.45% $298/sqft |
08/13/2026 Source: | Price Increased | $725,000 +145.76% $288/sqft |
03/11/2021 Source: | Sold | $295,000 $117/sqft |

Robertson Ranks #77 in Nashville, TN


Homes

Rental Prices

Median Home Price
Nearby Homes
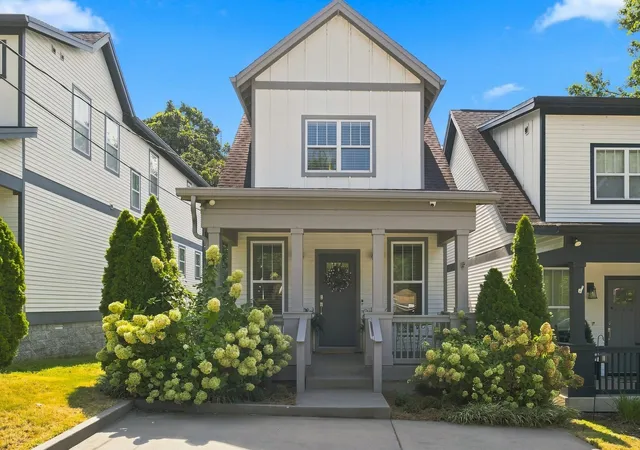
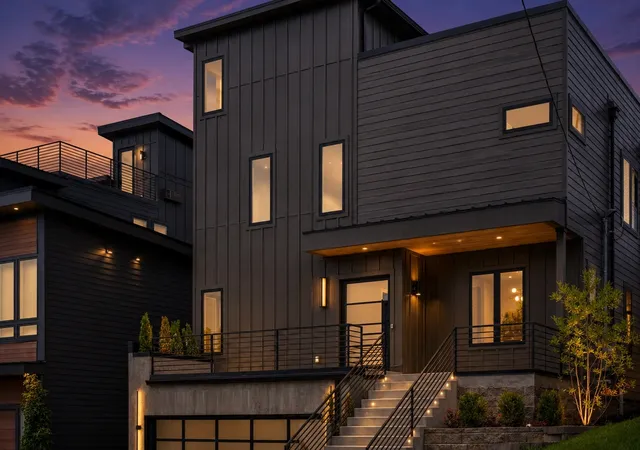
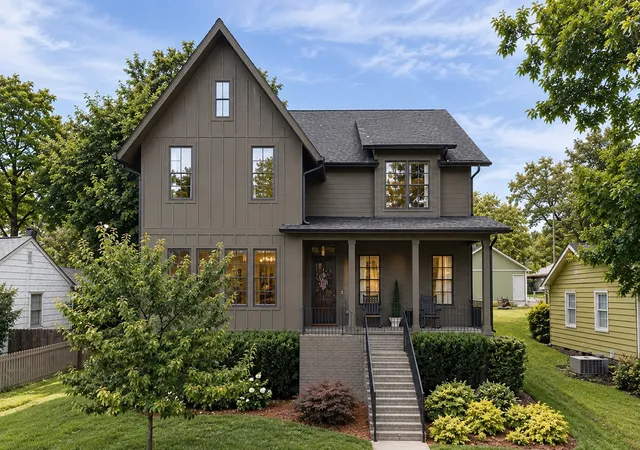
Find Homes by Property Features in Nashville, TN
Nearby New Homes For Sale

Based on information from Realtracs® through Oct 08, 2026, 07:16PM. Data courtesy of Realtracs® MLS as distributed by MLS GRID. Some IDX listings have been excluded from this website. All data is obtained from various sources and may not have been verified by the broker or MLS GRID. Supplied Open House Information is subject to change without notice. All information should be independently reviewed and verified for accuracy. Properties may or may not be listed by the office/agent presenting the information. IDX information is provided exclusively for consumers’ personal, noncommercial use. It may not be used for any purpose other than to identify prospective properties consumers may be interested in purchasing. The data is deemed reliable but is not guaranteed by MLS GRID. The use of the MLS GRID Data may be subject to an end-user license agreement prescribed by Realtracs® MLS. © 2026 RealTracs Solutions. All Rights Reserved. Angela Fowler Real Estate, LLC | 423.320.4620 | afowler@catt.com Mailing Address: 452 Kailors Cove Cir, Ringgold, GA 30736
 Advertising Broker: Angela Fowler | Angela Fowler Real Estate, LLC.