- Overview
- Description
- Property Details
- Location
- Facts & Features
- Getting Around
- Nearby Homes
 New Construction

Street View
$1,995,000
Monthly Est:$9,930
 5 Beds
 6 Baths
5 full baths + 1 half bath
 5,185sqft
301 33rd Avenue N, Nashville, TN 37209
$1,995,000
$9,930/moEst:
Get Pre-Approved
Single Family Residence
Built in 2026
$-- HOA
0.16 acre lot
$385/sq.ft
Description
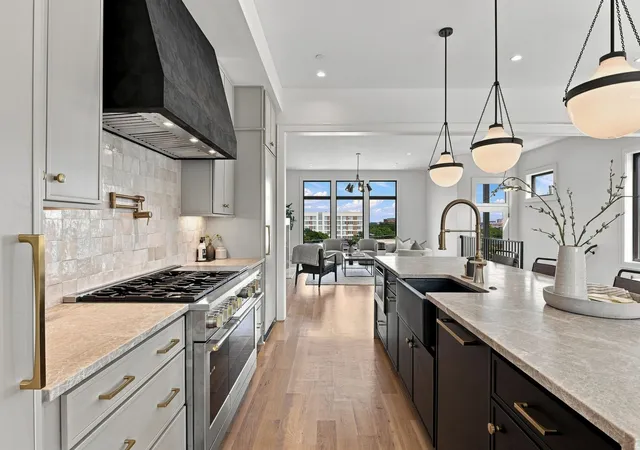
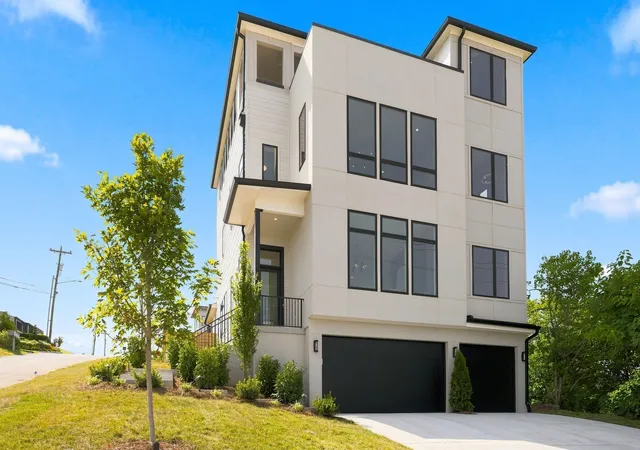
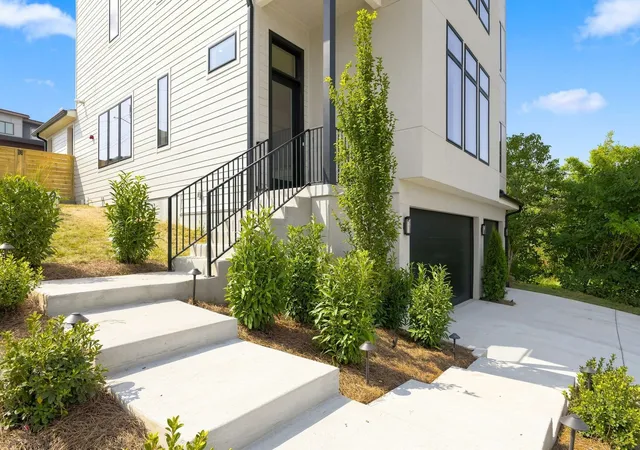
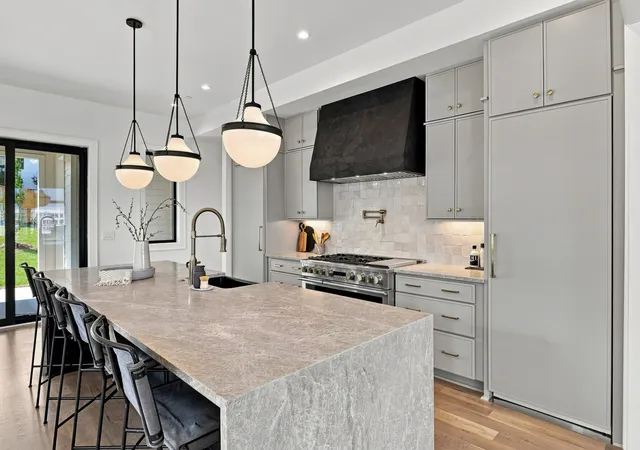
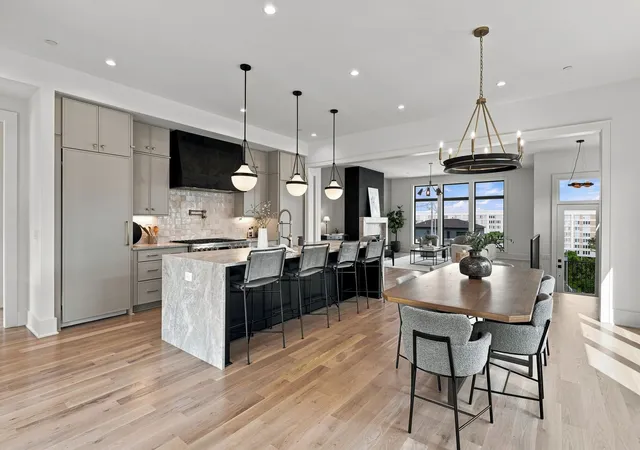
*Elevator* Perched high above the city with sweeping downtown Nashville views, this exceptional new construction offers a rare combination of luxury, privacy, and elevated living. Designed for buyers who value both architecture and experience, the home unfolds across multiple levels connected by a private ELEVATOR, creating a seamless transition from the 3 car garage to the rooftop. Expansive windows frame the city beyond, filling the interiors with natural light and creating a constant connection to Nashville's skyline. At the center of the home, a designer kitchen pairs custom cabinetry with a 48-inch professional range, paneled GE Monogram refrigeration, an oversized island & a dedicated scullery that keeps entertaining effortless. The upper-level entertaining floor delivers an experience more commonly associated with a luxury penthouse. A full wet bar, media lounge, additional guest suite, and rooftop terrace create the ultimate setting for hosting friends or enjoying a quiet evening above the city lights. The rooftop deck captures panoramic skyline views and has been reinforced for a future hot tub, offering the opportunity to create a truly remarkable outdoor retreat. What separates this home from nearly everything else in the urban core is its functionality. A 3-car garage is a rarity in this location. A dedicated lower-level flex space provides endless possibilities for a private fitness studio, home theater, golf simulator, wellness room, or executive retreat. The primary suite serves as a sanctuary of its own, featuring a large walk-in closets and a spa-inspired bath designed for relaxation. Additional features include spray foam insulation, 3 separate HVAC's, tankless water heater, Cat6 wiring, speaker pre-wiring, landscape lighting. Minutes from Nashville's best restaurants, entertainment, and cultural destinations, yet elevated above it all, this is more than a home. It is a private vantage point over one of America's most dynamic cities!
- Houzeo last checked: 9 minutes ago
- Listing updated: November 2, 2026 at 9:05 pm
- Listing Provided by: Brian Merrill (615) 788-9557 DRE #320986, Brandon C. Knox (646) 436-9452 DRE #328082 | Compass RE (615) 475-5616
- Source: Nashville (RealTracs Mid) MLS-TN as distributed by MLS GRID | MLS#: 3234939

Property Details
Status
Active
Type
Single Family Residence
No. of Stories
4
County
City
Neighborhood
Year Built
2026
HOA Fees
-
Finished Area
5,185 sqft
Lot Size
0.16 acre lot
Basement Area
- sqft
MLS Name
Nashville (RealTracs Mid) MLS
MLS Number
3234939
MLS Status
Active
Days on Market
70

Continue Your Journey in App
Find your dream home, receive real-time updates, and many more!
Continue Your Journey in App
Find your dream home, receive real-time updates, and many more!
Location
Facts & Features
Rooms
Bedrooms & bathrooms
Bedrooms: 5
Bathrooms: 6
Interior
Appliances
Built In Electric Oven, Built In Gas Range, Dishwasher, Disposal, Microwave, Refrigerator
Heating
Heat Pump
Cooling
Central Air
Interior Features
Elevator, Extra Closets, High Ceilings, Pantry, Wet Bar
Flooring
Wood, Tile
Sewer
Public Sewer
Construction
Year Built
Year Built: 2026
Home type
Single Family Residence
Construction Materials
Fiber Cement
Utilities & Energy
Parking Features
Garage Faces Front
Utilities
Water Available
Water Source
Public
Laundry Features
Electric Dryer Hookup, Washer Hookup
Basement
Partially Finished
Other Features
Subdivision Name
Sylvan Heights
Patio And Porch Features
Patio, Covered, Deck
Price History
| Date | Event | Price |
|---|---|---|
08/25/2026 Source: | Listed for Sale | $1,995,000 $385/sqft |
06/11/2026 Source: | Coming Soon | $1,995,000 +299.00% $385/sqft |
10/01/2024 Source: | Price Increased | $500,000 +17.65% $96/sqft |
10/01/2024 Source: | Sold | $425,000 $82/sqft |

Nearby Homes
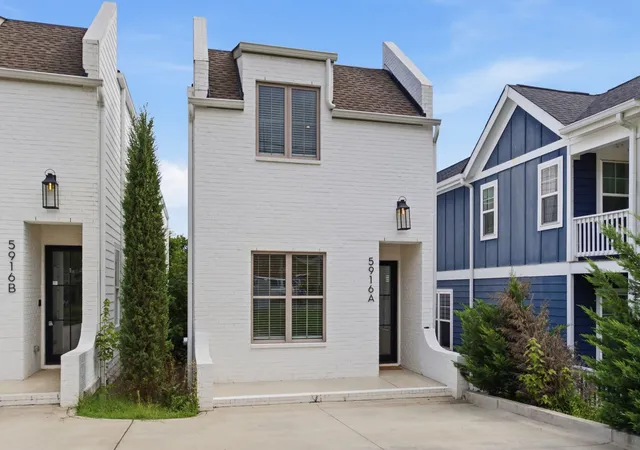
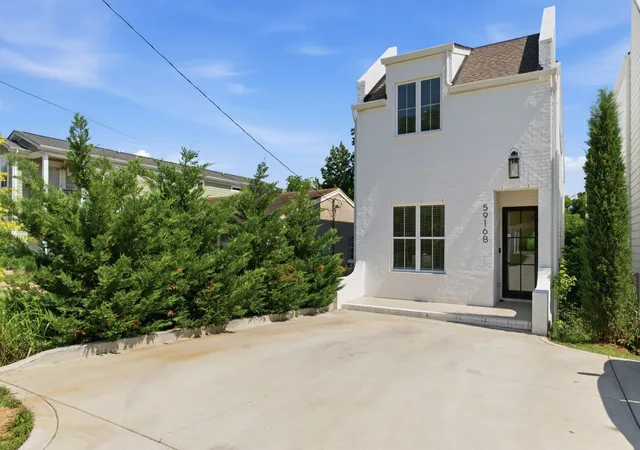
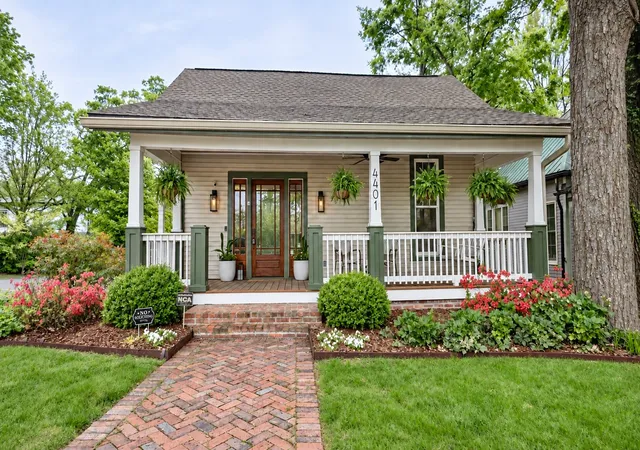
Find Homes by Property Features in Nashville, TN
Nearby New Homes For Sale

Based on information from Realtracs® through Nov 04, 2026, 01:45AM. Data courtesy of Realtracs® MLS as distributed by MLS GRID. Some IDX listings have been excluded from this website. All data is obtained from various sources and may not have been verified by the broker or MLS GRID. Supplied Open House Information is subject to change without notice. All information should be independently reviewed and verified for accuracy. Properties may or may not be listed by the office/agent presenting the information. IDX information is provided exclusively for consumers’ personal, noncommercial use. It may not be used for any purpose other than to identify prospective properties consumers may be interested in purchasing. The data is deemed reliable but is not guaranteed by MLS GRID. The use of the MLS GRID Data may be subject to an end-user license agreement prescribed by Realtracs® MLS. © 2026 RealTracs Solutions. All Rights Reserved. Angela Fowler Real Estate, LLC | 423.320.4620 | afowler@catt.com Mailing Address: 452 Kailors Cove Cir, Ringgold, GA 30736
 Advertising Broker: Angela Fowler | Angela Fowler Real Estate, LLC.
