- Overview
- Description
- Property Details
- Location
- Facts & Features
- Getting Around
- Nearby Homes
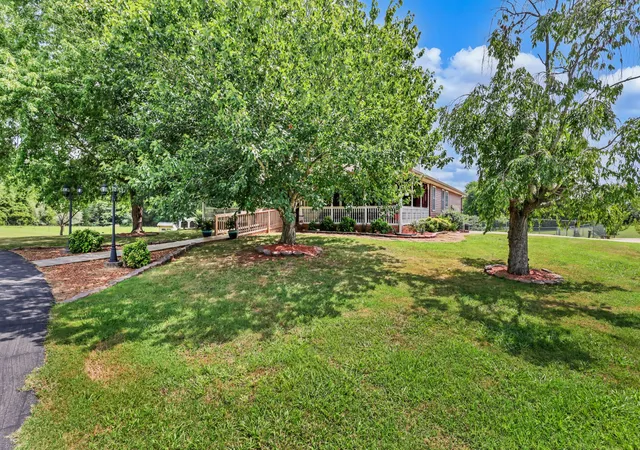

Street View
$675,000
Monthly Est:$3,360
 5 Beds
 5 Baths
4 full baths + 1 half bath
 3,455sqft
2960 Old Clarksville Spgfld Rd, Adams, TN 37010
$675,000
$3,360/moEst:
Get Pre-Approved
Single Family Residence
Built in 2005
$-- HOA
5.6 acres lot
$195/sq.ft
Description
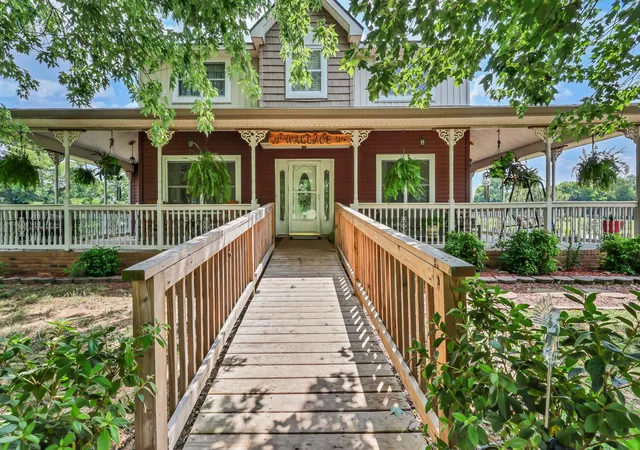
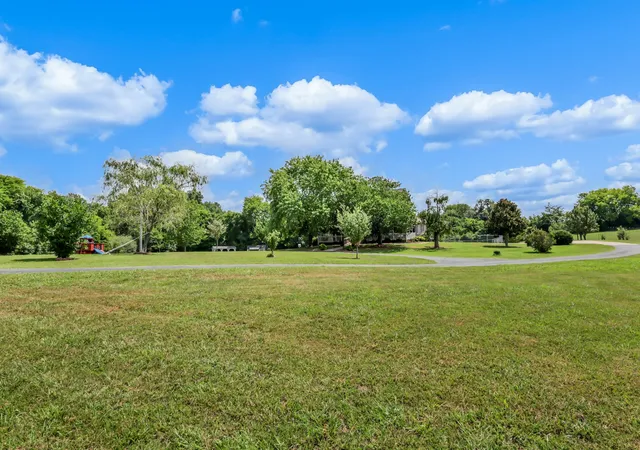
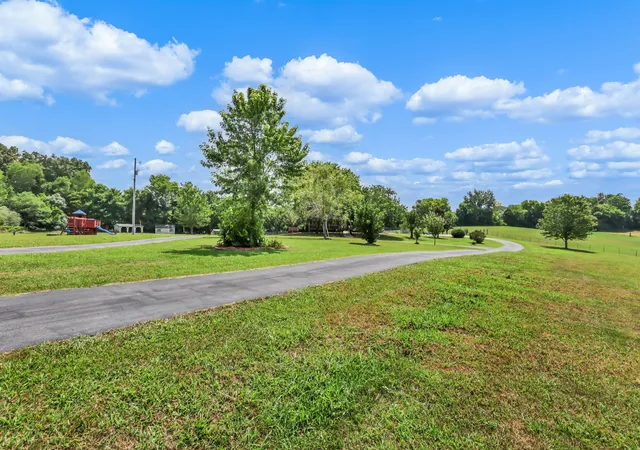
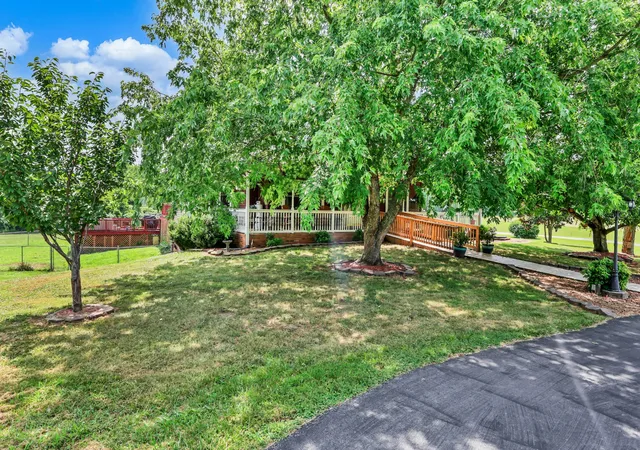
Tucked away on 5.6 private acres and completely hidden from the road, this exceptional mini farm offers peaceful country living and unbeatable convenience. Enjoy the best of both worlds with a prime location on the Nashville side of Clarksville in one of the area's top-rated school zones, offering an easy commute to Nashville, Fort Campbell, and I-24. Everyday conveniences are just minutes away, including Vanderbilt Emergency, the future Ascension Saint Thomas Hospital (expected Fall 2028), and an abundance of shopping, dining, and grocery options less than 10 minutes from your doorstep.This floor plan design features a spacious primary suite with ensuite bath, walk-in closet, home office, formal dining room, laundry room, living room with a cozy propane fireplace, and attached two-car garage all on the main level. Upstairs offers three generously sized bedrooms, including one private suite with its own full bath and walk-in closet, while the other two bedrooms share a Jack-and-Jill bathroom. The walk-out basement provides even more living space with a bedroom, full bath, and large bonus room, making it ideal for guests, multi-generational living, or recreation.Outside, approximately two acres are fenced for farm animals, creating the perfect hobby farm setup. Enjoy a large garden spot, mature shade trees, producing blackberry and blueberry bushes, apple and peach trees, a spacious 21x14 enclosed sunroom, a 21x20 deck, and additional decking surrounding the above-ground pool, perfect for entertaining or relaxing while taking in the peaceful surroundings.Major updates provide peace of mind, including HVAC units, roof, siding, and both water heaters all approximately three years old or newer. Additional improvements include new kitchen appliances in 2015 and updated flooring in the kitchen, office, bathrooms, and basement staircase. This is a rare opportunity to own a secluded, move-in-ready mini farm in one of Clarksville's most desirable locations.
- Houzeo last checked: 10 minutes ago
- Listing updated: October 27, 2026 at 11:56 pm
- Listing Provided by: Christian Black (931) 801-8660 DRE #291704 | Century 21 Platinum Properties (931) 771-9070
- Source: Nashville (RealTracs Mid) MLS-TN as distributed by MLS GRID | MLS#: 3264030

Property Details
Status
Active
Type
Single Family Residence
No. of Stories
2
County
City
Neighborhood
--
Year Built
2005
HOA Fees
-
Finished Area
3,455 sqft
Lot Size
5.6 acres lot
Basement Area
- sqft
MLS Name
Nashville (RealTracs Mid) MLS
MLS Number
3264030
MLS Status
Active
Days on Market
54

Continue Your Journey in App
Find your dream home, receive real-time updates, and many more!
Continue Your Journey in App
Find your dream home, receive real-time updates, and many more!
Location
Facts & Features
Rooms
Bedrooms & bathrooms
Bedrooms: 5
Bathrooms: 5
Interior
Cooling
Central Air, Electric
Interior Features
Air Filter, Ceiling Fan(s), Extra Closets, Pantry, Walk In Closet(s), High Speed Internet
Flooring
Carpet, Wood, Tile
Appliances
Oven, Electric Range, Dishwasher, Microwave, Refrigerator
Heating
Central, Electric
Sewer
Septic Tank
Construction
Year Built
Year Built: 2005
Home type
Single Family Residence
Roof
Shingle
Construction Materials
Vinyl Siding
Architectural Style
Contemporary
Utilities & Energy
Fireplace Features
Family Room, Gas
Pool Features
Above Ground
Security Features
Smoke Detector(s)
Laundry Features
Electric Dryer Hookup, Washer Hookup
Utilities
Electricity Available, Water Available, Cable Connected
Basement
Finished
Water Source
Private
Parking Features
Garage Door Opener, Garage Faces Side
Other Features
Lot Features
Rolling Slope, Views
Subdivision Name
None
Patio And Porch Features
Porch, Covered, Deck
Price History
| Date | Event | Price |
|---|---|---|
09/16/2026 Source: | Listed for Sale | $675,000 -2.88% $195/sqft |
09/16/2026 Source: | Price Decreased | $695,000 -0.70% $201/sqft |
09/16/2026 Source: | Price Increased | $699,900 +3.69% $203/sqft |
09/16/2026 Source: | Price Decreased | $675,000 -3.56% $195/sqft |
07/16/2026 Source: | Contingent (Active Under Contract) | $699,900 $203/sqft |

Show more
Nearby Homes
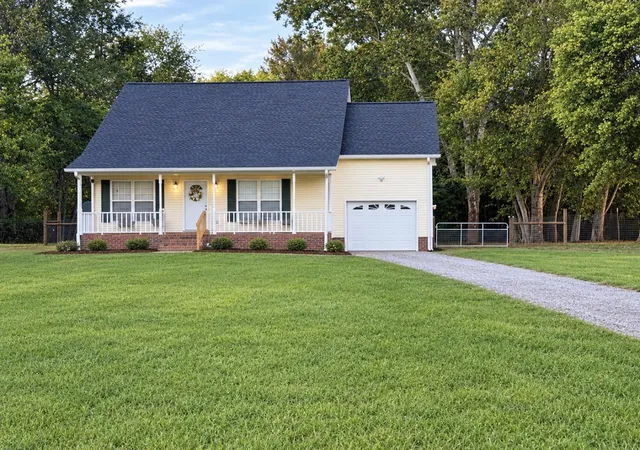
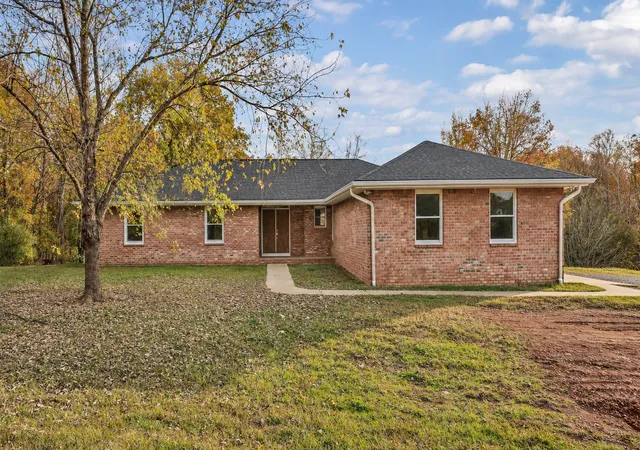
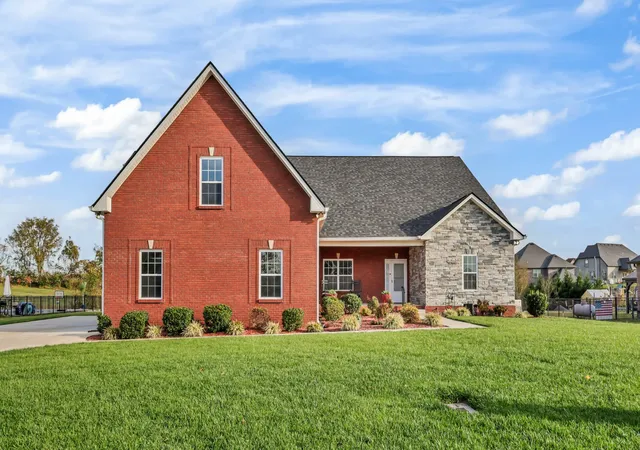

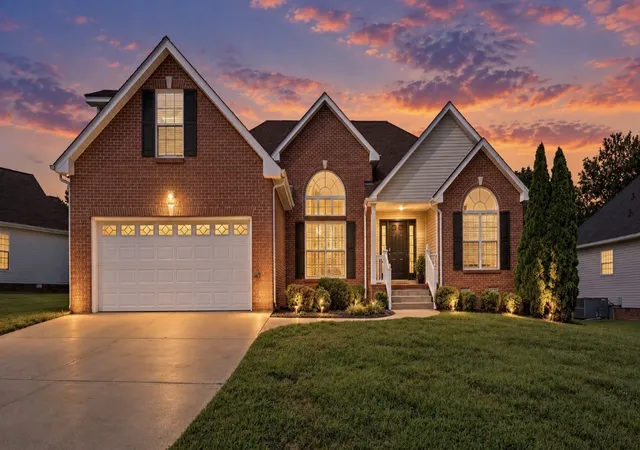
Find Homes by Property Features in Adams, TN
Nearby New Homes For Sale
Nearby Pre-Owned Homes For Sale

Based on information from Realtracs® through Nov 10, 2026, 05:01PM. Data courtesy of Realtracs® MLS as distributed by MLS GRID. Some IDX listings have been excluded from this website. All data is obtained from various sources and may not have been verified by the broker or MLS GRID. Supplied Open House Information is subject to change without notice. All information should be independently reviewed and verified for accuracy. Properties may or may not be listed by the office/agent presenting the information. IDX information is provided exclusively for consumers’ personal, noncommercial use. It may not be used for any purpose other than to identify prospective properties consumers may be interested in purchasing. The data is deemed reliable but is not guaranteed by MLS GRID. The use of the MLS GRID Data may be subject to an end-user license agreement prescribed by Realtracs® MLS. © 2026 RealTracs Solutions. All Rights Reserved. Angela Fowler Real Estate, LLC | 423.320.4620 | afowler@catt.com Mailing Address: 452 Kailors Cove Cir, Ringgold, GA 30736
 Advertising Broker: Angela Fowler | Angela Fowler Real Estate, LLC.
