- Overview
- Description
- Property Details
- Location
- Facts & Features
- Getting Around
- Nearby Homes
 Price Drop: $14.9K (09/28)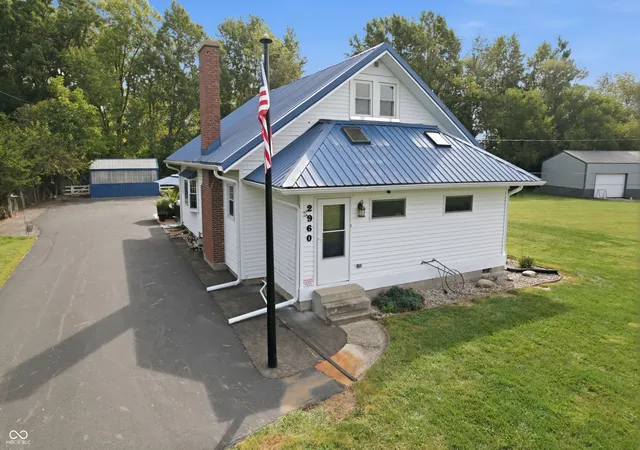


Street View
$295,000
Monthly Est:$1,468
 3 Beds
 2 Baths
2 full baths
 1,688sqft
2960 S Miller St, Shelbyville, IN 46176
$295,000
$1,468/moEst:
Get Pre-Approved
Single Family Residence
Built in 1900
$-- HOA
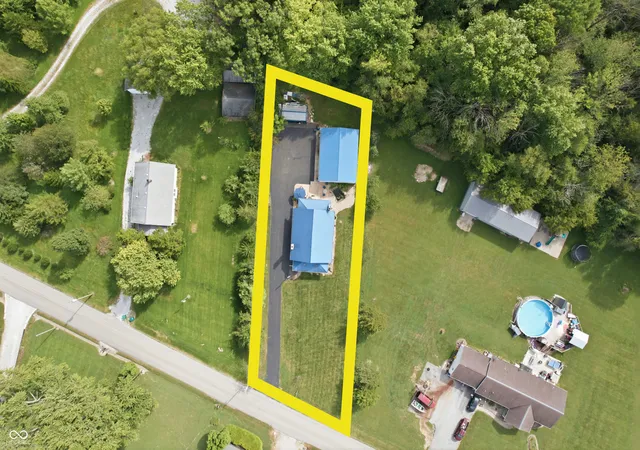
25,700 sqft lot
$175/sq.ft
Description
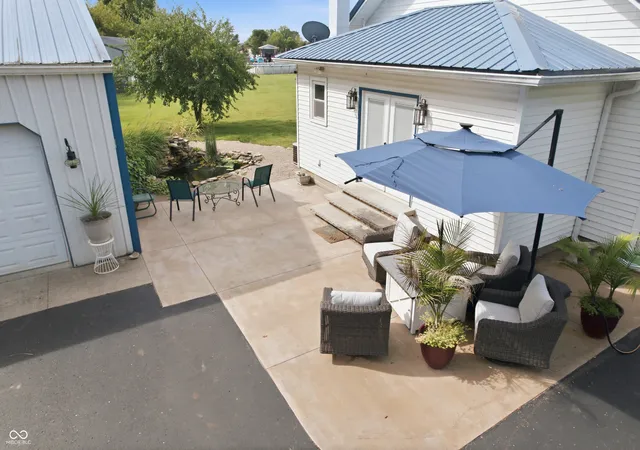
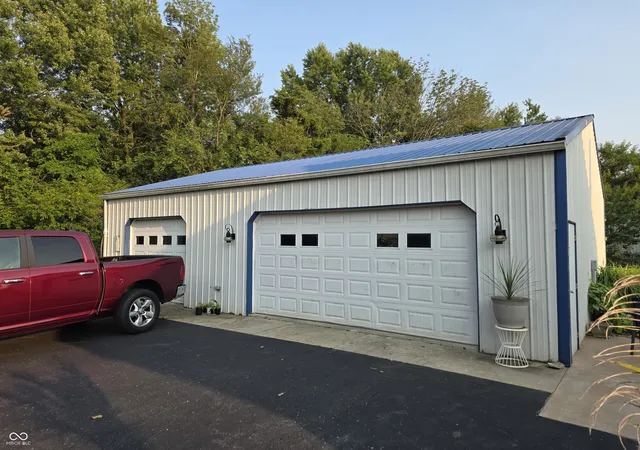
Welcome to your country home! This farmhouse has been updated over the past several years and rests on over half an acre conveniently just outside of town. This home boasts a 50 yr metal roof, blacktop driveway with ample parking, greenhouse & huge 40x30 detached-insulated-heated garage! A patio with new limestone steps into the house showcases a gathering space beside the Koi pond & plenty of room to enjoy the sunrise with your morning beverage or shade in the evenings! Entering the home from the front, you'll step inside a tiled foyer, also used as an office space. The 17'x14' living room hosts hardwood floors, a wood burning stove with a live-edge mantel, ship lap walls and extra reinforcements in the wall for mounting your large screen TV. To the right is the main floor primary space with a dressing/vanity room, bedroom & full bath. Stepping through the charming doorway flanked with shelving, you'll find yourself in the formal dining room that showcases a bay window & built-in china hutch. To the right is another small bedroom, a 2nd full bath with the cutest vanity & barn door, along with a tile shower. At the back of the home is the updated kitchen, conveniently close to the patio door, making entertaining easy! The kitchen has Shaker style wood cabinets, granite countertops and stainless appliances that remain with the home. The utility room contains the laundry center, along with mechanicals & pantry storage. Rounding out the home is the upper floor, which is one large space, currently used for play space & an extra bedroom, this upper floor could be used for many activities, or turned into more than 1 room. Also on the property are 4 apple trees, 2 plums , 1 pear, 1 persimmon. New vapor barrier, perimeter drain, sump pump & dehumidifier in crawl. Well less than 5 yrs. Plumbing, water heater & HVAC updated in past recent yrs. "Unique" vinyl windows installed with self healing screens.
- Houzeo last checked: 1 hour ago
- Listing updated: September 28, 2026 at 3:40 pm
- Listing Provided by: Sheri Jones | Hoosier, REALTORS® (317) 421-4663
- Source: Metropolitan Indianapolis Board of REALTORS (MIBOR) MLS-IN | MLS#: 22119217

Property Details
Status
Pending
Type
Single Family Residence
No. of Stories
-
County
City
Neighborhood
--
Year Built
1900
HOA Fees
-
Finished Area
1,688 sqft
Lot Size
25,700 sqft lot
Basement Area
- sqft
MLS Name
Metropolitan Indianapolis Board of REALTORS (MIBOR) MLS
MLS Number
22119217
MLS Status
Pending
Days on Market
53
Cumulative Days on Market
28

Continue Your Journey in App
Find your dream home, receive real-time updates, and many more!
Download App
Continue Your Journey in App
Find your dream home, receive real-time updates, and many more!
Location
Facts & Features
Rooms
Bedrooms & bathrooms
Bedrooms: 3
Bathrooms: 2
Living Room
Level: Main
Area: 238.00 Square Feet
Dimensions: 17x14
Dining Room
Level: Main
Area: 99.00 Square Feet
Dimensions: 9x11
Kitchen
Level: Main
Area: 143.00 Square Feet
Dimensions: 11x13
Laundry
Level: Main
Area: 56.00 Square Feet
Dimensions: 8x7
Master Bedroom
Level: Main
Area: 143.00 Square Feet
Dimensions: 11x13
Bedroom 2
Level: Main
Area: 80.00 Square Feet
Dimensions: 10x8
Bedroom 3
Level: Upper
Area: 510.00 Square Feet
Dimensions: 34x15
Foyer
Level: Main
Area: 63.00 Square Feet
Dimensions: 9x7
Sitting Room
Level: Main
Area: 56.00 Square Feet
Dimensions: 8x7
Interior
Window Features
Screens, Vinyl Windows
Flooring
Hardwood
Cooling
Central Air
Interior Features
Attic Access, Entrance Foyer, Paddle Fan, Pantry
Heating
Forced Air, Natural Gas
Appliances
Dishwasher, Dryer, Micro Hood, Gas Oven, Refrigerator, Washer
Construction
Year Built
Year Built: 1900
Home type
Single Family Residence
Construction Materials
Vinyl Siding
Foundation Details
Block
Architectural Style
Bungalow
Utilities & Energy
Fireplace Features
Insert
Laundry Features
Main Level
Water Source
Private
Parking Features
Detached
Other Features
Subdivision Name
No Subdivision
Lot Features
Rural Not Subdivision, Mature Trees
Patio And Porch Features
Patio
Price History
| Date | Event | Price |
|---|---|---|
09/28/2026 Source: | Pending | $295,000 $175/sqft |
09/20/2026 Source: | Price Decreased | $295,000 -4.81% $175/sqft |
09/03/2026 Source: | Listed for Sale | $309,900 +3.33% $184/sqft |
08/11/2026 Source: | Pending | $299,900 $178/sqft |
08/10/2026 Source: | Listed for Sale | $299,900 $178/sqft |

Nearby Homes
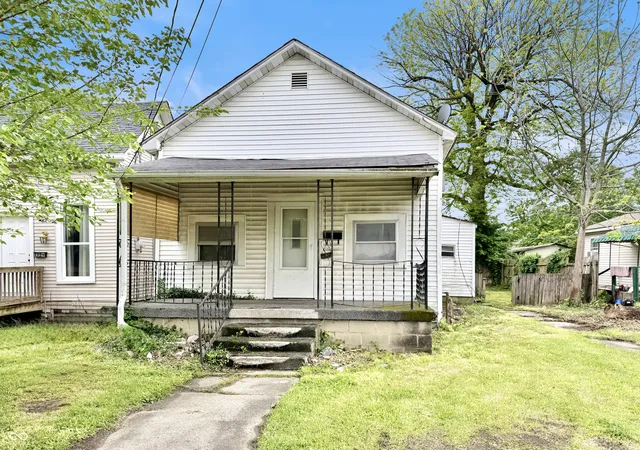
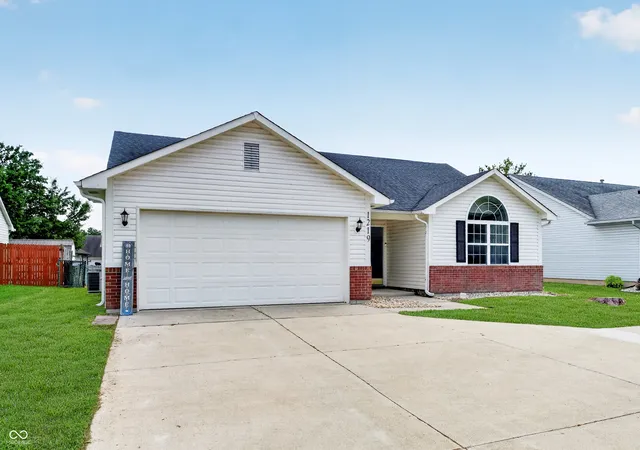
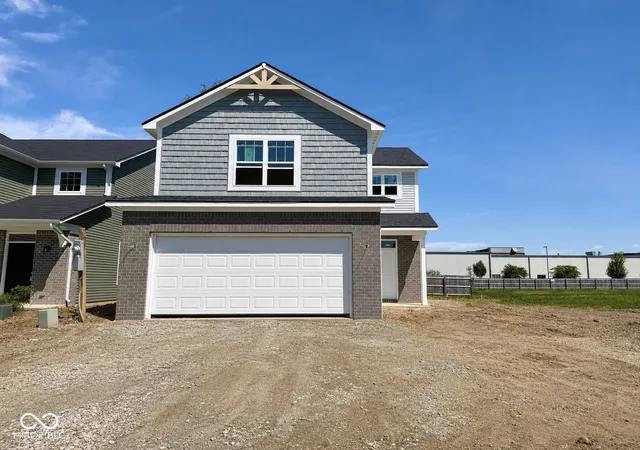
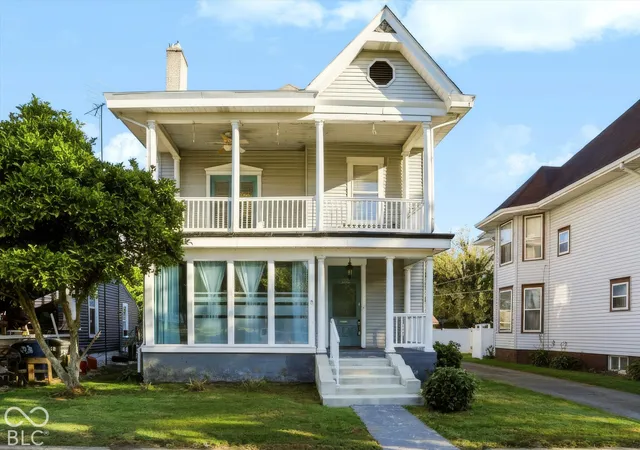
Find Homes by Property Features in Shelbyville, IN
Nearby New Homes For Sale

Based on information from MIBOR REALTOR® Association through Oct 01, 2026, 05:45AM. The Broker Listing Cooperative® listing service's Listing information is deemed reliable but is not guaranteed accurate by the Broker Listing Cooperative® listing service. All data is obtained from various sources and may not have been verified by broker or Broker Listing Cooperative listing service. Supplied Open House Information is subject to change without notice. All information should be independently reviewed and verified for accuracy. Properties may or may not be listed by the office/agent presenting the information.. All Rights Reserved. © 2026 MIBOR REALTOR® Association.
 Advertising Broker: Jonah Hartsburg | Hoosier Hub Realty