- Overview
- Description
- Property Details
- Location
- HOA Management
- Facts & Features
- Getting Around
- Nearby Homes


$499,990
Monthly Est:$2,489
 4 Beds
 3 Baths
2 full baths + 1 half bath
 2,885sqft
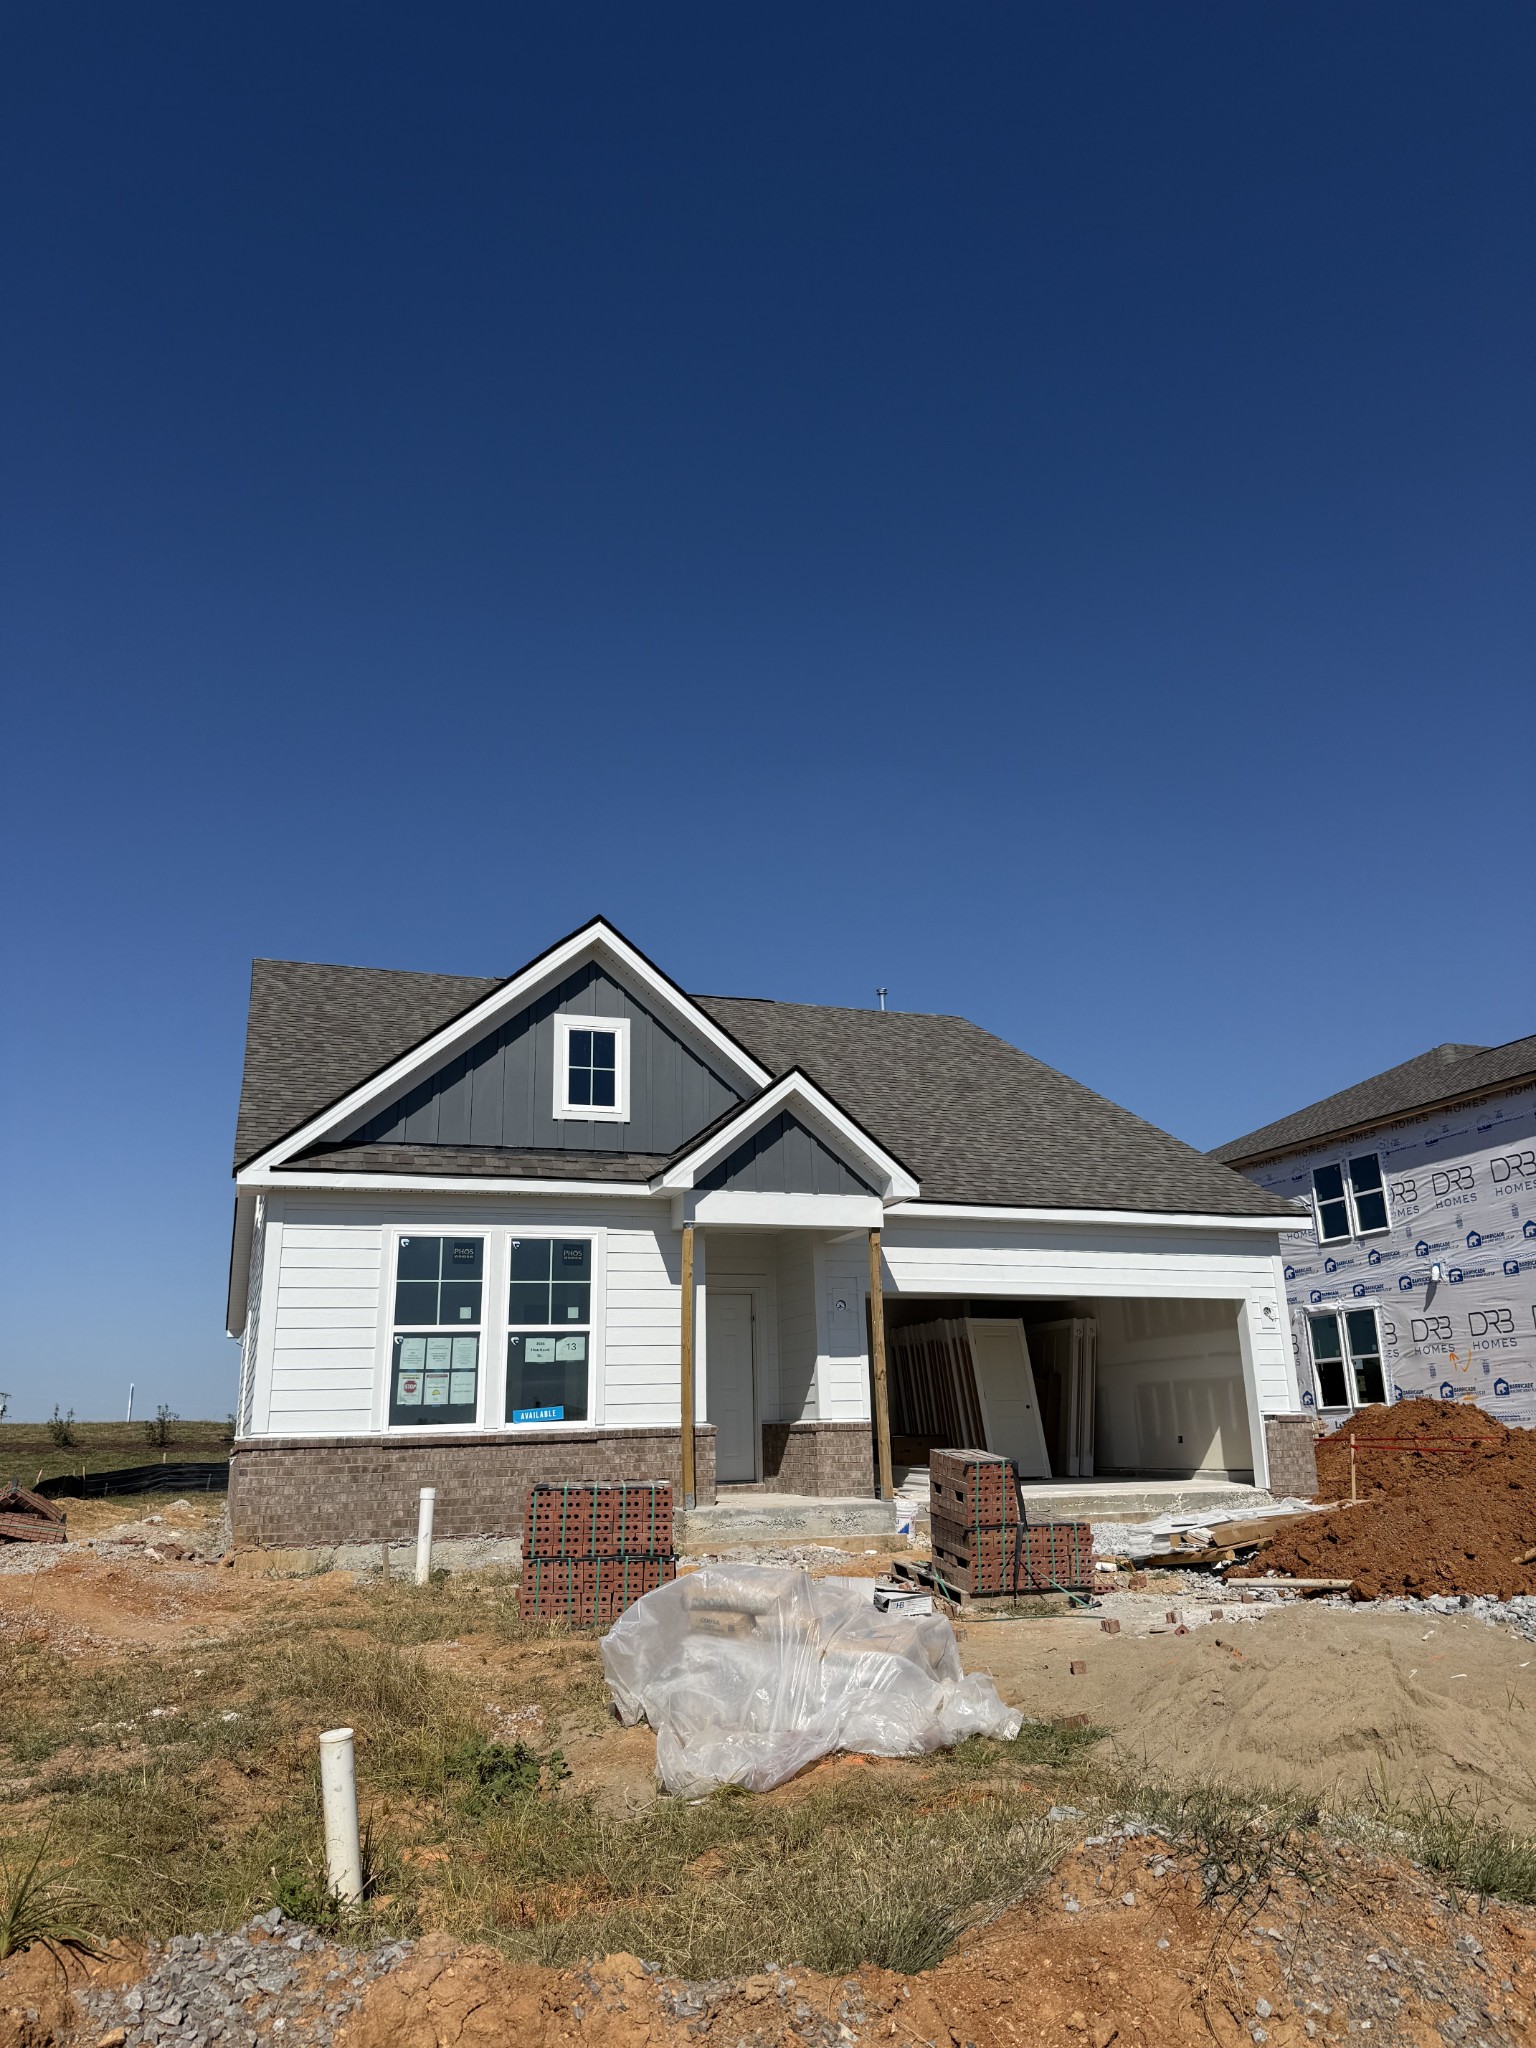
2965 Sharpstone Dr, Columbia, TN 38401
$499,990
$2,489/moEst:
Get Pre-Approved
Single Family Residence
Built in 2025
$67/mo HOA
0.24 acre lot
$173/sq.ft
Description
This quick move-in ready Columbus plan is under contract with a home to sell contingency.
Picture golden Tennessee sunshine pouring through the windows as you step into this fresh, move-in-ready retreat. Warm breezes invite you to the open gourmet kitchen where sunlight dances on gorgeous quartz countertops and upgraded appliances gleam—perfect for al fresco feasts and backyard barbecues. The main level flows effortlessly to a cozy shiplap-wrapped fireplace, ideal for magical mild summer evenings and relaxed gatherings.
A dedicated study offers the perfect quiet space for work or hobbies, while the primary suite downstairs provides a peaceful escape with a spa-inspired bath featuring a sleek tile shower, deep soaking tub, and generous walk-in closet. Hardwood stairs add timeless warmth leading upstairs to the versatile rec room—your go-to spot for summer movie nights, game days, or family fun.
The covered deck/patio becomes your all-season outdoor oasis for morning coffee, sunset dinners, or chilling under the stars. This thoughtfully designed home delivers effortless flow: open kitchen-family room, flex spaces, smart layout, and plenty of room to grow
Location perfection just minutes from historic Downtown Columbia’s charming shops, farm-fresh markets, cozy eateries, and vibrant arts scene. Enjoy easy Nashville access, small-town charm without the traffic, plus community perks like playgrounds, dog park, gardens, picnic areas, and scenic overlooks! Hillcrest Village is family- and pet-friendly with panoramic views and luxury finishes throughout.
Premium upgrades included: quartz counters, primary tile shower & soaking tub, upgraded appliances, covered deck/patio, shiplap fireplace, and hardwood stairs.
Don't miss your chance to take advantage of limited-time Dream Big incentives!
- Houzeo last checked: 6 minutes ago
- Listing updated: September 29, 2026 at 3:24 pm
- Listing Provided by: Brian Nelson (615) 545-9311 DRE #310021, Cameron McDonald (513) 309-2010 DRE #373726 | M/I HOMES OF NASHVILLE LLC (629) 235-9199
- Source: Nashville (RealTracs Mid) MLS-TN | MLS#: 3175506

Property Details
Status
Pending
Type
Single Family Residence
No. of Stories
2
County
City
Neighborhood
--
Year Built
2025
HOA Fees
$67/mo
Finished Area
2,885 sqft
Lot Size
0.24 acre lot
Basement Area
- sqft
MLS Name
Nashville (RealTracs Mid) MLS
MLS Number
3175506
MLS Status
Under Contract - Not Showing
Days on Market
177

Continue Your Journey in App
Find your dream home, receive real-time updates, and many more!
Download App
Continue Your Journey in App
Find your dream home, receive real-time updates, and many more!
Location
HOA Management
N/A
HOA Fees
$67/ Monthly
Amenities
 Amenities and services may be covered by one or multiple associations and service providers.
 Maintenance
 Park Playground
 Walk path
Underground Utilities
Disclaimer: Amenities are based on third-party information and may vary; buyers must independently verify all amenities, as information is deemed reliable but not guaranteed.
Facts & Features
Rooms
Bedrooms & bathrooms
Bedrooms: 4
Bathrooms: 3
Interior
Exterior Features
Smart Lock(s)
Sewer
Public Sewer
Interior Features
Air Filter, Entrance Foyer, Extra Closets, Open Floorplan, Pantry, Smart Thermostat, Walk In Closet(s), High Speed Internet, Kitchen Island
Heating
Central, Electric
Flooring
Carpet, Vinyl
Appliances
Electric Oven, Electric Range, Dishwasher, Disposal, Microwave, Stainless Steel Appliance(s), Smart Appliance(s)
Cooling
Attic Fan, Central Air, Electric
Construction
Year Built
Year Built: 2025
Home type
Single Family Residence
Foundation Details
Block
Architectural Style
Other
Roof
Asphalt
Construction Materials
Hardboard Siding, Brick
Utilities & Energy
Association Amenities
Dog Park, Park, Playground, Sidewalks, Underground Utilities
Basement
None, Crawl Space
Water Source
Public
Utilities
Electricity Available, Water Available, Cable Connected
Laundry Features
Electric Dryer Hookup, Washer Hookup
Fireplace Features
Electric
Parking Features
Garage Faces Front, Concrete, Driveway
Security Features
Carbon Monoxide Detector(s), Fire Sprinkler System, Smoke Detector(s)
Other Features
Subdivision Name
Hillcrest Village
Patio And Porch Features
Deck, Covered, Porch
Price History
| Date | Event | Price |
|---|---|---|
09/29/2026 Source: | Pending | $499,990 $173/sqft |
09/16/2026 Source: | Contingent (Active Under Contract) | $499,990 +1.62% $173/sqft |
06/23/2026 Source: | Pending | $492,030 $171/sqft |
06/23/2026 Source: | Contingent (Active Under Contract) | $492,030 -1.59% $171/sqft |
04/14/2026 Source: | Listed for Sale | $499,990 +1.01% $173/sqft |

Show more
Nearby Homes
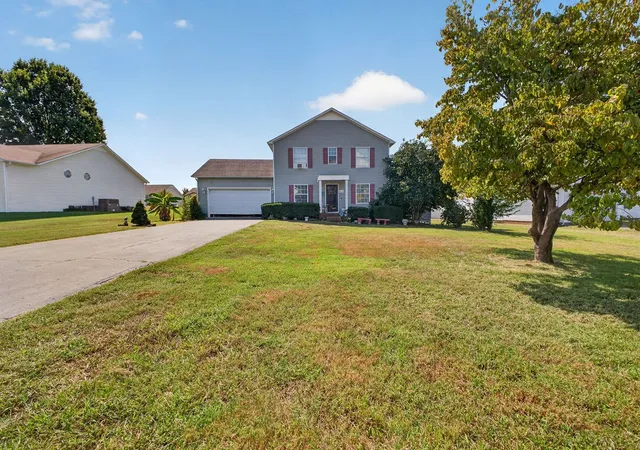
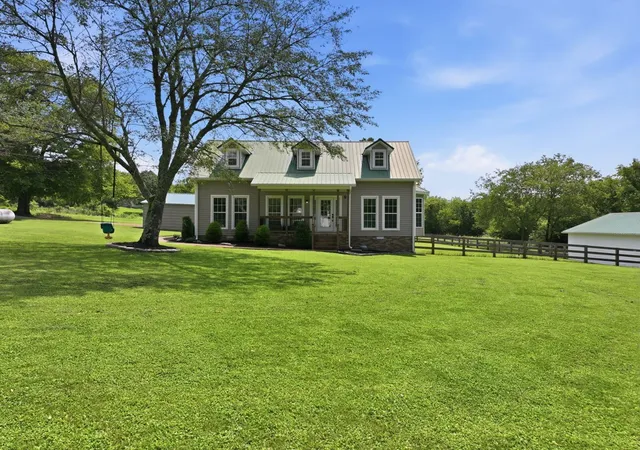
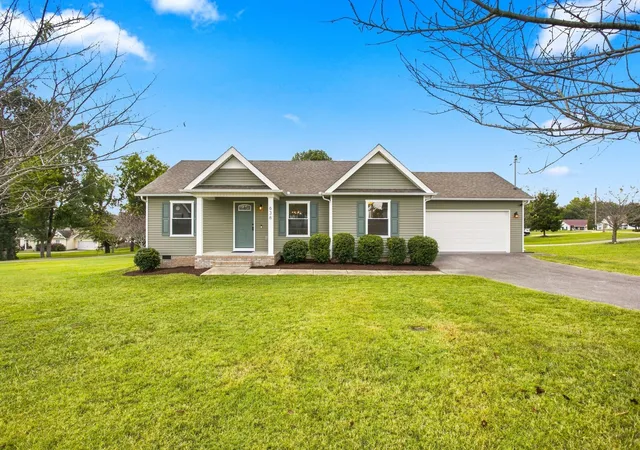
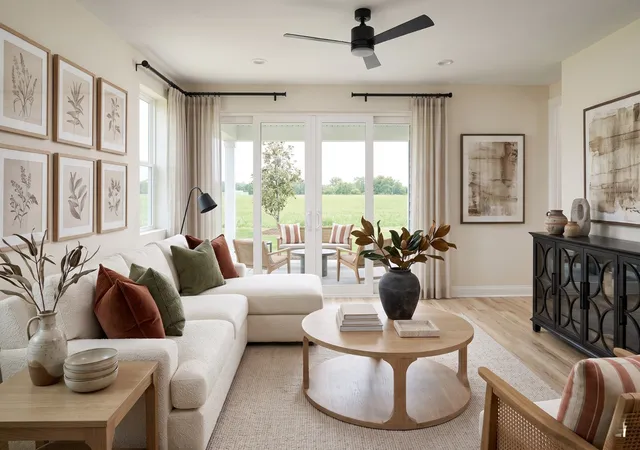
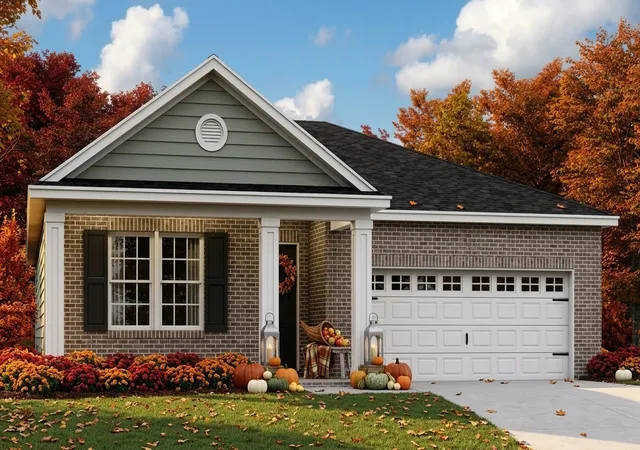
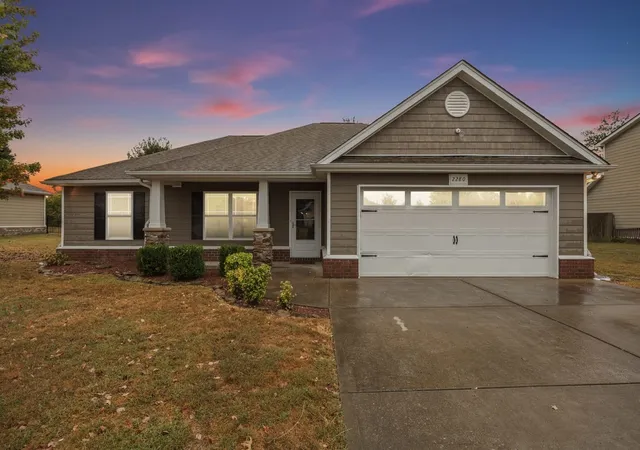
Find Homes by Property Features in Columbia, TN
Nearby New Homes For Sale
Nearby Pre-Owned Homes For Sale

Based on information from Realtracs® through Oct 08, 2026, 08:46PM. Data courtesy of Realtracs® MLS as distributed by MLS GRID. Some IDX listings have been excluded from this website. All data is obtained from various sources and may not have been verified by the broker or MLS GRID. Supplied Open House Information is subject to change without notice. All information should be independently reviewed and verified for accuracy. Properties may or may not be listed by the office/agent presenting the information. IDX information is provided exclusively for consumers’ personal, noncommercial use. It may not be used for any purpose other than to identify prospective properties consumers may be interested in purchasing. The data is deemed reliable but is not guaranteed by MLS GRID. The use of the MLS GRID Data may be subject to an end-user license agreement prescribed by Realtracs® MLS. © 2026 RealTracs Solutions. All Rights Reserved. Angela Fowler Real Estate, LLC | 423.320.4620 | afowler@catt.com Mailing Address: 452 Kailors Cove Cir, Ringgold, GA 30736
 Advertising Broker: Angela Fowler | Angela Fowler Real Estate, LLC.