- Overview
- Description
- Property Details
- Location
- HOA Management
- Facts & Features
- Getting Around
- Nearby Homes

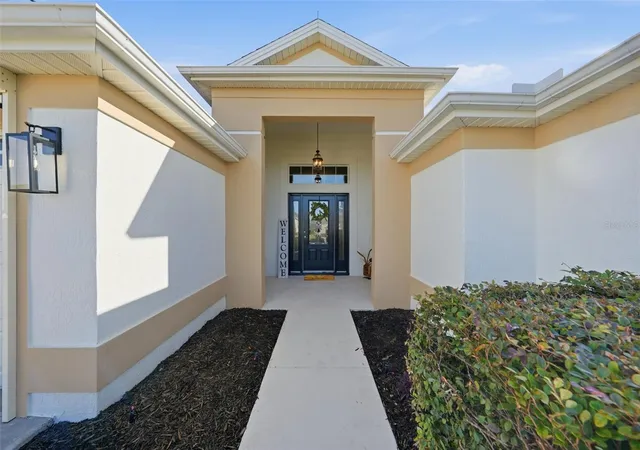


$700,000
Monthly Est:$3,484
 3 Beds
 2 Baths
2 full baths
 2,123sqft
2965 Stepping Stone Path, The Villages, FL 32163
$700,000
$3,484/moEst:
Get Pre-Approved
Single Family Residence
Built in 2013
$204/mo HOA
9,209 sqft lot
$330/sq.ft
Description
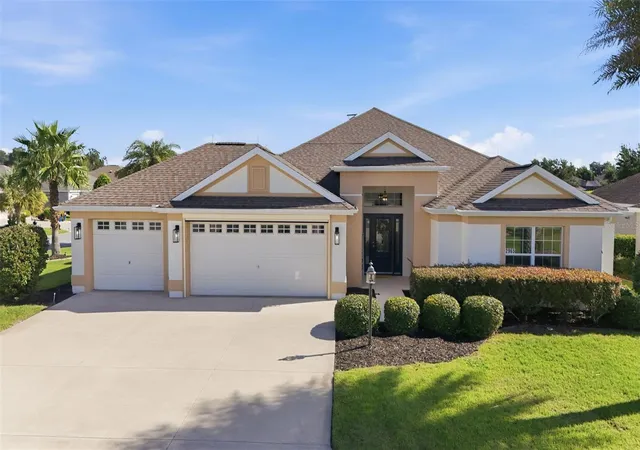
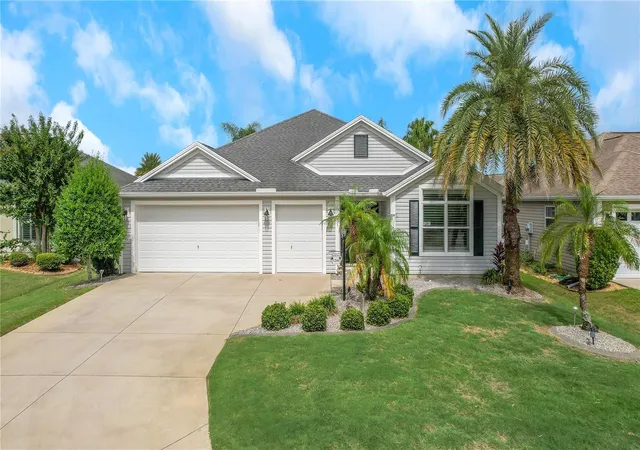
Under contract-accepting backup offers. Welcome to the Lantana floor plan at 2965 Stepping Stone Path, offering 2,123 square feet of spacious, beautifully appointed living in the highly desirable Village of Gilchrist.
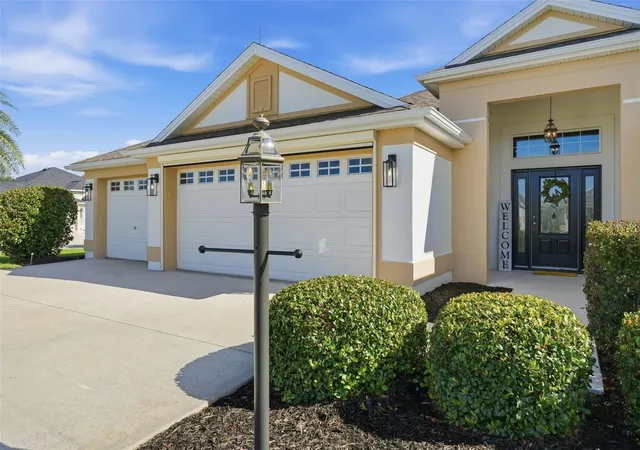
One of the home’s most impressive features is the three-car garage - an exceptional 866-square-foot space complemented by a large driveway and an electric garage-door screen for added comfort, airflow and versatility.
Just beyond the main living areas, an in-ground spa with a gas heater provides a relaxing retreat with a peaceful peekaboo view of the pond. The travertine-tiled lanai and outdoor summer kitchen create an inviting setting for dining, entertaining and enjoying memorable evenings at home.
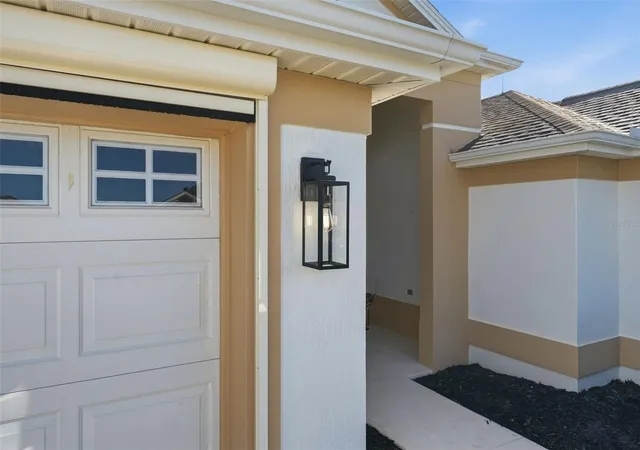
Standout features continue throughout the property, including its desirable .21-acre corner lot, KitchenAid appliances, updated light fixtures, high ceilings, generously sized rooms and carpet-free flooring. The primary suite offers separate his-and-her sinks, a garden tub, a Roman shower and a custom closet organizer system designed to make excellent use of the generous storage.
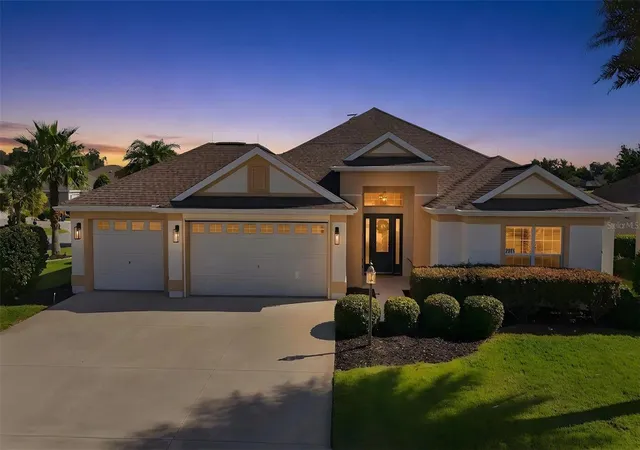
Thoughtfully designed for both everyday comfort and effortless entertaining, this home offers a wonderful indoor-outdoor flow and a warm, polished atmosphere. Its open interiors feel bright and welcoming, while the outdoor spaces truly come alive at night - perfect for hosting friends, sharing dinner on the lanai or unwinding in the spa beneath the evening sky.
Close to Evans Prairie and Bonifay Country Clubs, Brownwood Paddock Square, recreation, shopping, dining and nightly entertainment, this sought-after Gilchrist location puts the best of The Villages lifestyle within easy reach. With its exceptional garage space, upgraded finishes and impressive entertaining areas, 2965 Stepping Stone Path is a home designed to be enjoyed.
- Houzeo last checked: 7 minutes ago
- Listing updated: September 3, 2026 at 9:24 pm
- Listing Provided by: Lizzy Bell (352) 446-4843 | LPT REALTY, LLC (877) 366-2213
- Source: Stellar MLS-FL | MLS#: G5116202

Property Details
Status
Active Under Contract
Type
Single Family Residence
No. of Stories
-
County
City
Neighborhood
--
Year Built
2013
HOA Fees
$204/mo
Finished Area
2,123 sqft
Lot Size
9,209 sqft lot
Basement Area
- sqft
MLS Name
Stellar MLS
MLS Number
G5116202
MLS Status
Pending
Days on Market
58
Cumulative Days on Market
21

Continue Your Journey in App
Find your dream home, receive real-time updates, and many more!
Download App
Continue Your Journey in App
Find your dream home, receive real-time updates, and many more!
Location
HOA Management
The Villages
HOA Fees
$204/ Monthly
Disclaimer: Amenities are based on third-party information and may vary; buyers must independently verify all amenities, as information is deemed reliable but not guaranteed.
Facts & Features
Rooms
Bedrooms & bathrooms
Bedrooms: 3
Bathrooms: 2
Primary Bedroom
Level: First
Area: 247.00 Square Feet
Dimensions: 19x13
Bedroom 1
Level: First
Area: 168.00 Square Feet
Dimensions: 14x12
Bedroom 3
Level: First
Area: 252.00 Square Feet
Dimensions: 18x14
Kitchen
Level: First
Area: 169.00 Square Feet
Dimensions: 13x13
Living Room
Level: First
Area: 464.00 Square Feet
Dimensions: 16x29
Interior
Appliances
Convection Oven, Cooktop, Dishwasher, Disposal, Dryer, Exhaust Fan, Ice Maker, Microwave, Washer
Sewer
Public Sewer
Interior Features
Ceiling Fans(s), Eat In Kitchen, High Ceilings, Living Room/dining Room Combo, Open Floorplan, Primary Bedroom Main Floor, Solid Surface Counters, Thermostat, Tray Ceiling(s), Vaulted Ceiling(s), Walk In Closet(s)
Window Features
Skylight(s), Blinds, Energy Star Qualified Windows
Flooring
Hardwood, Luxury Vinyl
Cooling
Central Air
Heating
Central, Electric
Exterior Features
Lighting, Outdoor Kitchen, Private Yard
Construction
Year Built
Year Built: 2013
Home type
Single Family Residence
Foundation Details
Slab
Roof
Shingle
Construction Materials
Block
Architectural Style
Florida
Utilities & Energy
Parking Features
Driveway, Garage Door Opener, Golf Cart Garage, Golf Cart Parking, Oversized
Utilities
Electricity Connected, Propane
Laundry Features
Inside
Water Source
Public
Other Features
Lot Features
Corner Lot, Oversized Lot
Vegetation
Mature Landscaping, Trees/landscaped
Subdivision Name
Villages Of Sumter
Patio And Porch Features
Covered, Enclosed, Patio, Screened
Price History
| Date | Event | Price |
|---|---|---|
09/03/2026 Source: #MFRG5116202 | Contingent (Active Under Contract) | $700,000 $330/sqft |
08/14/2026 Source: | Listed for Sale | $700,000 $330/sqft |

Nearby Homes


Find Homes by Property Features in The Villages, FL

Based on information from Stellar MLS® through Oct 11, 2026, 06:30AM as submitted to and distributed by MLS GRID. All data is obtained from various sources and may not have been verified by the broker or MLS GRID. Supplied Open House Information is subject to change without notice. All information should be independently reviewed and verified for accuracy. Properties may or may not be listed by the office/agent presenting the information. IDX information is provided exclusively for consumers’ personal non-commercial use. It may not be used for any purpose other than to identify prospective properties consumers may be interested in purchasing. The data is deemed reliable but is not guaranteed by MLS GRID. The use of the MLS GRID Data may be subject to an end-user license agreement prescribed by the Member Participant’s applicable MLS, if any, and as amended from time to time. © 2026 Stellar MLS. All Rights Reserved.
 Advertising Broker: Fred McGill | Simple Showing, Inc