- Overview
- Description
- Property Details
- Location
- Facts & Features
- Getting Around
- Nearby Homes



$449,900
Monthly Est:$2,239
 4 Beds
 3 Baths
3 full baths
 2,028sqft
2966 Hester Ave SE, Palm Bay, FL 32909
$449,900
$2,239/moEst:
Get Pre-Approved
Single Family Residence
Built in 2027
$-- HOA
0.41 acre lot
$222/sq.ft
Description
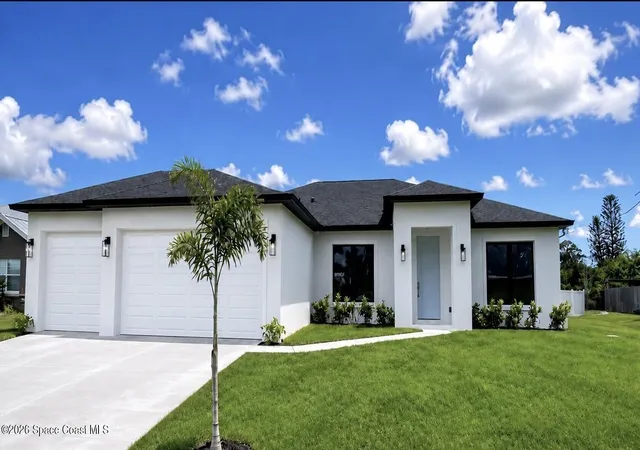
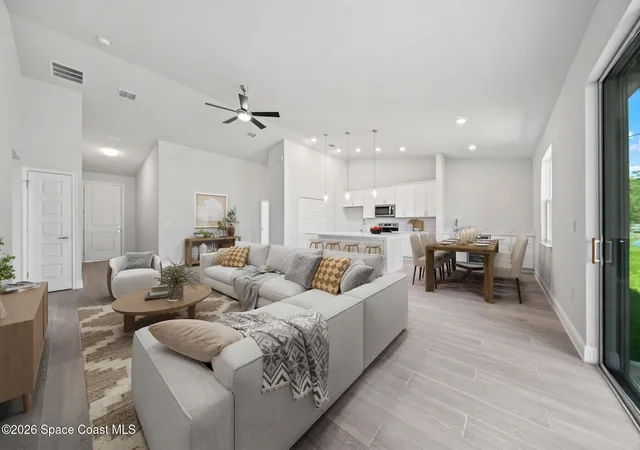
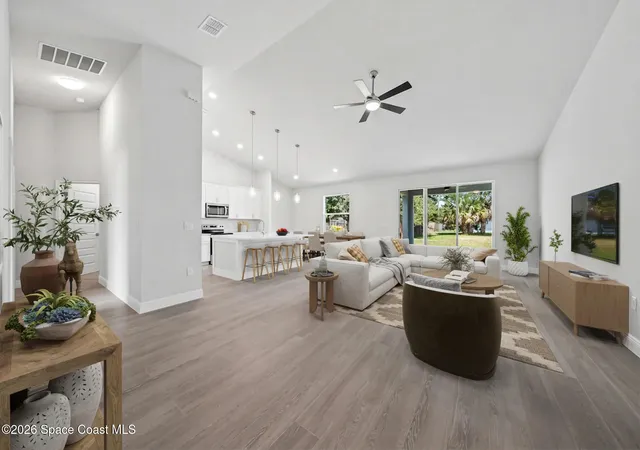
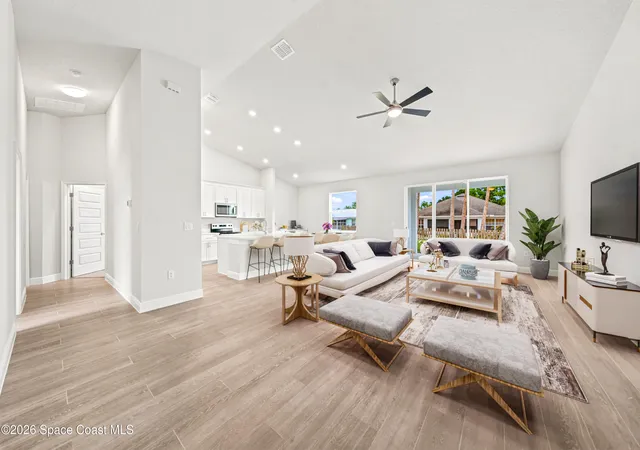
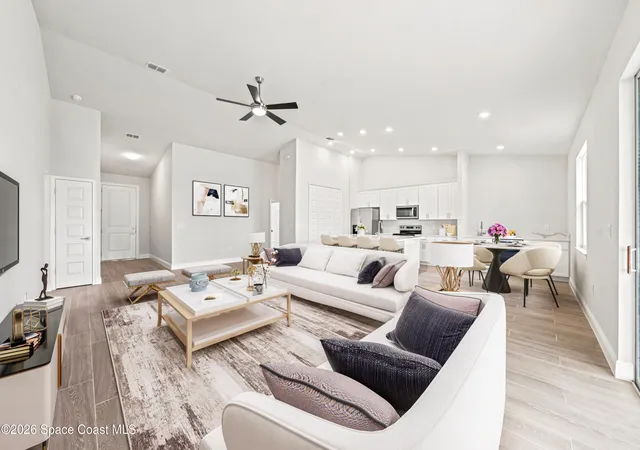
Special 5.99% first year interest rate program or up to 10K towards closing costs assistance offered by Seller! Brand New Construction on this 4 Bed / 3 Full Bath / 3 Car Garage Home with Luxury Finishes! Introducing a stunning, custom home on an oversized .41-acre lot complete with a full size 3-car garage and builder warranties for your peace of mind. Designed with discerning buyers in mind, this home seamlessly blends elegance, functionality, and coastal charm. Step inside to an open-concept floor plan with vaulted ceilings and abundant natural light. The designer kitchen is a showstopper, featuring a large island, extended wet bar with sink and wine/beverage cooler, and Calacatta quartz countertops throughout. Beautiful 42'' upper cabinets with crown molding enhance the coastal aesthetic, complemented by stainless steel appliances and attention to detail. The split bedroom layout ensures privacy, while the master suite offers a tray ceiling, double-sink quartz vanity, custom tiled walk-in shower. All three bathrooms also showcase luxurious quartz finishes with other upgraded features. The thoughtfully designed split-bedroom floor plan provides privacy for both residents and guests. The luxurious owner's suite features a tray ceiling, plush carpet, ceiling fan and a spa-inspired bathroom complete with a dual-sink quartz vanity and custom-tiled walk-in shower, designer lighting and porcelain tile flooring. Luxury finishes continue throughout all three bathrooms, each featuring quartz countertops and floor-to-ceiling tile for a refined, cohesive look and beautiful tile floors. Designed to embrace Florida's indoor-outdoor lifestyle, the great room opens through an impressive triple sliding-glass door to a large covered porch—creating an effortless extension of the living space and the perfect setting for relaxing or entertaining. With its exceptional finishes, spacious layout, and custom design, this brand-new home offers a rare opportunity to enjoy modern luxury and worry-free living from day one.
- Houzeo last checked: 4 minutes ago
- Listing updated: October 29, 2026 at 3:41 pm
- Listing Provided by: Vera L Koon (321) 302-9588 | Waterman Real Estate, Inc. (321) 215-2100
- Source: Space Coast MLS (Space Coast Association of REALTORS®)-FL | MLS#: 1088996

Property Details
Status
Active
Type
Single Family Residence
No. of Stories
1
County
City
Neighborhood
--
Year Built
2027
HOA Fees
-
Finished Area
2,028 sqft
Lot Size
0.41 acre lot
Basement Area
- sqft
MLS Name
Space Coast MLS (Space Coast Association of REALTORS®)
MLS Number
1088996
MLS Status
Active
Days on Market
34

Continue Your Journey in App
Find your dream home, receive real-time updates, and many more!
Continue Your Journey in App
Find your dream home, receive real-time updates, and many more!
Location
Facts & Features
Rooms
Bedrooms & bathrooms
Bedrooms: 4
Bathrooms: 3
Interior
Sewer
Septic Tank
Appliances
Dishwasher, Electric Range, Electric Water Heater, Microwave, Wine Cooler
Flooring
Carpet, Tile
Exterior Features
Storm Shutters
Heating
Central, Electric
Interior Features
Breakfast Bar, Ceiling Fan(s), Entrance Foyer, Kitchen Island, Open Floorplan, Pantry, Primary Bathroom Shower No Tub, Split Bedrooms, Vaulted Ceiling(s), Walk In Closet(s), Wet Bar
Cooling
Central Air, Electric
Construction
Year Built
Year Built: 2027
Home type
Single Family Residence
Construction Materials
Block, Stucco
Architectural Style
Contemporary, Traditional
Roof
Shingle
Property Condition
To Be Built, Under Construction
Utilities & Energy
Laundry Features
Electric Dryer Hookup, Washer Hookup
Parking Features
Attached, Garage Door Opener
Security Features
Smoke Detector(s)
Water Source
Public
Utilities
Cable Available, Electricity Available, Electricity Connected, Water Connected
Other Features
Lot Features
Cleared
Subdivision Name
Port Malabar Unit 46
Patio And Porch Features
Covered, Porch
Price History
| Date | Event | Price |
|---|---|---|
10/29/2026 Source: | Price Increased | $449,900 +0.02% $222/sqft |
10/22/2026 Source: | Price Decreased | $449,800 -14.29% $222/sqft |
10/01/2026 Source: | Price Decreased | $524,800 -0.02% $259/sqft |
09/04/2026 Source: | Price Decreased | $524,900 -4.51% $259/sqft |
08/31/2026 Source: | Price Increased | $549,700 +4.74% $271/sqft |

Show more
Nearby Homes

Find Homes by Property Features in Palm Bay, FL
Nearby New Homes For Sale

Based on information from the Space Coast MLS through Nov 04, 2026, 11:30AM. Information is provided exclusively for consumers’ personal, non-commercial use, that it may not be used for any purpose other than to identify prospective properties consumers may be interested in purchasing. All information provided is deemed reliable but is not guaranteed and should be independently verified. This website may not include listings or property addresses of sellers who have directed their listing brokers to withhold their listing or their property address from display on the Internet. © 2026 Space Coast Association of Realtors®. All Rights Reserved.
 Advertising Broker: Moe Mossa (Savvy Avenue) | Savvy Avenue, LLC
