- Overview
- Description
- Property Details
- Location
- HOA Management
- Facts & Features
- Getting Around
- Nearby Homes

Street View
$1,672,853
Monthly Est:$8,326
 5 Beds
 4 Baths
3 full baths + 1 half bath
 4,151sqft
2966 Polo Clb Rd, Nashville, TN 37221
$1,672,853
$8,326/moEst:
Get Pre-Approved
Single Family Residence
Built in 1998
$96.67/mo HOA
0.47 acre lot
$403/sq.ft
Description
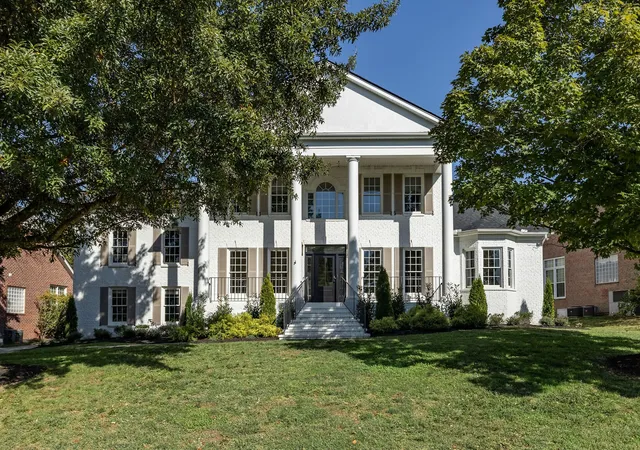
Tucked between the Harpeth and Little Harpeth Rivers with the 3,100-acre Warner Parks as a back fence, Horseshoe Bend is one of Nashville’s quietest pockets — winding streets under mature trees, a Nashville address with Williamson County schools, and the feeling of being completely removed while sitting twenty minutes from downtown and minutes from CPA and Ensworth.
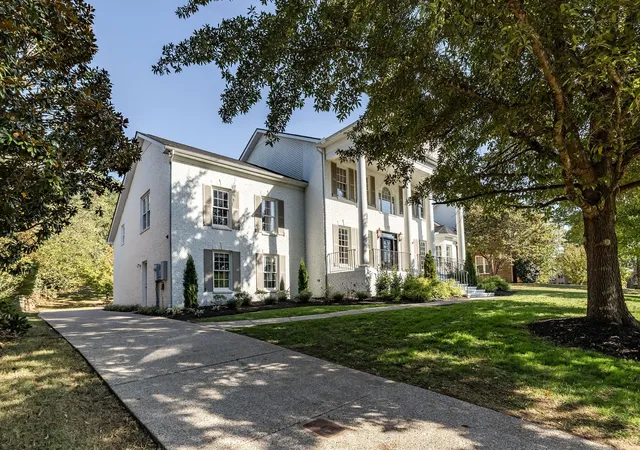
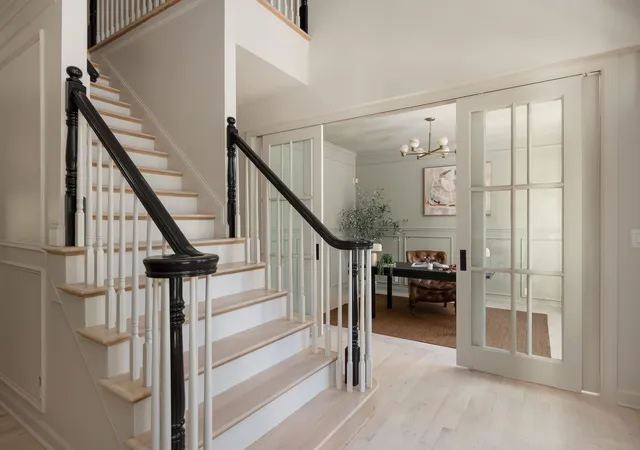
The home was taken through a full top-to-bottom renovation. New kitchen. New baths. New HVAC. New lighting. New paint, inside and out. New hardware. New maple hardwoods throughout most of the house. New everything.
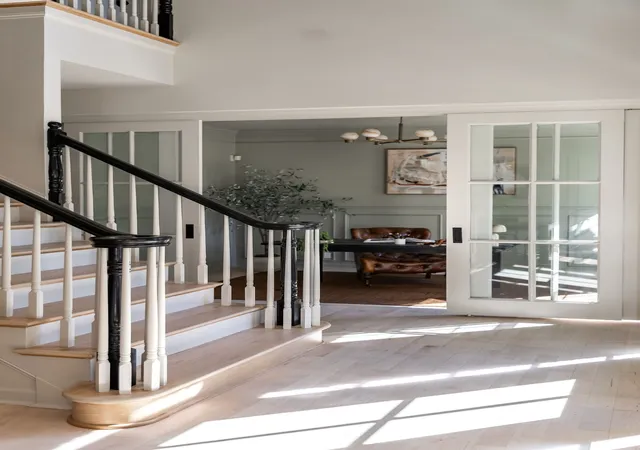
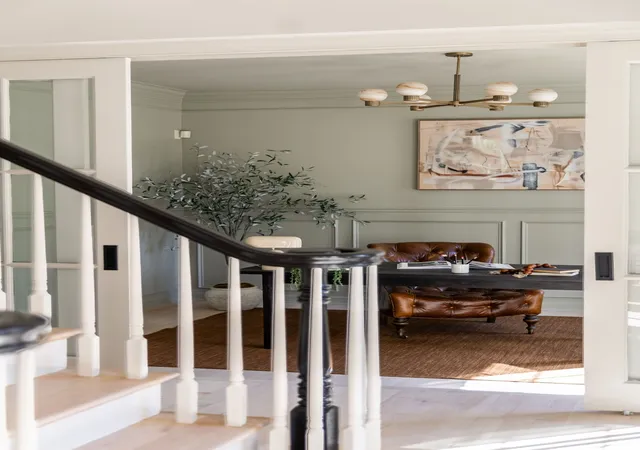
Five bedrooms, a dedicated office, a large upstairs bonus room, and a separate private bonus space. The office off the entry has custom bypass doors and picture-frame molding. Main-level living spaces open to one another with a new fireplace at the center.
The primary suite sits on the main level with its own private entrance, a tray ceiling, and doors that open directly onto the large back deck. The bath is built around a soaking tub set in a sunlit bay window, with a separate walk-in shower and his and hers vanities.
Outside, the lot is generous and the landscaping was fully redone as part of the renovation — new plants and beds, trees cleaned and shaped, and a refreshed deck that steps down to a covered gazebo and a private backyard. The garage holds two cars tandem on each side (four total), or the extra space works for a home gym, sauna, cold plunge, or whatever fits the way you live.
Horseshoe Bend residents enjoy a pool, tennis courts, a clubhouse, a playground, and a system of private neighborhood nature trails that tie into the Warner Parks’ fifty-plus miles of hiking paths. CPA and Ensworth are minutes away. Downtown Nashville is twenty.
- Houzeo last checked: 6 minutes ago
- Listing updated: October 25, 2026 at 9:04 pm
- Listing Provided by: Martin Hickman (662) 231-1900 DRE #340511 | Compass Tennessee, LLC (615) 475-5616
- Source: Nashville (RealTracs Mid) MLS-TN as distributed by MLS GRID | MLS#: 3615720

Property Details
Status
Active
Type
Single Family Residence
No. of Stories
2
County
City
Neighborhood
--
Year Built
1998
HOA Fees
$96.67/mo
Finished Area
4,151 sqft
Lot Size
0.47 acre lot
Basement Area
- sqft
MLS Name
Nashville (RealTracs Mid) MLS
MLS Number
3615720
MLS Status
Active
Days on Market
18

Continue Your Journey in App
Find your dream home, receive real-time updates, and many more!
Continue Your Journey in App
Find your dream home, receive real-time updates, and many more!
Location
HOA Management
N/A
HOA Fees
$290/ Quarterly
N/A
HOA Fees
$450/ One Time
Amenities
 Amenities and services may be covered by one or multiple associations and service providers.
 Park Playground
 Club House
 Pool
 Bike Trails
 Tennis
 Sports Court
Recreation Facilities
Underground Utilities
Disclaimer: Amenities are based on third-party information and may vary; buyers must independently verify all amenities, as information is deemed reliable but not guaranteed.
Facts & Features
Rooms
Bedrooms & bathrooms
Bedrooms: 5
Bathrooms: 4
Interior
Sewer
Public Sewer
Heating
Central, Natural Gas
Cooling
Central Air, Electric
Appliances
Gas Range, Dishwasher, Disposal, Microwave, Refrigerator
Interior Features
Ceiling Fan(s), Entrance Foyer, Extra Closets, Pantry, Walk In Closet(s), Kitchen Island
Flooring
Carpet, Wood, Tile
Construction
Year Built
Year Built: 1998
Home type
Single Family Residence
Roof
Asphalt
Foundation Details
Block
Construction Materials
Brick
Architectural Style
Colonial
Utilities & Energy
Basement
None
Fireplace Features
Den, Gas
Association Amenities
Clubhouse, Pickleball Court(s), Playground, Pool, Tennis Court(s), Underground Utilities, Trail(s)
Water Source
Public
Security Features
Smoke Detector(s)
Parking Features
Garage Faces Rear, Aggregate
Utilities
Electricity Available, Natural Gas Available, Water Available
Laundry Features
Electric Dryer Hookup, Washer Hookup
Pool Features
In Ground
Other Features
Lot Features
Private
Subdivision Name
Horseshoe Bend Ph 3 A
Patio And Porch Features
Deck, Covered, Porch
Price History
| Date | Event | Price |
|---|---|---|
10/16/2026 Source: | Listed for Sale | $1,672,853 $403/sqft |
10/09/2026 Source: | Coming Soon | $1,672,853 +49.83% $403/sqft |
06/23/2026 Source: | Sold | $1,116,500 -17.30% $269/sqft |
01/02/2026 Source: | Listed for Sale | $1,350,000 $325/sqft |
01/02/2026 Source: | Listing Removed | $1,350,000 $325/sqft |

Show more
Nearby Homes
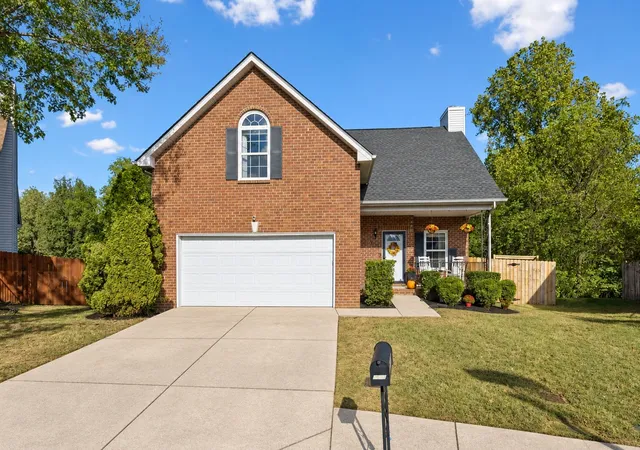
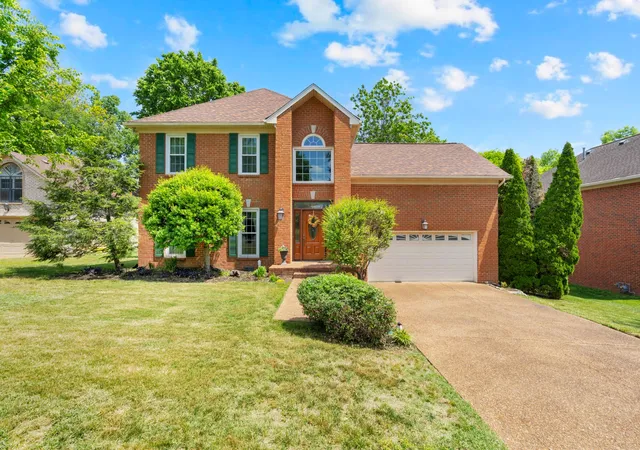
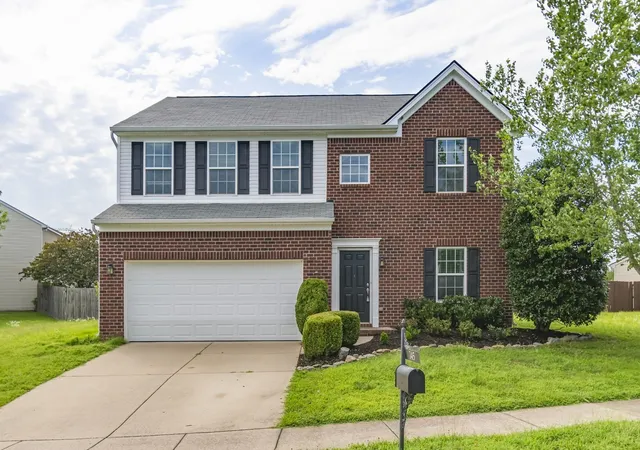
Find Homes by Property Features in Nashville, TN
Nearby New Homes For Sale

Based on information from Realtracs® through Nov 04, 2026, 12:46AM. Data courtesy of Realtracs® MLS as distributed by MLS GRID. Some IDX listings have been excluded from this website. All data is obtained from various sources and may not have been verified by the broker or MLS GRID. Supplied Open House Information is subject to change without notice. All information should be independently reviewed and verified for accuracy. Properties may or may not be listed by the office/agent presenting the information. IDX information is provided exclusively for consumers’ personal, noncommercial use. It may not be used for any purpose other than to identify prospective properties consumers may be interested in purchasing. The data is deemed reliable but is not guaranteed by MLS GRID. The use of the MLS GRID Data may be subject to an end-user license agreement prescribed by Realtracs® MLS. © 2026 RealTracs Solutions. All Rights Reserved. Angela Fowler Real Estate, LLC | 423.320.4620 | afowler@catt.com Mailing Address: 452 Kailors Cove Cir, Ringgold, GA 30736
 Advertising Broker: Angela Fowler | Angela Fowler Real Estate, LLC.
