Realty Solution
Powered by 
- 0
- 10
- Overview
- Description
- Property Details
- Location
- HOA Management
- Facts & Features
- Getting Around
- Nearby Homes


Street View
Listed by: Goran Forss DRE #01711806, Deborah Llambias DRE #01398782 | Team Forss Realty Group (951) 289-3122
$749,999
Monthly Est:$3,733
 4 Beds
 3 Baths
2 full baths + 1 half bath
 2,684sqft
29680 Olympic, Menifee, CA 92585
$749,999
$3,733/moEst:
Get Pre-Approved
Single Family Residence
Built in 2018
$76/mo HOA
8,276 sqft lot
$279/sq.ft
Description
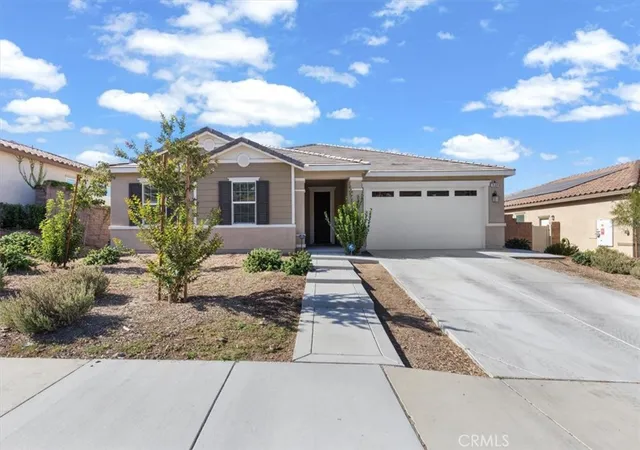
Beautifully upgraded single-story home in Heritage Lake with a resort-style backyard overlooking a greenbelt with seasonal snowcapped mountain views. The home has a gorgeous custom mineral pool and spa with waterfall, spacious great room and owned solar. The open floor plan features a spacious living room with large windows and luxury finishes. The kitchen is artfully curated with gray granite counters and dark cabinets. There is a large island, farmhouse sink, gas range, with lots of cabinetry and counterspace as well as a huge dining area with additional built-ins overlooking the pool and fire-pit. The dining room overlooks the landscaped courtyard, though the space is ideal for use as an additional seating area if you prefer. The primary suite overlooks the pool and features an upgraded bath with dual sinks, garden tub, tile shower and custom-organized walk-in closet. There is a guest bathroom as well as three additional bedrooms and a dual sink secondary bathroom. There is luxury wide plank vinyl in all the bedrooms and the primary bathroom. The house has ceramic tile in the main living area and features plantation shutters throughout as well as a whole-house fan, and owned solar power and a separate laundry room with built-in storage. There are no rear neighbors and the yard overlooks a tree filled greenbelt. The immaculate yard is professionally landscaped with a California Room overlooking the pool which has a UV/ozone filtration system, a gas heating system, a solar pool heating system, gas fire pit and stamped concrete decking. The covered California room includes a ceiling fan/light, TV connection and built-in speakers for outdoor entertaining. There is low maintenance landscaping throughout. The finished 3-car tandem garage offers extra lighting and finished walls and ceiling. Heritage Lake residents enjoy a private 25 acre lake with walking trails, catch and release fishing and non motorized boating, a resort style pool overlooking the lake, splash park, playgrounds and scenic walking paths. Heritage Park offers lighted basketball, pickleball and tennis courts, plus covered gathering areas for barbecues and picnics.
- Houzeo last checked: 11 hours ago
- Listing updated: October 6, 2026 at 5:40 pm
- Source: California Regional MLS-CA | MLS#: SW26207515

Property Details
Status
Active
Type
Single Family Residence
No. of Stories
1
County
City
Neighborhood
Year Built
2018
HOA Fees
$76/mo
Finished Area
2,684 sqft
Lot Size
8,276 sqft lot
Basement Area
- sqft
MLS Name
California Regional MLS
MLS Number
SW26207515
MLS Status
Active
Days on Market
13
Cumulative Days on Market
13

Continue Your Journey in App
Find your dream home, receive real-time updates, and many more!
Download App
Continue Your Journey in App
Find your dream home, receive real-time updates, and many more!
Location
HOA Management
Heritage Lakes
HOA Fees
$76.5/ Monthly
Amenities
 Amenities and services may be covered by one or multiple associations and service providers.
 Bike Trails
 Tennis
 Pool
Pool
 Spa
Spa
 Sports Court
Dock
PicnicArea
PetsAllowed
OutdoorCookingArea
Disclaimer: Amenities are based on third-party information and may vary; buyers must independently verify all amenities, as information is deemed reliable but not guaranteed.
Facts & Features
Rooms
Bedrooms & bathrooms
Bedrooms: 4
Bathrooms: 3
Interior
Window Features
Screens
Interior Features
Breakfast Area, All Bedrooms Down, Bedroom On Main Level, Main Level Primary, Utility Room, Walk In Closets
Cooling
Central Air
Heating
Central
Sewer
Public Sewer
Construction
Year Built
Year Built: 2018
Home type
Single Family Residence
Foundation Details
Slab
Construction Materials
Stucco
Roof
Tile
Property Condition
Turnkey
Utilities & Energy
Utilities
Electricity Connected, Natural Gas Connected, Water Connected
Association Amenities
Dock, Outdoor Cooking Area, Picnic Area, Paddle Tennis, Pool, Pets Allowed, Racquetball, Spa Hot Tub, Trails
Parking Features
Direct Access, Driveway, Garage Faces Front, Garage
Laundry Features
Laundry Room
Pool Features
Association
Water Source
Public
Fireplace Features
None
Other Features
Community Features
Suburban
Lot Features
Front Yard
Patio And Porch Features
Covered
Price History
| Date | Event | Price |
|---|---|---|
10/06/2026 Source: | Listed for Sale | $749,999 $279/sqft |
09/29/2026 Source: | Contingent (Active Under Contract) | $749,999 $279/sqft |

Nearby Homes


Find Homes by Property Features in Menifee, CA
Nearby New Homes For Sale


Based on information from California Regional Multiple Listing Service, Inc. as of Oct 07, 2026, 06:00AM and /or other sources. All data, including all measurements and calculations of area, is obtained from various sources and has not been, and will not be, verified by broker or MLS. All information should be independently reviewed and verified for accuracy. Properties may or may not be listed by the office/agent presenting the information. Information being provided is for consumers’ personal, non-commercial use and may not be used for any purpose other than to identify prospective properties consumers may be interested in purchasing. This website may not include listings or property addresses of sellers who have directed their listing brokers to withhold their listing or their property address from display on the Internet. © 2026 California Regional Multiple Listing Service. All Rights Reserved.
 Advertising Broker: William Johnson DRE #01463271 | William Johnson Brokerage