- Overview
- Description
- Property Details
- Location
- Facts & Features
- Getting Around
- Nearby Homes



$824,500
Monthly Est:$4,104
 4 Beds
 4 Baths
3 full baths + 1 half bath
 3,492sqft
297 Preakness Way, Forsyth, GA 31029
$824,500
$4,104/moEst:
Get Pre-Approved
Single Family Residence
Built in 2022
$-- HOA
1.01 acres lot
$236/sq.ft
Description
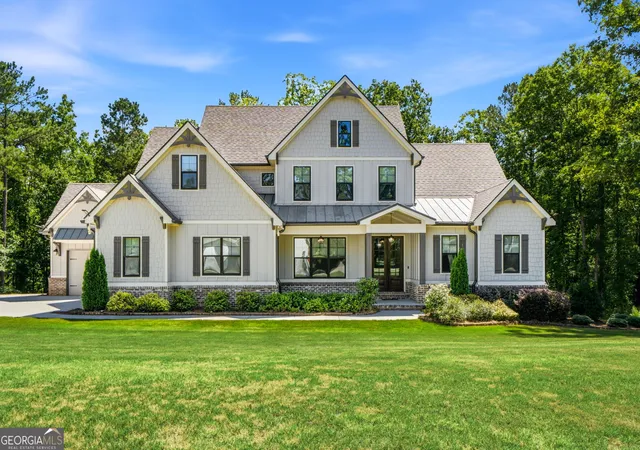
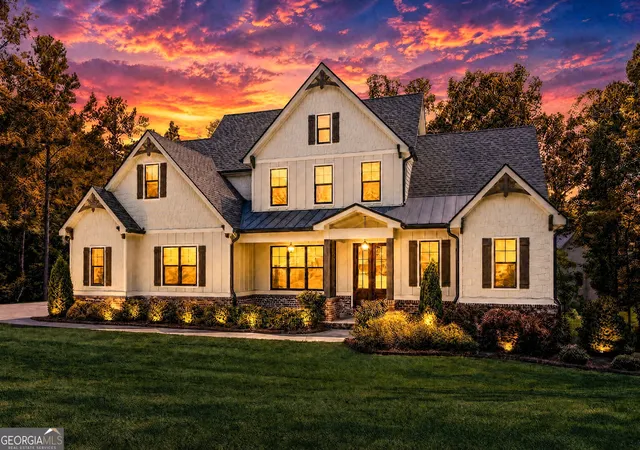
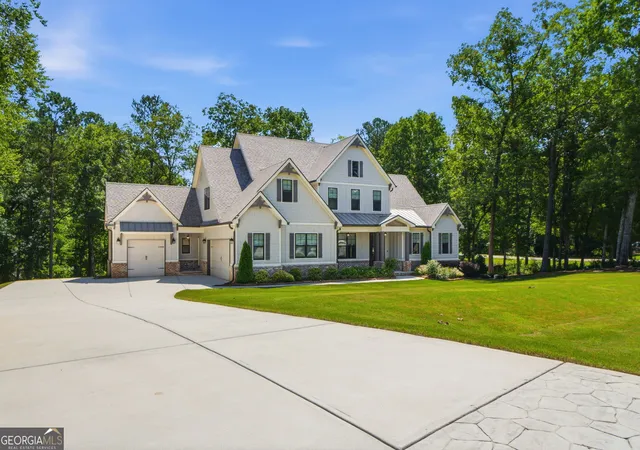
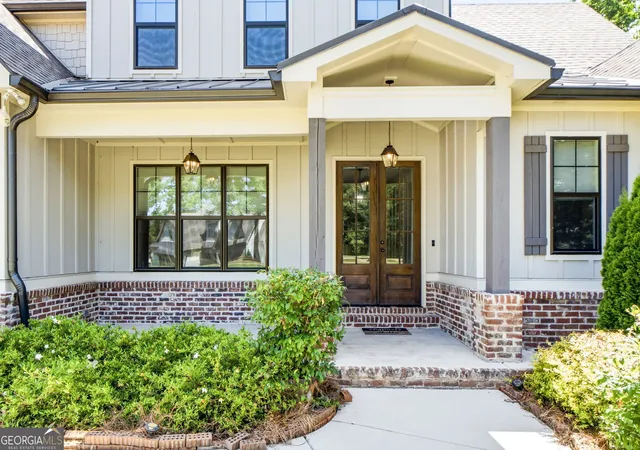
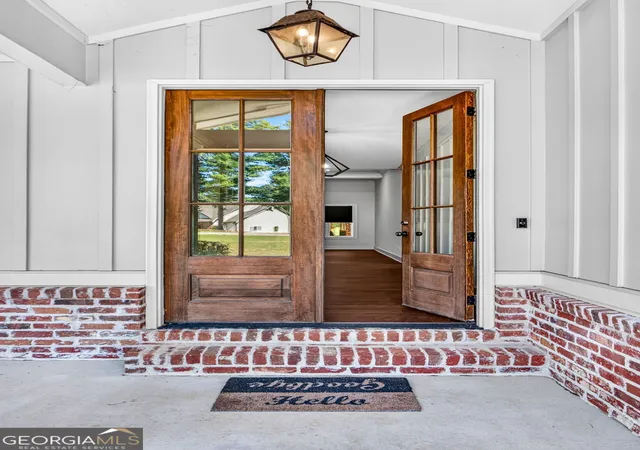
LOCATION, LIFESTYLE & LUXURY! Meticulously maintained and thoughtfully designed, this Craftsman-style home is nestled within Riata, an exclusive equestrian community in one of the area's most desirable and rapidly growing locations. Conveniently situated near the interstate, shopping, medical facilities, and highly regarded schools, Riata offers an exceptional lifestyle with amenities including horse stables, riding trails, a swimming pool, and a community pond. From the moment you arrive, you'll appreciate the quality craftsmanship, timeless design, and addition to detail throughout. The open-concept floor plan is ideal for both everyday living and entertaining. The spacious main-level owner's suite serves as a private retreat, featuring a spa-inspired bath with a freestanding soaking tub, oversized tiled shower, dual vanities, and generous closet space. Upstairs, you'll find three additional bedrooms, each offering unique features and flexible living options. One bedroom includes a private bath, whiile two additional bedrooms enjoy access to a well-appointed adjoining bath featuring separate vanity areas and private access from each bedroom. One of these bedrooms also includes a sitting area or study, creating the perfect space for a home office, reading nook, or private retreat. Additional highlights include Cape Cod wainscoting in the foyer and formal dining room, cedar ceiling beams, and hardwood flooring throuhgout the main living areas. The oversized family room features a beautiful fireplace positioned to be enjoyed from both the living room and kitchen, creating a warm and inviting gathering space. The chef's kitchen showcases white quartz countertops, custom white cabinetry, stainless steel appliances, a large center island, and a charming breakfast nook. Designed for both function and style, it serves as the heart of the home and a natural gathering place for family and guests alike. A separate sitting room with built-in bookcases and an additional fireplace offers endless possibilities as a home office, library, study, or secondary living space. Outdoor living is equally impressive. The expansive covered trex composite deck provides year-round enjoyment and features upgraded metal picket railings and an outdoor fireplace, creating the perfect setting for entertaining, grilling, or simply relaxing while overlooking the peaceful surroundings. The unfinished basement offers tremendous potential for future expansion and customization, allowing the next owner to create additional living space tailored to their needs. An oversized patio extends the outdoor living area and provides easy access to the back yard. Combining luxury, comfort, and exceptional community amenities, this stunning home offers the perfect blend of sophisticated living and everyday convenience. Whether you're seeking space to entertain, room to grow, or simply a place to enjoy the lifestyle Riata provides, this extraordinary property is ready to welcome you home. Schedule your private showing today and discover all that this exceptional residence has to offer.
- Houzeo last checked: 0 minutes ago
- Listing updated: October 2, 2026 at 5:08 am
- Listing Provided by: | Chapman Group Realty, Inc. (678) 782-5995
- Source: Georgia MLS-GA | MLS#: 10794318

Property Details
Status
Active
Type
Single Family Residence
No. of Stories
-
County
City
Neighborhood
--
Year Built
2022
HOA Fees
-
Finished Area
3,492 sqft
Lot Size
1.01 acres lot
Basement Area
- sqft
MLS Name
Georgia MLS
MLS Number
10794318
MLS Status
Active
Days on Market
133
Cumulative Days on Market
98

Continue Your Journey in App
Find your dream home, receive real-time updates, and many more!
Continue Your Journey in App
Find your dream home, receive real-time updates, and many more!
Location
Facts & Features
Rooms
Bedrooms & bathrooms
Bedrooms: 4
Bathrooms: 4
Interior
Exterior Features
Other, Sprinkler System
Heating
Central
Flooring
Hardwood, Tile
Interior Features
Beamed Ceilings, Bookcases, Double Vanity, High Ceilings, Master On Main Level, Separate Shower, Soaking Tub, Split Bedroom Plan, Tile Bath, Vaulted Ceiling(s), Walk In Closet(s)
Appliances
Cooktop, Dishwasher, Double Oven, Gas Water Heater, Microwave, Oven, Stainless Steel Appliance(s), Tankless Water Heater
Cooling
Ceiling Fan(s), Central Air
Sewer
Septic Tank
Construction
Year Built
Year Built: 2022
Home type
Single Family Residence
Construction Materials
Brick, Wood Siding
Property Condition
Resale
Roof
Composition
Architectural Style
Craftsman
Utilities & Energy
Fireplace Features
Factory Built, Family Room, Gas Log, Gas Starter, Other, Outside
Parking Features
Guest, Garage, Storage, Attached, Parking Pad, Kitchen Level, Garage Door Opener, Side/rear Entrance
Water Source
Public
Laundry Features
Mud Room
Basement
Bath/stubbed, Concrete, Daylight, Exterior Entry, Full, Interior Entry, Unfinished
Utilities
Cable Available, Electricity Available, High Speed Internet, Natural Gas Available, Phone Available, Underground Utilities, Water Available
Other Features
Community Features
Boat/camper/van Prkg, Lake, Park, Playground, Pool, Stable(s)
Lot Features
Corner Lot, Greenbelt, Level, Private
Patio And Porch Features
Deck, Patio
Subdivision Name
Riata
Vegetation
Grassed, Wooded
Price History
| Date | Event | Price |
|---|---|---|
09/29/2026 Source: | Price Decreased | $824,500 -2.37% $236/sqft |
06/26/2026 Source: | Listed for Sale | $844,500 +10.41% $242/sqft |
04/26/2022 Source: | Sold | $764,900 $219/sqft |

Nearby Homes
Find Homes by Property Features in Forsyth, GA
Nearby New Homes For Sale
Nearby Pre-Owned Homes For Sale


Information Deemed Reliable But Not Guaranteed. © 2026 Georgia Multiple Listing Service. All Rights Reserved.
 Advertising Broker: Fred McGill | Simple Showing, Inc
