- Overview
- Description
- Property Details
- Location
- HOA Management
- Facts & Features
- Getting Around
- Nearby Homes


$359,800
Monthly Est:$1,791
 3 Beds
 3 Baths
2 full baths + 1 half bath
 2,045sqft
297 Wrenwood Dr, Clayton, NC 27527
$359,800
$1,791/moEst:
Get Pre-Approved
Single Family Residence
Built in 2019
$60/mo HOA
0.09 acre lot
$176/sq.ft
Description
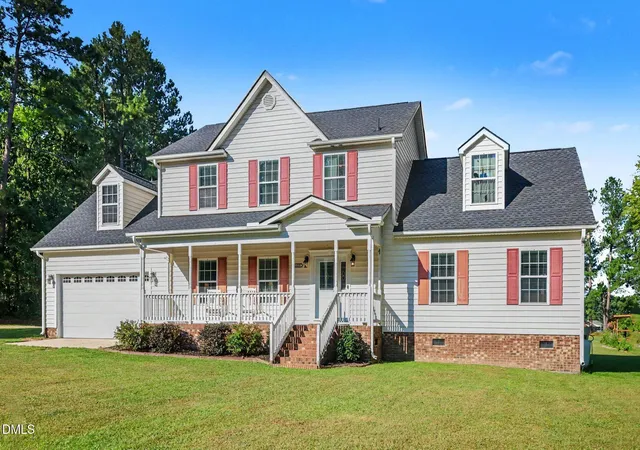
SELLER WILL CONTRIBUTE $8,100 toward a 2/1 rate buydown—FHA estimated at 4.60% year one, 5.60% year two, 6.60% thereafter; Conventional estimated at 4.99% year one, 5.99% year two, 6.99% thereafter—OR buyers may apply the credit toward allowable closing costs, subject to lender guidelines. Welcome Home! From the moment you step inside, you'll feel the difference. Thoughtfully designed with 2,045 square feet, 3 bedrooms, 2.5 bathrooms, a spacious loft, and a fully fenced backyard, this home offers the perfect blend of modern style, everyday comfort, and an unbeatable location. The heart of the home is the light-filled, open-concept living space where the family room, dining area, and kitchen come together effortlessly. Whether you're hosting friends for the big game, gathering around the oversized island for appetizers, or enjoying a quiet cup of coffee before the day begins, this space was designed to bring people together. The kitchen shines with stainless steel appliances, abundant cabinetry, generous counter space, a large center island with seating, and a walk-in pantry that keeps everything within reach. Upstairs, the versatile loft provides endless possibilities--create the perfect media room, home office, fitness space, or playroom. When it's time to unwind, retreat to the spacious owner's suite featuring an elegant tray ceiling, abundant natural light, a spa-inspired ensuite bath with dual vanities and a walk-in shower, and a generous walk-in closet that offers room for everything. Two additional bedrooms provide comfortable accommodations for family, guests, or hobbies. Step outside to your fully fenced backyard, offering the privacy and space to enjoy summer cookouts, evenings around the fire pit, kids at play, or simply relaxing after a long day. And the location? It's hard to beat. You'll be just minutes from Johnston County's Waterfront District, Publix, the Clayton YMCA, and one of the area's favorite local restaurants, Mezcalito. Outdoor enthusiasts will love being only 7 miles from the Clayton River Walk on the Neuse Greenway, where miles of scenic trails, river views, kayaking, fishing, and outdoor recreation await. Beautifully maintained, move-in ready, and perfectly positioned near shopping, dining, recreation, and everything Clayton has to offer, this is more than just a house--it's a place you'll love coming home to. Homes that combine this floor plan, condition, fenced backyard, and exceptional location don't stay on the market for long. Schedule your private showing today and discover why this one should be at the top of your list!
- Houzeo last checked: 12 hours ago
- Listing updated: October 7, 2026 at 10:04 pm
- Listing Provided by: Gerald Mack | Gerald Mack Realty (919) 672-4138
- Source: Doorify MLS-NC | MLS#: 10179500

Property Details
Status
Active
Type
Single Family Residence
No. of Stories
2
County
City
Neighborhood
--
Year Built
2019
HOA Fees
$60/mo
Finished Area
2,045 sqft
Lot Size
0.09 acre lot
Basement Area
- sqft
MLS Name
Doorify MLS
MLS Number
10179500
MLS Status
Active

Continue Your Journey in App
Find your dream home, receive real-time updates, and many more!
Download App
Continue Your Journey in App
Find your dream home, receive real-time updates, and many more!
Location
HOA Management
Ross Landing at Flowers Plantation HOA, Inc.
HOA Fees
$359.5/ Semi-Annually
Elite Management Professionals Inc.
HOA Fees
$-/
Amenities
 Amenities and services may be covered by one or multiple associations and service providers.
 Maintenance
 Lawn Care
 Management
Disclaimer: Amenities are based on third-party information and may vary; buyers must independently verify all amenities, as information is deemed reliable but not guaranteed.
Facts & Features
Rooms
Bedrooms & bathrooms
Bedrooms: 3
Bathrooms: 3
Interior
Exterior Features
Fenced Yard, Rain Gutters
Appliances
Dishwasher, Dryer, Electric Cooktop, Electric Oven, Electric Water Heater, Microwave, Oven, Refrigerator, Stainless Steel Appliance(s), Warming Drawer, Washer
Heating
Forced Air
Cooling
Ceiling Fan(s), Central Air
Flooring
Carpet, Luxury Vinyl, Tile
Sewer
Public Sewer
Interior Features
Ceiling Fan(s), Double Vanity, Eat In Kitchen, Entrance Foyer, Kitchen Island, Open Floorplan, Pantry, Smooth Ceilings, Soaking Tub, Walk In Closet(s), Walk In Shower
Construction
Year Built
Year Built: 2019
Home type
Single Family Residence
Roof
Architectural Shingle
Construction Materials
Vinyl Siding
Architectural Style
Craftsman, Traditional
Foundation Details
Slab
Utilities & Energy
Parking Features
Attached, Garage, Garage Door Opener, Garage Faces Front
Water Source
Public
Laundry Features
Laundry Room, Main Level
Association Amenities
Landscaping, Maintenance Grounds, Management
Other Features
Patio And Porch Features
Front Porch, Patio
Lot Features
Back Yard, Few Trees, Front Yard
Disclosures
Seller Disclosure
Subdivision Name
Flowers Plantation
Community Features
Clubhouse, Park, Pool, Street Lights
Price History
| Date | Event | Price |
|---|---|---|
09/18/2026 Source: | Price Decreased | $359,800 -0.03% $176/sqft |
08/13/2026 Source: | Price Decreased | $359,900 -1.37% $176/sqft |
07/10/2026 Source: | Listed for Sale | $364,900 $178/sqft |


Nearby Homes





Find Homes by Property Features in Clayton, NC
Nearby New Homes For Sale


Based on information from the Doorify MLS (Triangle MLS, Inc.) through Oct 07, 2026, 06:00AM. All information provided is deemed reliable but is not guaranteed and should be independently verified. Some IDX listings have been excluded from this IDX display. Brokers make an effort to deliver accurate information, but buyers should independently verify any information on which they will rely in a transaction. The listing broker shall not be responsible for any typographical errors, misinformation, or misprints, and they shall be held totally harmless from any damages arising from reliance upon this data. This data is provided exclusively for consumers’ personal, non-commercial use. Listings marked with an icon are provided courtesy of the Doorify MLS, Inc. of North Carolina, Internet Data Exchange Database. Closed (sold) listings may have been listed and/or sold by a real estate firm other than the firm(s) featured on this website. Closed data is not available until the sale of the property is recorded in the MLS. Home sale data is not an appraisal, CMA, competitive or comparative market analysis, or home valuation of any property. © 2026 Doorify MLS, Inc. of North Carolina. All rights reserved. Non-MLS properties are not included. Properties sold were listed/sold by various MLS participating offices. © 2026 Doorify MLS, Inc. of North Carolina. All Rights Reserved.
 Advertising Broker: Nicholas Huscroft | Chosen Realty