- Overview
- Description
- Property Details
- Location
- HOA Management
- Facts & Features
- Getting Around
- Nearby Homes

 New Construction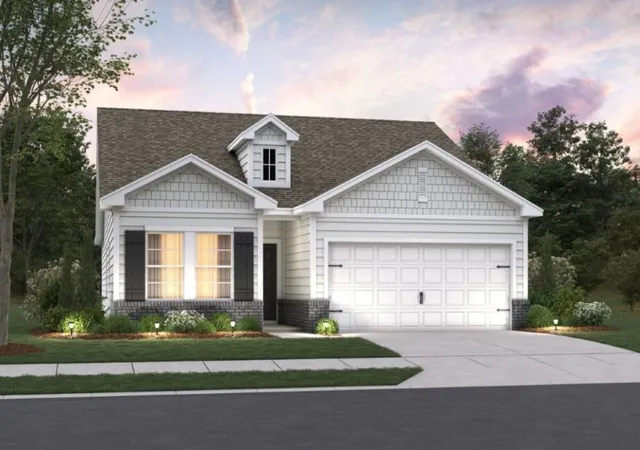
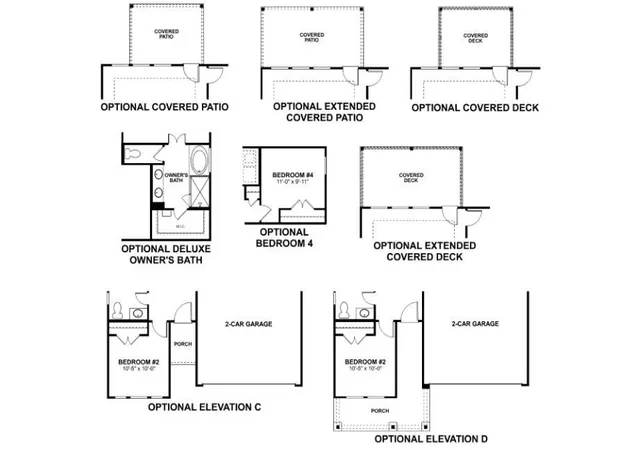

Street View
$444,100
Monthly Est:$2,210
 3 Beds
 2 Baths
2 full baths
 1,721sqft
2970 Sharpstone Dr, Columbia, TN 38401
$444,100
$2,210/moEst:
Get Pre-Approved
Single Family Residence
Built in 2026
$67/mo HOA
-- sqft lot
$258/sq.ft
Description
Fall feels extra special 🍂 with M/I Homes Freestone plan in Hillcrest Village—where every square foot lives effortlessly on one easy level.
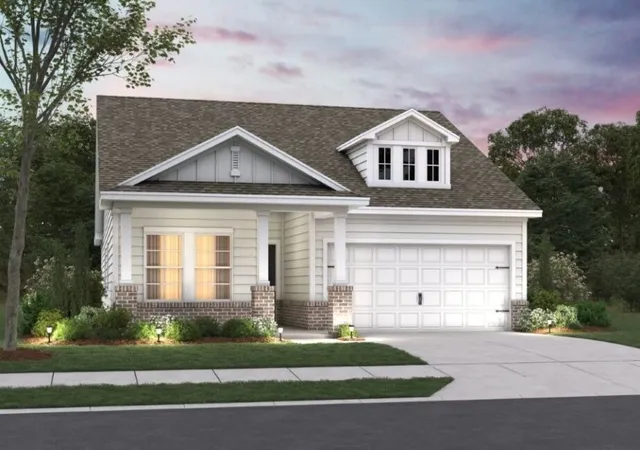
Picture cool autumn breezes and leaves crunching underfoot as you step up to the striking 8-foot front entry door and welcoming covered porch. Then wander out back to the large covered rear porch—the perfect spot for slow weekend mornings with coffee in hand or cozy evenings under string lights with nothing but open sky beyond. Pure, peaceful outdoor living that makes fall feel longer and sweeter.
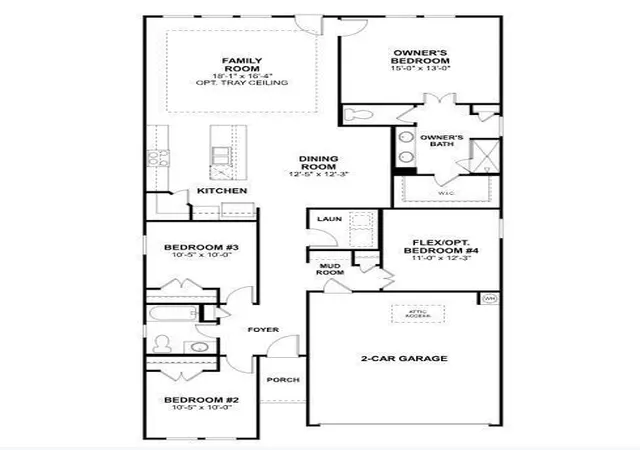
Inside, sunlight streams across the open-concept kitchen, dining, and great room, catching the warm plank flooring, oversized island (made for everything from pumpkin muffins to late-night conversations), and the beautiful shiplap fireplace that becomes the heart of every gathering. The primary suite offers a quiet retreat with a walk-in closet and spa-like tile shower—your own little luxury after a day spent outdoors. Two more bedrooms plus a dedicated office keep life flexible and functional, while the laundry and 2-car garage make everyday living simple.
This is location perfection ✨: just minutes from historic downtown Columbia’s shops, restaurants, and farmers markets, yet nestled in a community that feels like its own little escape—complete with a dog park, scenic overlook, picnic areas, community garden, playgrounds, and tree-lined streets.
And the timing? Even better. Lock in M/I Homes Game Time rates with a 2/1 buydown (as low as 3.25% Year 1, 4.25% Year 2, then 5.25% Years 3-30 on qualifying FHA loans) through M/I Financial, plus up to $7,500 toward closing costs—making this single-level Freestone even harder to resist this season.
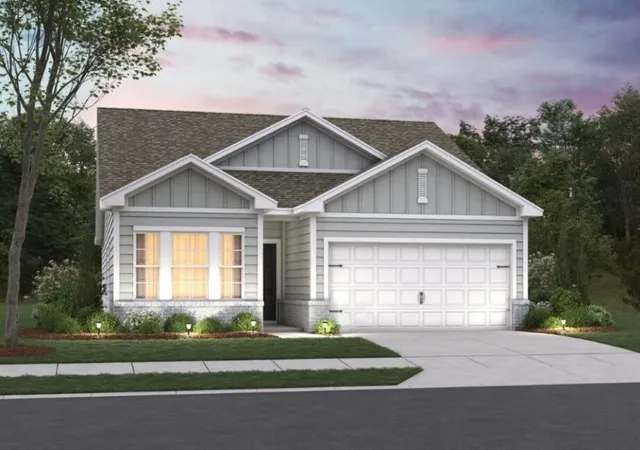
Ready for fall living the easy way? Come see why so many fall hard for this home the moment they step through that tall front door 🏡. Note - home is under construction and finishes will be different from pictures - see sales consultant for details.
- Houzeo last checked: 6 minutes ago
- Listing updated: October 7, 2026 at 5:57 pm
- Listing Provided by: Cameron McDonald (513) 309-2010 DRE #373726, Brian Nelson (615) 545-9311 DRE #310021 | M/I HOMES OF NASHVILLE LLC (629) 235-9199
- Source: Nashville (RealTracs Mid) MLS-TN | MLS#: 3598306

Property Details
Status
Active
Type
Single Family Residence
No. of Stories
1
County
City
Neighborhood
--
Year Built
2026
HOA Fees
$67/mo
Finished Area
1,721 sqft
Lot Size
-- sqft lot
Basement Area
- sqft
MLS Name
Nashville (RealTracs Mid) MLS
MLS Number
3598306
MLS Status
Active
Days on Market
14
Open House

Continue Your Journey in App
Find your dream home, receive real-time updates, and many more!
Download App
Continue Your Journey in App
Find your dream home, receive real-time updates, and many more!
Location
HOA Management
N/A
HOA Fees
$67/ Monthly
N/A
HOA Fees
$167/ One Time
Amenities
 Amenities and services may be covered by one or multiple associations and service providers.
 Maintenance
 Park Playground
 Bike Trails
 Walk path
Underground Utilities
Disclaimer: Amenities are based on third-party information and may vary; buyers must independently verify all amenities, as information is deemed reliable but not guaranteed.
Facts & Features
Rooms
Bedrooms & bathrooms
Bedrooms: 3
Bathrooms: 2
Interior
Cooling
Central Air, Electric
Flooring
Carpet, Other, Vinyl
Sewer
Public Sewer
Appliances
Electric Range, Dishwasher, Disposal, Microwave, Stainless Steel Appliance(s)
Heating
Electric
Interior Features
Air Filter, Entrance Foyer, Open Floorplan, Pantry, Smart Thermostat, Walk In Closet(s), High Speed Internet, Kitchen Island
Construction
Year Built
Year Built: 2026
Home type
Single Family Residence
Architectural Style
Ranch
Construction Materials
Fiber Cement, Brick
Roof
Asphalt
Foundation Details
Slab
Utilities & Energy
Parking Features
Garage Door Opener, Garage Faces Front, Concrete, Driveway
Utilities
Electricity Available, Water Available, Cable Connected
Security Features
Carbon Monoxide Detector(s), Fire Sprinkler System, Smoke Detector(s)
Water Source
Public
Basement
None
Laundry Features
Electric Dryer Hookup, Washer Hookup
Association Amenities
Dog Park, Park, Playground, Sidewalks, Underground Utilities, Trail(s)
Other Features
Patio And Porch Features
Deck, Patio, Porch
Subdivision Name
Hillcrest Village
Lot Features
Level
Price History
| Date | Event | Price |
|---|---|---|
09/23/2026 Source: | Listed for Sale | $444,100 $258/sqft |

Nearby Homes
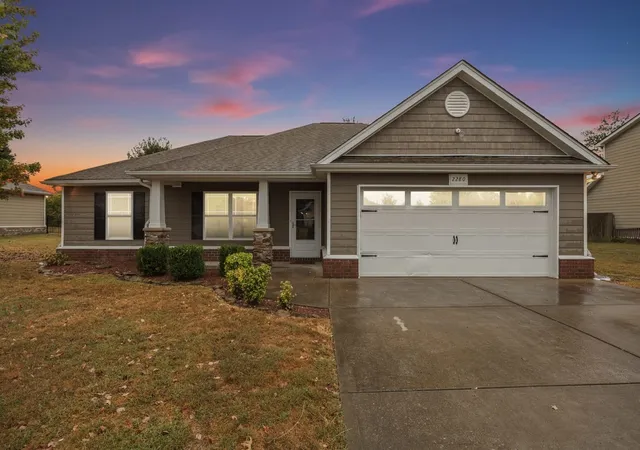
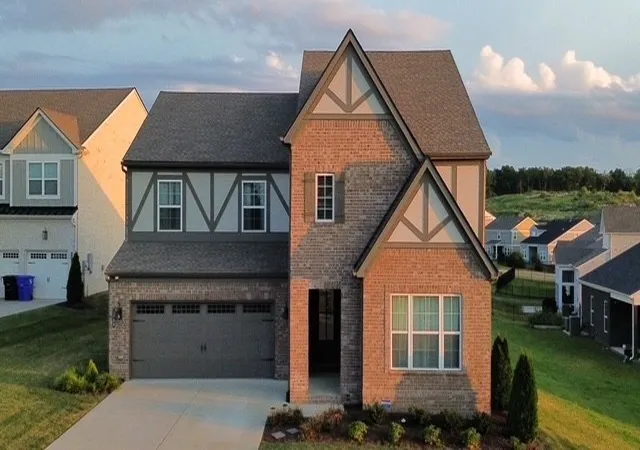
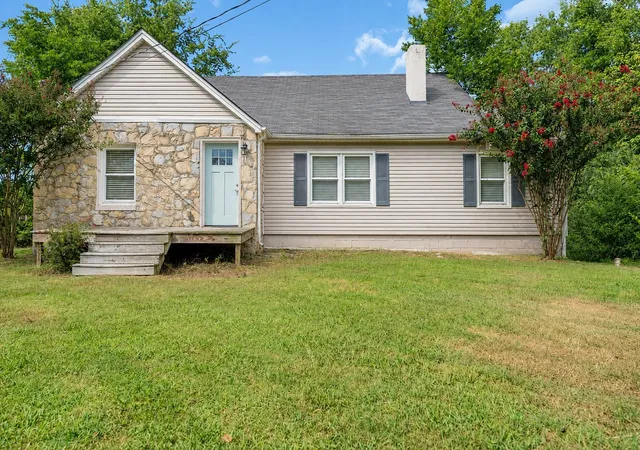
Find Homes by Property Features in Columbia, TN
Nearby New Homes For Sale
Nearby Pre-Owned Homes For Sale

Based on information from Realtracs® through Oct 08, 2026, 07:46PM. Data courtesy of Realtracs® MLS as distributed by MLS GRID. Some IDX listings have been excluded from this website. All data is obtained from various sources and may not have been verified by the broker or MLS GRID. Supplied Open House Information is subject to change without notice. All information should be independently reviewed and verified for accuracy. Properties may or may not be listed by the office/agent presenting the information. IDX information is provided exclusively for consumers’ personal, noncommercial use. It may not be used for any purpose other than to identify prospective properties consumers may be interested in purchasing. The data is deemed reliable but is not guaranteed by MLS GRID. The use of the MLS GRID Data may be subject to an end-user license agreement prescribed by Realtracs® MLS. © 2026 RealTracs Solutions. All Rights Reserved. Angela Fowler Real Estate, LLC | 423.320.4620 | afowler@catt.com Mailing Address: 452 Kailors Cove Cir, Ringgold, GA 30736
 Advertising Broker: Angela Fowler | Angela Fowler Real Estate, LLC.