- Overview
- Description
- Property Details
- Location
- HOA Management
- Facts & Features
- Getting Around
- Nearby Homes



$469,000
Monthly Est:$2,334
 4 Beds
 2 Baths
2 full baths
 2,065sqft
2970 Southern Pines Loop, Clermont, FL 34711
$469,000
$2,334/moEst:
Get Pre-Approved
Single Family Residence
Built in 2006
$41.67/mo HOA
11,305 sqft lot
$227/sq.ft
Description
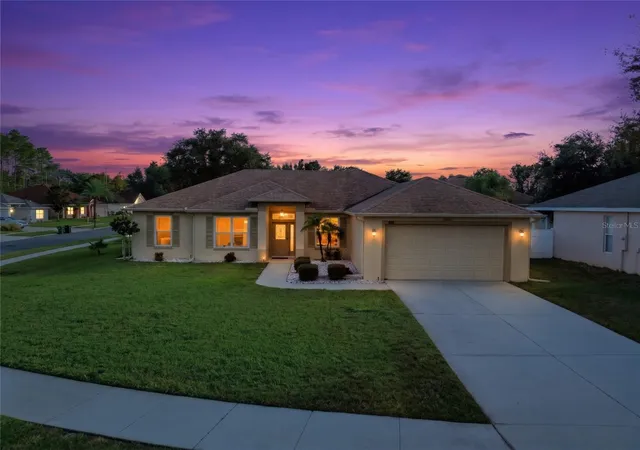
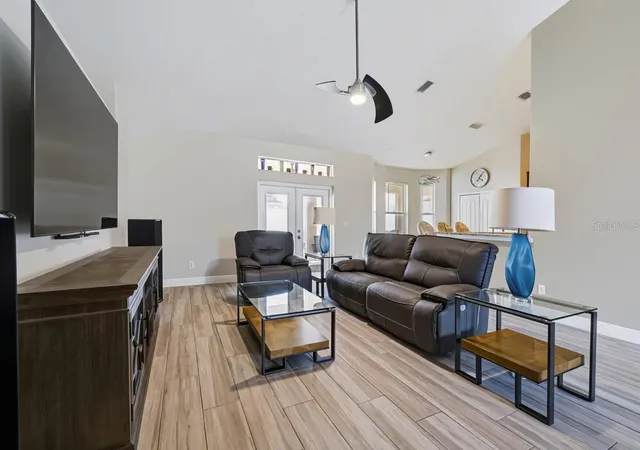
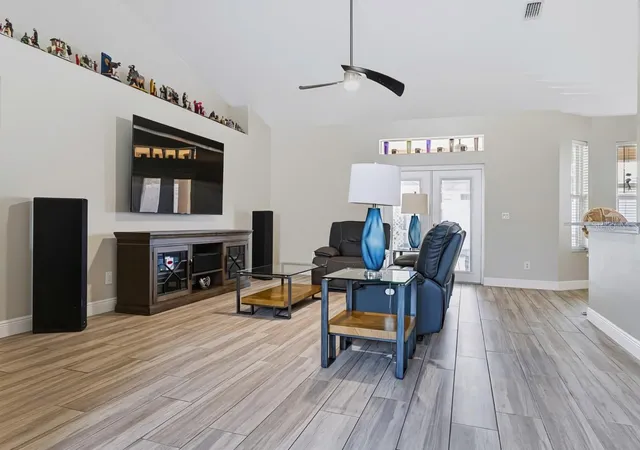
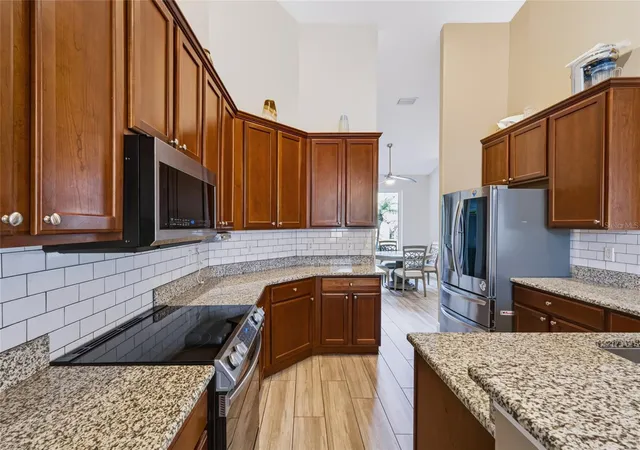
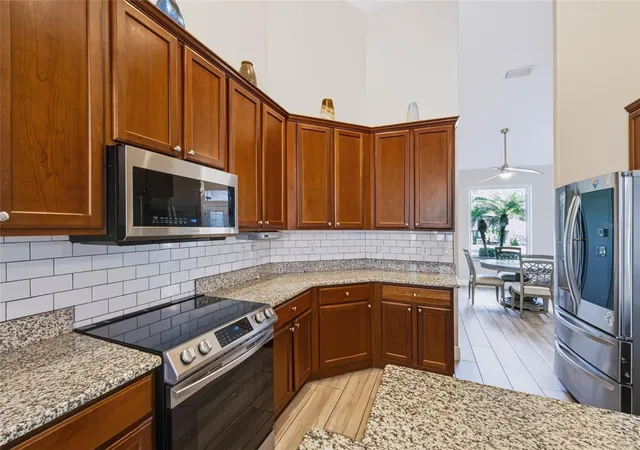
Perfectly situated on an oversized, rounded corner lot with plenty of green space between neighbors, this 4-bedroom home offers the ideal blend of quality build, top condition, and modern family efficiency. Designed for busy professionals who value a turnkey lifestyle, the home features top-tier updates that ensure years of maintenance-free living: a 4th bedroom is the perfect office- located next to the front door, a fully repiped interior (2025), new energy-efficient windows (2025), a new HVAC with surge protector and soft starter for the compressor (2023) with clean ductwork (2024), and a 2021 roof with full gutters. Inside, a completely carpet-free floor plan showcases premium porcelain wood-grain tile and crisp 5.5-inch baseboards throughout, handling tiny humans and pets with ease. The dedicated home office provides a quiet, professional workspace, while the main living areas flow seamlessly into an upgraded kitchen complete with a timeless backsplash and all-new appliances (2023). Both bathrooms feature durable quartz countertops, updated fixtures, and a beautiful primary shower with a seamless glass door. The living space extends out to a large screened patio and a fully fenced backyard, completely refreshed in 2026 with a brand-new lawn and irrigation system—the ultimate safe zone for playtime and weekend gatherings. Located in a quiet, tight-knit neighborhood of just 42 homes with an incredibly low HOA fee, the location offers the coziest place to call home. Enjoy the luxury of walking your kids to school at top-rated Lost Lake Elementary, with Clermont's best shopping, dining, and fitness centers just minutes away.
- Houzeo last checked: 8 minutes ago
- Listing updated: October 24, 2026 at 10:48 am
- Listing Provided by: Matthew Mobley (407) 267-2312 | CENTURY 21 HANCOCK (407) 267-2319
- Source: Stellar MLS-FL as distributed by MLS GRID | MLS#: G5119247

Property Details
Status
Active
Type
Single Family Residence
No. of Stories
-
County
City
Neighborhood
Year Built
2006
HOA Fees
$41.67/mo
Finished Area
2,065 sqft
Lot Size
11,305 sqft lot
Basement Area
- sqft
MLS Name
Stellar MLS
MLS Number
G5119247
MLS Status
Active
Days on Market
11
Cumulative Days on Market
1

Continue Your Journey in App
Find your dream home, receive real-time updates, and many more!
Continue Your Journey in App
Find your dream home, receive real-time updates, and many more!
Location
HOA Management
Micro HOA Management /Jeanne Swords
HOA Fees
$500/ Annually
Disclaimer: Amenities are based on third-party information and may vary; buyers must independently verify all amenities, as information is deemed reliable but not guaranteed.
Facts & Features
Rooms
Bedrooms & bathrooms
Bedrooms: 4
Bathrooms: 2
Interior
Flooring
Tile
Cooling
Central Air
Sewer
Public Sewer
Interior Features
Cathedral Ceiling(s), Ceiling Fans(s), Eat In Kitchen, High Ceilings, Kitchen/family Room Combo, Primary Bedroom Main Floor, Split Bedroom, Stone Counters, Thermostat, Vaulted Ceiling(s), Walk In Closet(s)
Heating
Central
Appliances
Dishwasher, Disposal, Electric Water Heater, Microwave, Range, Refrigerator
Construction
Year Built
Year Built: 2006
Home type
Single Family Residence
Architectural Style
Contemporary
Foundation Details
Slab
Construction Materials
Block, Stucco
Roof
Shingle
Utilities & Energy
Security Features
Smoke Detector(s)
Parking Features
Driveway, Garage Door Opener
Water Source
Public
Laundry Features
Electric Dryer Hookup, Inside, Laundry Room, Washer Hookup
Utilities
Bb/hs Internet Available, Cable Available, Electricity Connected, Sewer Connected, Underground Utilities, Water Connected
Other Features
Patio And Porch Features
Covered, Deck, Patio, Porch, Rear Porch, Screened
Community Features
Deed Restrictions
Lot Features
Paved
Subdivision Name
Southern Pines
Vegetation
Trees/landscaped
Price History
| Date | Event | Price |
|---|---|---|
10/23/2026 Source: | Listed for Sale | $469,000 +139.53% $227/sqft |
02/26/2015 Source: | Sold | $195,800 +13.36% $95/sqft |
02/26/2015 Source: | Price Decreased | $172,725 -54.55% $84/sqft |
09/05/2007 Source: | Listing Removed | $380,000 +21.41% $184/sqft |
12/19/2006 Source: | Sold | $313,000 $152/sqft |

Postal Colony Ranks #4 in Clermont, FL

Homes

Rental Prices

Median Home Price
Nearby Homes








Find Homes by Property Features in Clermont, FL
Nearby New Homes For Sale

Based on information from Stellar MLS® through Nov 04, 2026, 01:30AM as submitted to and distributed by MLS GRID. All data is obtained from various sources and may not have been verified by the broker or MLS GRID. Supplied Open House Information is subject to change without notice. All information should be independently reviewed and verified for accuracy. Properties may or may not be listed by the office/agent presenting the information. IDX information is provided exclusively for consumers’ personal non-commercial use. It may not be used for any purpose other than to identify prospective properties consumers may be interested in purchasing. The data is deemed reliable but is not guaranteed by MLS GRID. The use of the MLS GRID Data may be subject to an end-user license agreement prescribed by the Member Participant’s applicable MLS, if any, and as amended from time to time. © 2026 Stellar MLS. All Rights Reserved.
 Advertising Broker: Fred McGill | Simple Showing, Inc
