Realty Solution
Powered by 
- 7
- Overview
- Description
- Property Details
- Location
- HOA Management
- Facts & Features
- Getting Around
- Nearby Homes


Listed by: Andrew Lewis (951) 237-0292 DRE #01914085 | Real Brokerage Technologies (855) 450-0442
$630,000
Monthly Est:$3,136
 4 Beds
 3 Baths
3 full baths
 2,543sqft
29705 Far Shore, Menifee, CA 92585
$630,000
$3,136/moEst:
Get Pre-Approved
Single Family Residence
Built in 2017
$76/mo HOA
6,970 sqft lot
$248/sq.ft
Description
Some homes just have a feeling. This one has trail views, a private lake, and a layout that actually works for how people live today.
Tucked inside the sought-after Heritage Lake community in Menifee, this 4-bedroom, 3-bathroom home offers 2,543 square feet of thoughtfully designed living space and a backyard that opens up to community walking trails with no rear neighbors in sight. Whether you're sipping morning coffee on the covered patio or watching the kids play in the fenced yard, the setting gives you room to breathe.
Inside, the open-concept main level is built for connection. The kitchen sits at the heart of the home with granite countertops, a center island with seating, walk-in pantry, and generous cabinet storage all flowing directly into the dining and living areas. Vinyl plank flooring runs throughout the main level, giving the space a clean, modern feel, while large windows flood the room with natural light and frame those backyard and trail views beautifully.
The downstairs bedroom and full bath is one of those features buyers wish they had after they move in. Perfect for guests, a dedicated home office, or multigenerational living. The flexibility here is real and immediate.
Upstairs, the primary suite delivers. Generous dimensions, dual-sink vanity, walk-in closet, separate soaking tub, and a standalone shower. It's the kind of retreat you actually look forward to coming home to. The secondary bedrooms are well-sized and adaptable, and having the laundry room conveniently located upstairs near the bedrooms is one of those practical details that makes daily life easier. Attached 2-car garage rounds out the package.
Then there's the community, and Heritage Lake is genuinely special. A private lake with paddle boating. A clubhouse, pool, and splash pad. Walking and biking trails, sports parks, and playgrounds. This isn't just an HOA amenity list, it's a lifestyle.
Location adds another layer. You're minutes from Sprouts, Barons Market, local coffee shops, and dining, with convenient access to I-215 for commuters. Heritage Lake Park and Heritage Lake Sports Park are practically in your backyard.
Homes with this combination of layout, setting, and community don't come around often. Come see it in person the trail views alone are worth the visit.
- Houzeo last checked: 14 minutes ago
- Listing updated: June 29, 2026 at 4:28 pm
- Source: California Regional MLS-CA | MLS#: SW26101156

Property Details
Status
Pending
Type
Single Family Residence
No. of Stories
2
County
City
Neighborhood
Year Built
2017
HOA Fees
$76/mo
Finished Area
2,543 sqft
Lot Size
6,970 sqft lot
Basement Area
- sqft
MLS Name
California Regional MLS
MLS Number
SW26101156
MLS Status
Pending
Days on Market
170
Cumulative Days on Market
5

Continue Your Journey in App
Find your dream home, receive real-time updates, and many more!
Continue Your Journey in App
Find your dream home, receive real-time updates, and many more!
Location
HOA Management
Heritage Lake
HOA Fees
$76.5/ Monthly
Amenities
 Amenities and services may be covered by one or multiple associations and service providers.
 Club House
 Spa
 Pool
 Park Playground
 Dock
PicnicArea
Disclaimer: Amenities are based on third-party information and may vary; buyers must independently verify all amenities, as information is deemed reliable but not guaranteed.
Facts & Features
Rooms
Bedrooms & bathrooms
Bedrooms: 4
Bathrooms: 3
Interior
Appliances
Dishwasher, Disposal, Gas Range, Microwave, Tankless Water Heater
Sewer
Public Sewer
Cooling
Central Air
Heating
Central
Window Features
Double Pane Windows
Flooring
Carpet, Vinyl
Interior Features
Ceiling Fans, Separate Formal Dining Room, Eat In Kitchen, Granite Counters, Open Floorplan, Pantry
Construction
Year Built
Year Built: 2017
Home type
Single Family Residence
Property Condition
Turnkey
Roof
Tile
Foundation Details
Permanent, Slab
Construction Materials
Stucco
Utilities & Energy
Electric
Standard
Utilities
Cable Connected, Electricity Connected, Phone Connected, Sewer Connected, Water Connected
Fireplace Features
None
Security Features
Carbon Monoxide Detectors, Smoke Detectors
Association Amenities
Clubhouse, Dock, Picnic Area, Playground, Pool, Spa Hot Tub
Pool Features
Community, Association
Water Source
Public
Parking Features
Driveway, Garage
Laundry Features
Washer Hookup, Gas Dryer Hookup, Inside
Other Features
Patio And Porch Features
Covered
Community Features
Street Lights, Pool
Disclosures
Hoa Disclosure
Lot Features
Back Yard
Price History
| Date | Event | Price |
|---|---|---|
05/29/2026 Source: | Pending | $630,000 $248/sqft |
05/18/2026 Source: | Listed for Sale | $630,000 $248/sqft |
05/08/2026 Source: | Coming Soon | $630,000 $248/sqft |

Nearby Homes
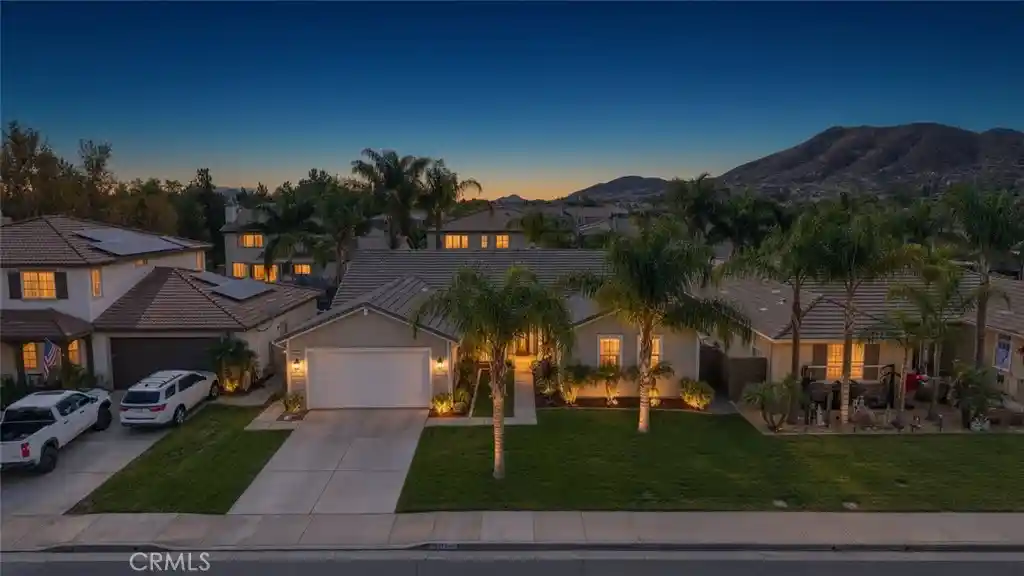
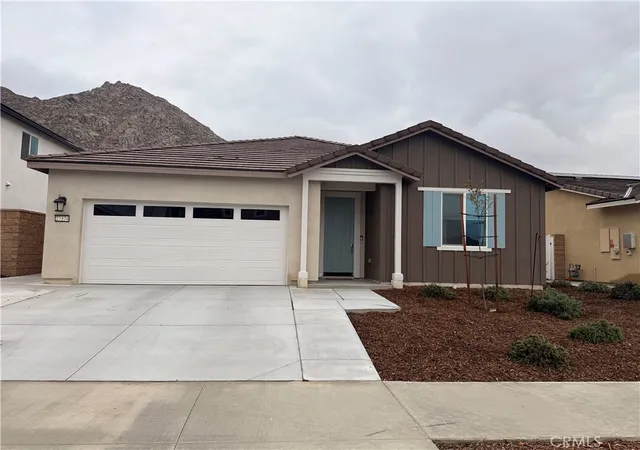
Find Homes by Property Features in Menifee, CA
Nearby New Homes For Sale


Based on information from California Regional Multiple Listing Service, Inc. as of Nov 04, 2026, 09:30PM and /or other sources. All data, including all measurements and calculations of area, is obtained from various sources and has not been, and will not be, verified by broker or MLS. All information should be independently reviewed and verified for accuracy. Properties may or may not be listed by the office/agent presenting the information. Information being provided is for consumers’ personal, non-commercial use and may not be used for any purpose other than to identify prospective properties consumers may be interested in purchasing. This website may not include listings or property addresses of sellers who have directed their listing brokers to withhold their listing or their property address from display on the Internet. © 2026 California Regional Multiple Listing Service. All Rights Reserved.
 Advertising Broker: William Johnson DRE #01463271 | William Johnson Brokerage
