- Overview
- Description
- Property Details
- Location
- HOA Management
- Facts & Features
- Getting Around
- Nearby Homes



$539,000
Monthly Est:$2,683
 3 Beds
 3 Baths
2 full baths + 1 half bath
 2,334sqft
2973 Irwin Dr SE, Southport, NC 28461
$539,000
$2,683/moEst:
Get Pre-Approved
Single Family Residence
Built in 1999
$115/mo HOA
0.26 acre lot
$231/sq.ft
Description
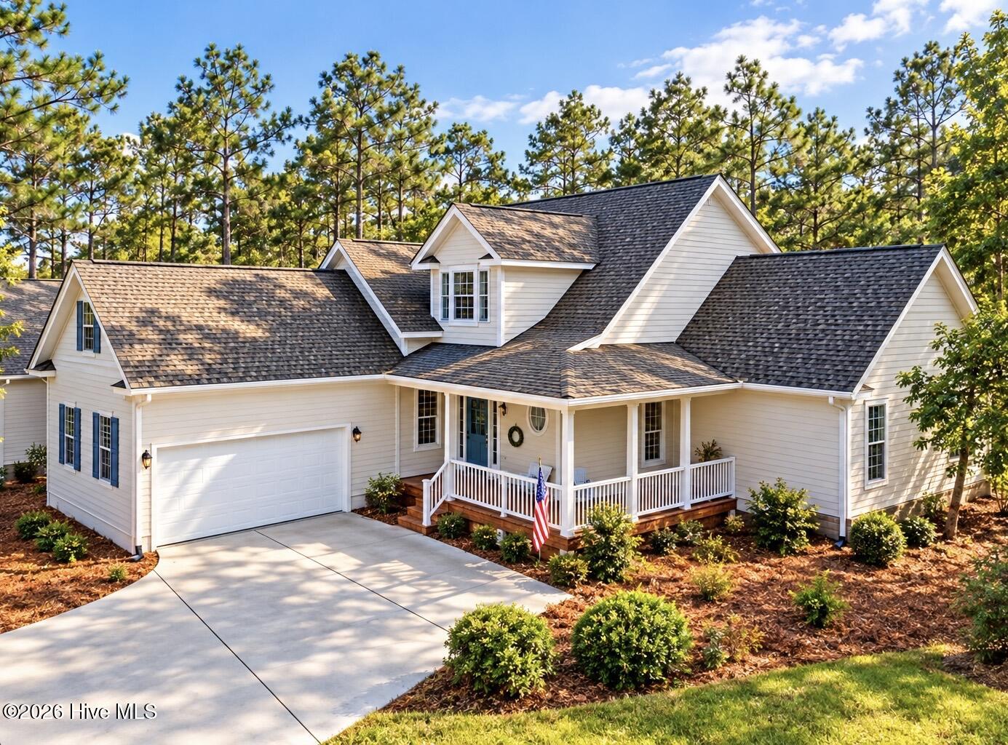
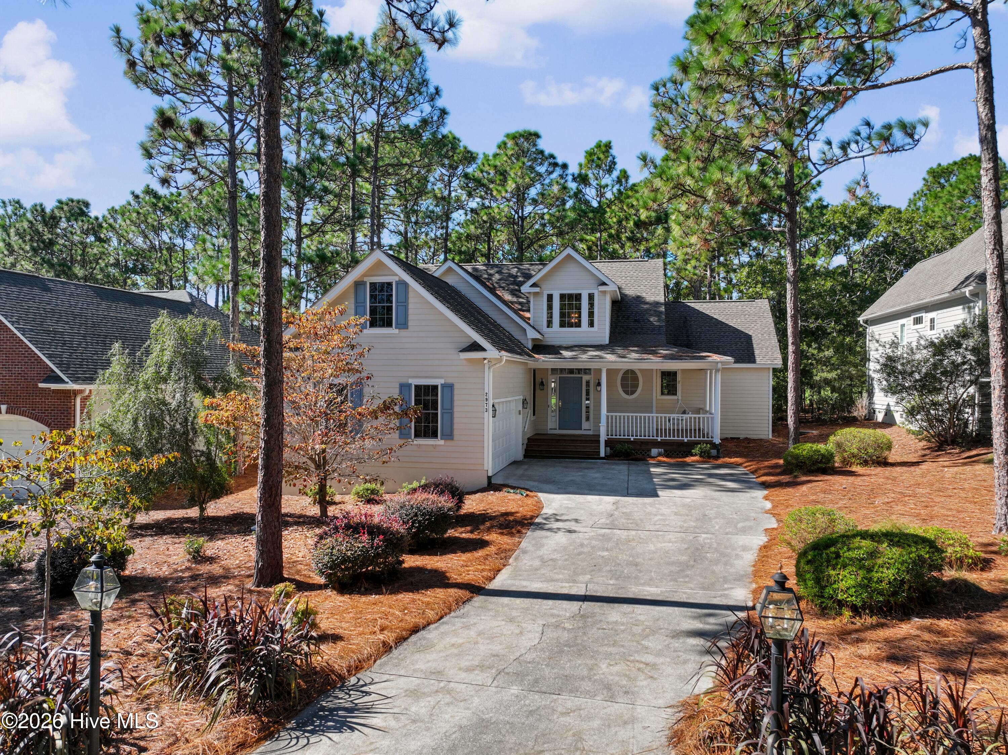
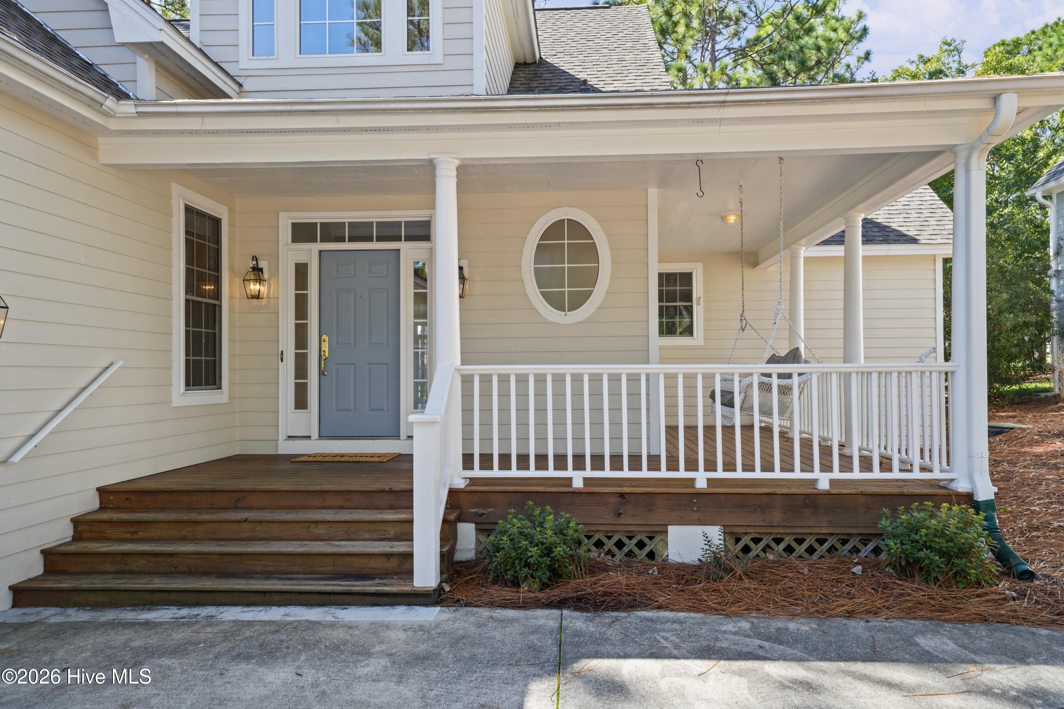
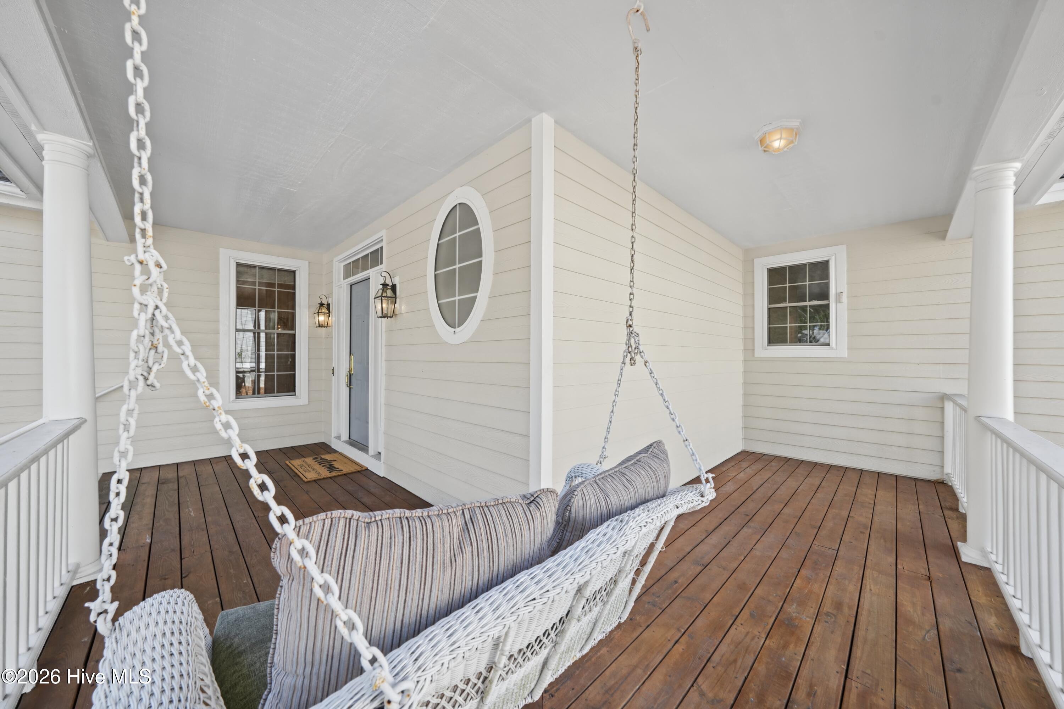
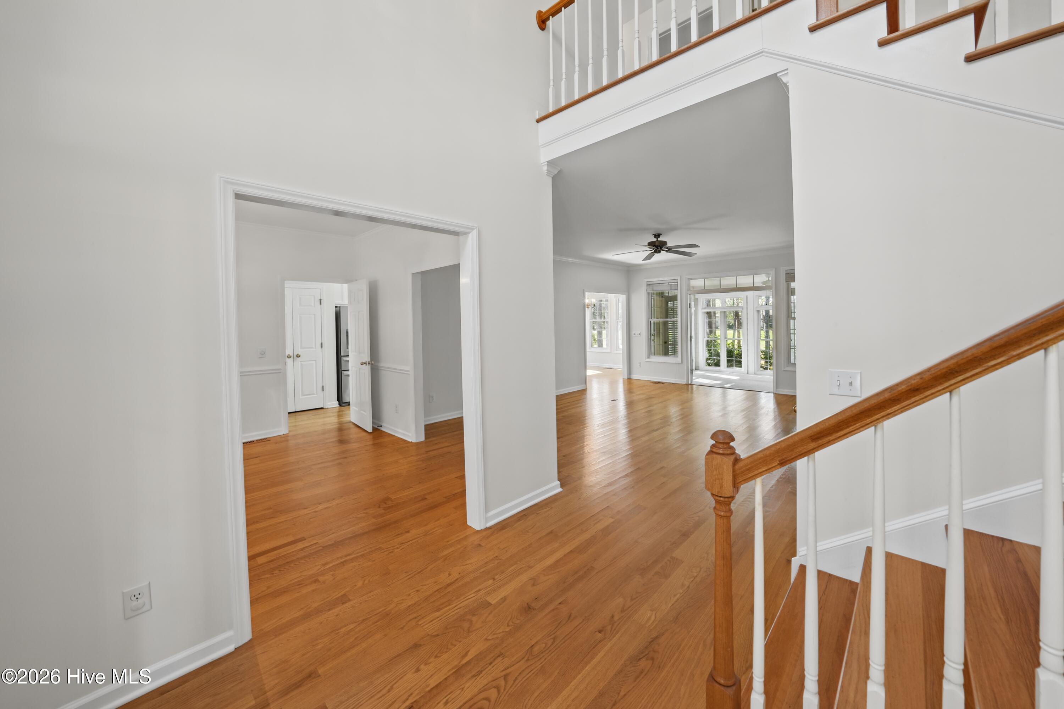
SIGNATURE CLUB MEMBERSHIP TRANSFER! Become a Club Member with only a $500 application fee! Golf, luxury, and the St. James lifestyle come together beautifully in this stunning golf-front home located within the gated community of St. James Plantation. Carefully selected for its exceptional setting, this homesite offers breathtaking views overlooking the Members #18. Whether you're enjoying your morning coffee, entertaining friends, or simply relaxing at the end of the day, the views provide a beautiful backdrop to everyday living. Step inside the two story foyer and experience a home designed for both comfortable living and effortless entertaining. The spacious living room features a sea of windows, gas fireplace with decorative mantle creating a warm and inviting gathering space. The dining area flows seamlessly into the main living spaces, making entertaining a breeze .Just beyond the living area, the 204+ square-foot glassed in sunroom is sure to become a favorite retreat. Imagine peaceful mornings with a cup of coffee, relaxing afternoons overlooking the golf course, or evenings enjoying a glass of wine while taking in the tranquil surroundings. The updated eat-in kitchen is both stylish and functional, featuring stainless steel appliances, granite countertops, and custom cabinetry. It is perfectly suited for everything from casual family meals to entertaining guests. The spacious owner's suite offers a private retreat with an expansive walk-in closet and spa-inspired ensuite bath, complete with a generous shower, soaking tub, and double vanities and his and hers toilets. Upstairs, the versatile bonus room with its own full bath offers endless possibilities--guest accommodations, media room, hobby space, home office, or whatever best fits your lifestyle. Located on a low-traffic street, this well-loved home has been thoughtfully updated by the owners. Improvements include roof, HVAC, faucets, toilets, dishwasher, microwave, refrigerator, washer and dryer, plus an encapsulated crawl space with a new dehumidifier. Additional features include hurricane shutters for added peace of mind. This is more than a home, it is an opportunity to enjoy the very best of the St. James lifestyle, surrounded by golf, nature, recreation, and an incredible array of amenities. SIGNATURE MEMBERSHIP TRANSFER! Don't miss this exceptional opportunity to make this beautiful golf-front home your own and start enjoying St. James from day one!
- Houzeo last checked: 9 minutes ago
- Listing updated: October 19, 2026 at 11:09 am
- Listing Provided by: Natalie and Howie Team (910) 477-0311 | Discover NC Homes (910) 363-4387
- Source: Hive MLS-NC | MLS#: 100609644

Property Details
Status
Active Under Contract
Type
Single Family Residence
No. of Stories
2
County
City
Neighborhood
--
Year Built
1999
HOA Fees
$115/mo
Finished Area
2,334 sqft
Lot Size
0.26 acre lot
Basement Area
- sqft
MLS Name
Hive MLS
MLS Number
100609644
MLS Status
Pending with Showings
Days on Market
8

Continue Your Journey in App
Find your dream home, receive real-time updates, and many more!
Download App
Continue Your Journey in App
Find your dream home, receive real-time updates, and many more!
Location
HOA Management
St James POA
HOA Fees
$1,380/ Annually
Amenities
 Amenities and services may be covered by one or multiple associations and service providers.
 Common Area
 Pool
 Club House
 Tennis
 Golf
 Road Maintenance
 Gym
 Security Gate
 Bike Trails
 Parking
 Security Guard
 Water
 Park Playground
 Roof Maintenance
Beach
Walk path
Sports Court
Restaurant
Meeting Room
Street Light
boat
Exercise Course
Picnic Area
Comm Garden
Shopping Nearby
Disclaimer: Amenities are based on third-party information and may vary; buyers must independently verify all amenities, as information is deemed reliable but not guaranteed.
Facts & Features
Rooms
Bedrooms & bathrooms
Bedrooms: 3
Bathrooms: 3
Bedroom 2
Level: Second
Kitchen
Level: First
Bonus Room
Level: Second
Sunroom
Level: First
Laundry
Level: First
Master Bedroom
Level: First
Dining Room
Level: First
Living Room
Level: First
Interior
Heating
Heat Pump, Electric
Cooling
Ceiling Fan(s), Heat Pump
Interior Features
Walk In Closet(s), Entrance Foyer, Ceiling Fan(s), Pantry, Blinds/shades, Gas Log, Walk In Closet(s)
Exterior Features
Irrigation System
Flooring
Carpet, Tile, Wood
Construction
Year Built
Year Built: 1999
Home type
Single Family Residence
Construction Materials
Composition, Wood Frame
Foundation Details
Crawl Space
Roof
Composition
Utilities & Energy
Water Source
Public
Utilities
Sewer Connected, Underground Utilities, Water Connected
Parking Features
Garage Faces Side, Paved, Garage
Fireplace Features
Gas Log
Association Amenities
Roof Maintenance, Waterfront Community, Beach Access, Clubhouse, Comm Garden, Community Pool, Dog Park, Exercise Course, Fitness Center, Gated, Golf Course, Indoor Pool, Jogging Path, Maintenance Common Areas, Maintenance Roads, Marina, Meeting Room, Park, Pickleball, Picnic Area, Playground, Restaurant, Rv Parking, Rv/boat Storage, Security, Sidewalks, Street Lights, Tennis Court(s), Trail(s), Shopping Nearby
Other Features
Subdivision Name
St James
Patio And Porch Features
Front Porch
Price History
| Date | Event | Price |
|---|---|---|
10/18/2026 Source: | Contingent (Active Under Contract) | $539,000 $231/sqft |
10/12/2026 Source: | Listed for Sale | $539,000 $231/sqft |

Getting Around 2973 Irwin Dr SE
Bike Score®

Somewhat Bikeable
23/100
Walk Score®

Car-Dependent
4/100
Data provided by Redfin
Nearby Homes
Find Homes by Property Features in Southport, NC
Nearby New Homes For Sale

Based on information from the Hive MLS, through Oct 20, 2026, 12:30AM. This website may not include listings or property addresses of sellers who have directed their listing brokers to withhold their listing or their property address from display on the Internet. The data relating to real estate on this web site comes in part from the Internet Data Exchange program of Hive MLS, and is updated as of Oct 20, 2026, 12:30AM. All information is deemed reliable but not guaranteed and should be independently verified. All properties are subject to prior sale, change, or withdrawal. Neither listing broker(s) nor Chosen Realty LLC nor Houzeo shall be responsible for any typographical errors, misinformation, or misprints, and shall be held totally harmless from any damages arising from reliance upon these data. IDX information is provided exclusively for personal, non-commercial use, and may not be used for any purpose other than to identify prospective properties consumers may be interested in purchasing. © 2026 Hive MLS. All Rights Reserved.
 Advertising Broker: Nicholas Huscroft | Chosen Realty
