- Overview
- Description
- Property Details
- Location
- Facts & Features
- Getting Around
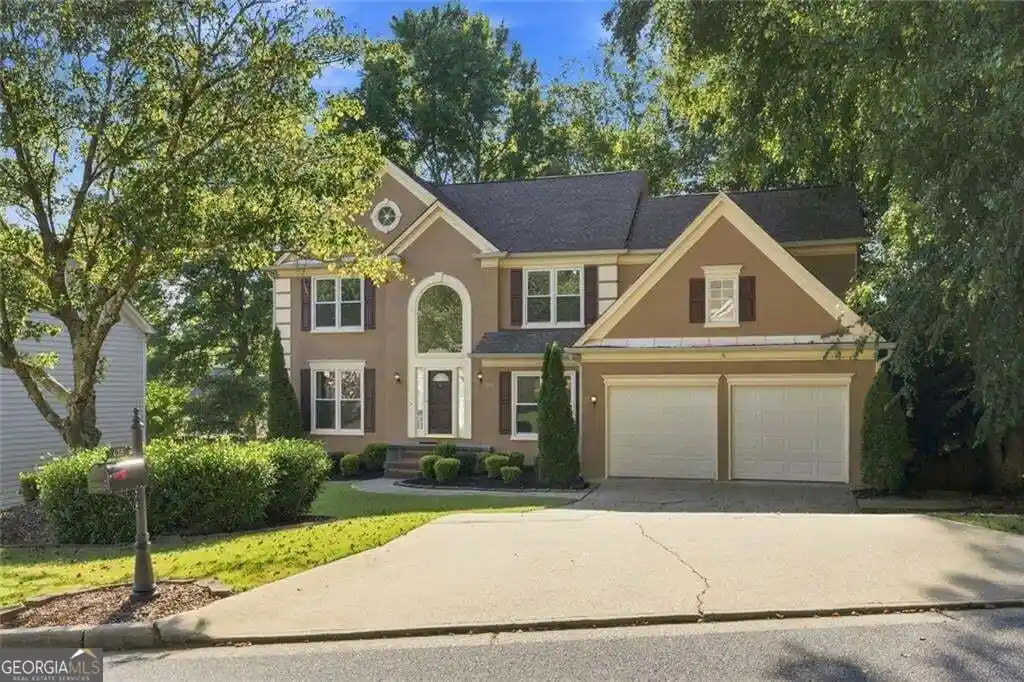
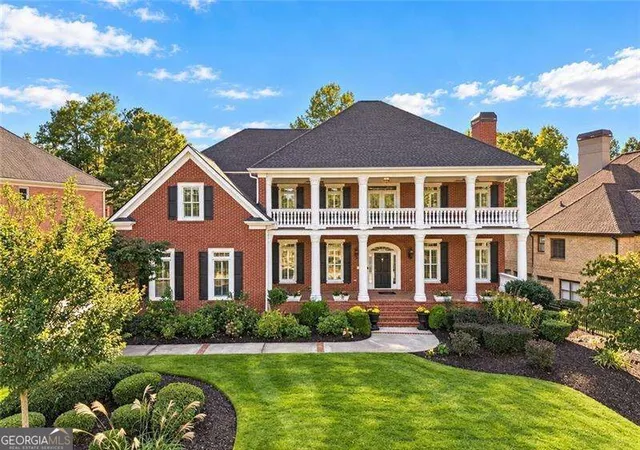
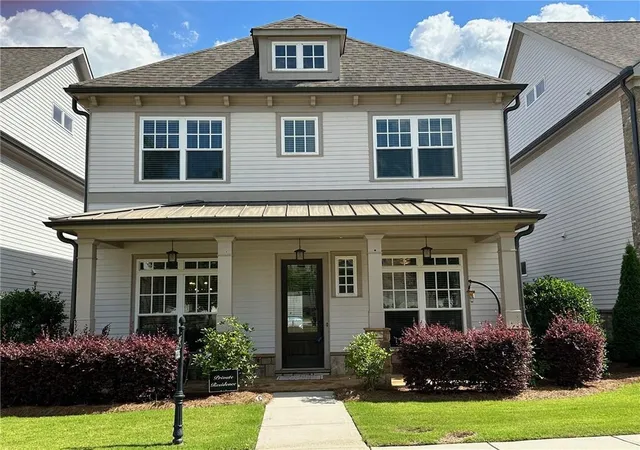
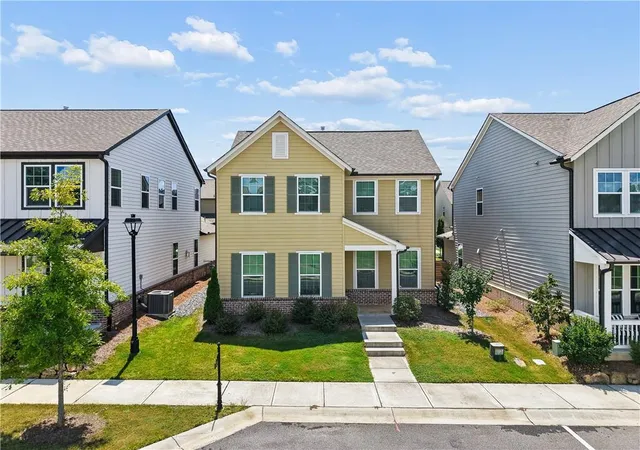
- Nearby Homes
 Price Drop: $10K (10/10)
 No HOA


Street View
$690,000
Monthly Est:$3,434
 4 Beds
 3 Baths
3 full baths
 --sqft
2975 Towne Village Dr, Duluth, GA 30097
$690,000
$3,434/moEst:
Get Pre-Approved
Single Family Residence
Built in 1998
$-- HOA
13,068 sqft lot
--/sqft
Description
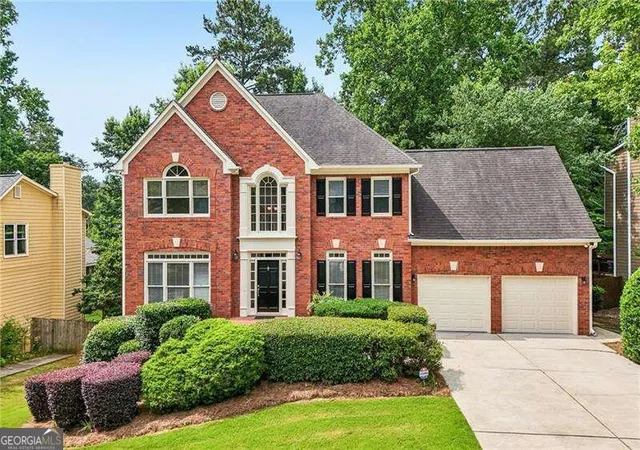
HUGE PRICE REDUCTION on this immaculate three-sided brick, 4-bedroom, 3-bath home situated on a large cul-de-sac lot in one of Duluth's most desirable communities. Meticulously maintained, this exceptional residence offers a thoughtfully designed floor plan that is perfect for both everyday living and entertaining. Step into the light-filled two-story grand foyer, flanked by a formal dining room and an inviting family room featuring a fireplace and a dramatic wall of windows that fills the home with natural light. The adjacent updated kitchen boasts stone countertops, stainless steel appliances, a large center island, and an oversized pantry. This spacious area also includes a keeping room and built-in desk space, with doors leading to an oversized patio overlooking the private wooded backyard. The primary suite offers a walk-in closet and a fully renovated spa-like bathroom featuring stone countertops, dual vanities, a separate Jacuzzi tub, an oversized frameless glass shower, new lighting and fixtures and a dedicated makeup area. Also on the main level is an additional bedroom, currently being utilized as a home office, along with a full bathroom and laundry room. Upstairs, you will find two additional spacious bedrooms connected by a Jack-and-Jill bathroom, as well as a large walk-in attic space offering incredible potential for future expansion. Additional highlights include, hardwood floors on complete main level, true plantation shutters throughout, a two-car side-entry garage and a separate storage room accessible from both the garage and backyard - perfect for storing lawn equipment, gardening tools, or recreational items. Conveniently located within two miles of Downtown Duluth, this home offers easy access to shops, restaurants, walking trails, and the city's amphitheater. Lovingly maintained, this home truly offers a like-new feel.
- Houzeo last checked: 12 hours ago
- Listing updated: October 10, 2026 at 5:08 am
- Listing Provided by: |
- Source: Georgia MLS-GA | MLS#: 10770065

Property Details
Status
Active
Type
Single Family Residence
No. of Stories
-
County
City
Neighborhood
--
Year Built
1998
HOA Fees
-
Finished Area
- sqft
Lot Size
13,068 sqft lot
Basement Area
- sqft
MLS Name
Georgia MLS
MLS Number
10770065
MLS Status
Active
Days on Market
138
Cumulative Days on Market
114

Continue Your Journey in App
Find your dream home, receive real-time updates, and many more!
Continue Your Journey in App
Find your dream home, receive real-time updates, and many more!
Location
Facts & Features
Rooms
Bedrooms & bathrooms
Bedrooms: 4
Bathrooms: 3
Interior
Heating
Central, Forced Air, Zoned
Sewer
Public Sewer
Interior Features
Master On Main Level, Separate Shower, Entrance Foyer, Vaulted Ceiling(s), Walk In Closet(s)
Cooling
Ceiling Fan(s), Central Air, Dual, Electric, Zoned
Appliances
Dishwasher, Disposal, Dryer, Gas Water Heater, Microwave, Refrigerator, Washer
Flooring
Carpet, Hardwood
Exterior Features
Sprinkler System
Window Features
Double Pane Windows
Construction
Year Built
Year Built: 1998
Home type
Single Family Residence
Property Condition
Updated/remodeled
Roof
Composition
Architectural Style
Brick 3 Side, Traditional
Construction Materials
Other
Utilities & Energy
Laundry Features
Other
Security Features
Smoke Detector(s)
Utilities
Cable Available, Electricity Available, Natural Gas Available, Phone Available, Sewer Available, Underground Utilities, Water Available
Fireplace Features
Gas Log, Gas Starter, Living Room
Basement
Concrete, None
Parking Features
Garage, Attached, Kitchen Level
Water Source
Public
Other Features
Lot Features
Cul De Sac
Community Features
Sidewalks, Street Lights, Walk To Schools, Near Shopping
Patio And Porch Features
Patio
Subdivision Name
Olde Towne
Price History
| Date | Event | Price |
|---|---|---|
10/07/2026 Source: | Price Decreased | $690,000 -1.43% $269/sqft |
08/13/2026 Source: | Price Decreased | $700,000 -8.50% $273/sqft |
06/18/2026 Source: | Listed for Sale | $765,000 $299/sqft |


Nearby Homes

Find Homes by Property Features in Duluth, GA


Information Deemed Reliable But Not Guaranteed. © 2026 Georgia Multiple Listing Service. All Rights Reserved.
 Advertising Broker: Fred McGill | Simple Showing, Inc
