- Overview
- Description
- Property Details
- Location
- Facts & Features
- Getting Around
- Nearby Homes
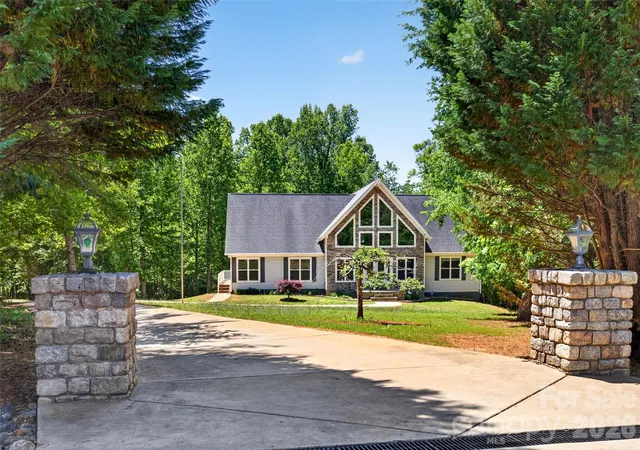

Street View
$773,000
Monthly Est:$3,848
 3 Beds
 3 Baths
3 full baths
 3,631sqft
2977 Cabin Crk Dr, Catawba, NC 28609
$773,000
$3,848/moEst:
Get Pre-Approved
Single Family Residence
Built in 2010
$-- HOA
2.91 acres lot
$213/sq.ft
Description
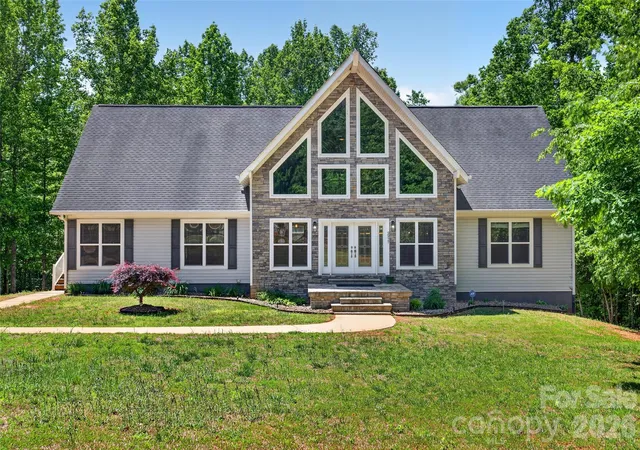
**APPRAISED FOR $801,000 IN JUNE 2026!** Looking for a home with acreage, privacy, flexible living space, and an incredible garage/workshop? Welcome to **2977 Cabin Creek Drive in Catawba, NC**, where nearly 3 private acres give you room to spread out while keeping you convenient to Lake Norman, Hickory, and the greater Charlotte area.
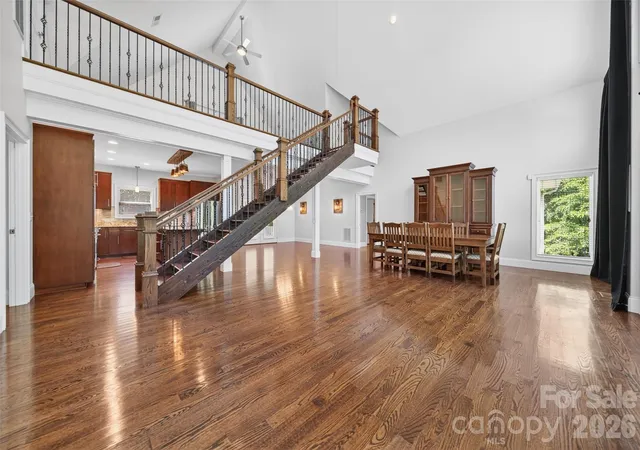
Inside, this beautifully maintained **3-bedroom home plus a large bonus room** offers an open, comfortable floor plan designed for the way people live today. Soaring vaulted ceilings and abundant natural light create an inviting first impression, while the open-concept great room, dining area, and kitchen make everyday living and entertaining easy. The kitchen features generous cabinetry, plenty of counter space, and an open view of the main living areas, so you're never separated from the conversation.
The spacious primary suite offers a relaxing place to unwind, with two additional bedrooms and a full bath providing plenty of room for family or guests. Need more space? The oversized bonus room gives you options for a **4th bedroom, home office, media room, playroom, fitness space, or guest retreat**.
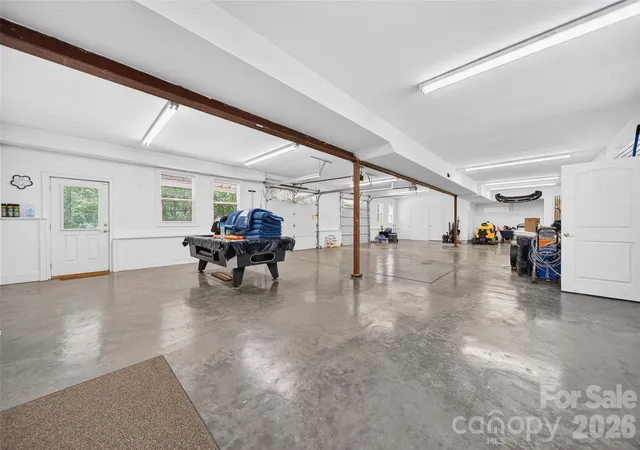
And then there's the basement garage and workshop—one of the features that truly sets this Catawba property apart. If you've been searching for a **home with a large garage or workshop in Catawba, NC**, you'll appreciate the room for vehicles, tools, hobbies, outdoor equipment, storage, projects, or creating the ultimate recreation space.
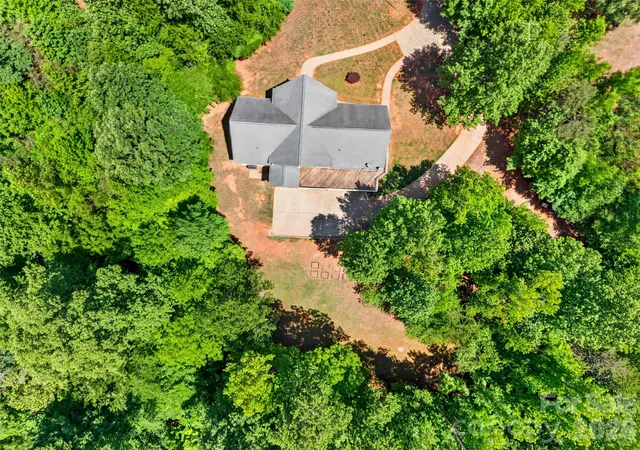
Outside, nearly **3 acres of private land** provide the space so many buyers are looking for. Garden, entertain, enjoy a fire pit, explore your property, or simply relax and enjoy the peace and privacy of having room around you.
If your wish list includes a **Catawba, NC home with acreage, a basement garage and workshop, flexible bonus space, an open floor plan, and convenient access to Lake Norman and Hickory**, 2977 Cabin Creek Drive deserves a closer look. With a **June 2026 appraisal of $801,000**, this property offers a compelling combination of space, versatility, privacy, and value.
- Houzeo last checked: 29 minutes ago
- Listing updated: August 20, 2026 at 7:57 pm
- Listing Provided by: Donice Wheeler Blanton (704) 400-1018 , Beth Preston | EXP Realty LLC Mooresville (336) 398-3824
- Source: Canopy MLS | MLS#: 4381953

Property Details
Status
Active
Type
Single Family Residence
No. of Stories
-
County
City
Neighborhood
--
Year Built
2010
HOA Fees
-
Finished Area
3,631 sqft
Lot Size
2.91 acres lot
Basement Area
- sqft
MLS Name
Canopy MLS
MLS Number
4381953
MLS Status
Active
Days on Market
146
Cumulative Days on Market
97

Continue Your Journey in App
Find your dream home, receive real-time updates, and many more!
Download App
Continue Your Journey in App
Find your dream home, receive real-time updates, and many more!
Location
Facts & Features
Rooms
Bedrooms & bathrooms
Bedrooms: 3
Bathrooms: 3
Interior
Cooling
Central Air, Electric
Flooring
Hardwood, Tile, Wood
Appliances
Dishwasher, Disposal, Electric Range, Electric Water Heater, Exhaust Fan, Filtration System, Ice Maker, Microwave, Refrigerator With Ice Maker
Heating
Central, Forced Air
Window Features
Insulated Window(s), Window Treatments
Sewer
Septic Installed
Interior Features
Attic Walk In, Kitchen Island, Open Floorplan, Split Bedroom, Storage, Walk In Closet(s), Walk In Pantry
Construction
Year Built
Year Built: 2010
Home type
Single Family Residence
Construction Materials
Stone Veneer, Vinyl
Foundation Details
Basement
Architectural Style
Traditional
Roof
Architectural Shingle
Utilities & Energy
Laundry Features
Electric Dryer Hookup, In Basement, Inside, Laundry Room, Washer Hookup
Basement
Basement Garage Door, Basement Shop, Daylight, Exterior Entry, Finished, Interior Entry, Storage Space, Walk Out Access
Parking Features
Driveway, Attached Garage, Garage Door Opener, Garage Faces Rear, Garage Shop, Golf Cart Garage, Rv Access/parking
Water Source
Well
Security Features
Smoke Detector(s)
Utilities
Electricity Connected
Other Features
Patio And Porch Features
Deck, Patio, Rear Porch, Screened
Lot Features
Cul De Sac, Orchard(s), Wooded
Subdivision Name
Cabin Creek
Price History
| Date | Event | Price |
|---|---|---|
05/15/2026 Source: | Price Increased | $775,000 +0.26% $213/sqft |
05/15/2026 Source: #CAR4381953 | Listed for Sale | $773,000 $213/sqft |

Nearby Homes
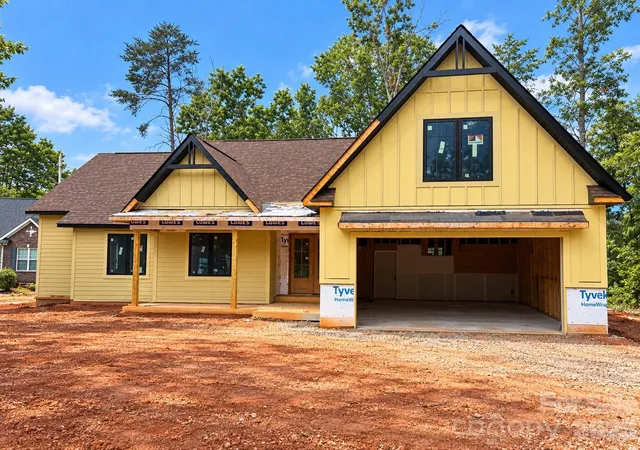


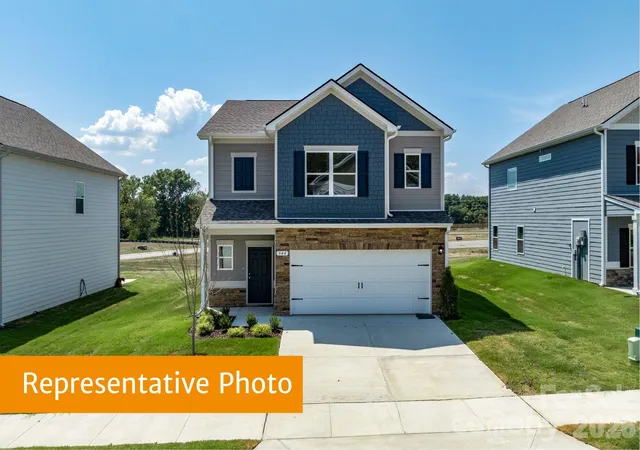
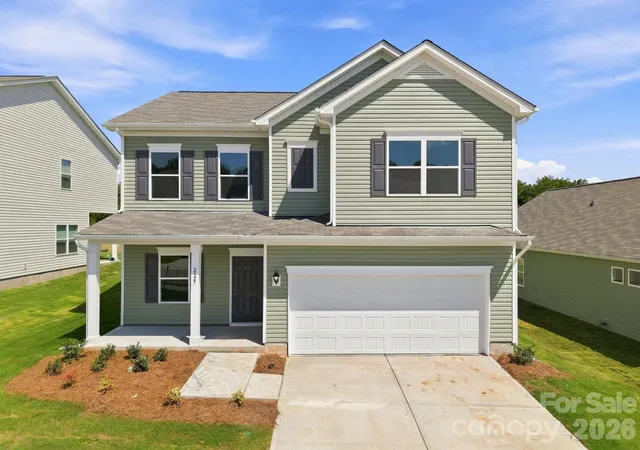
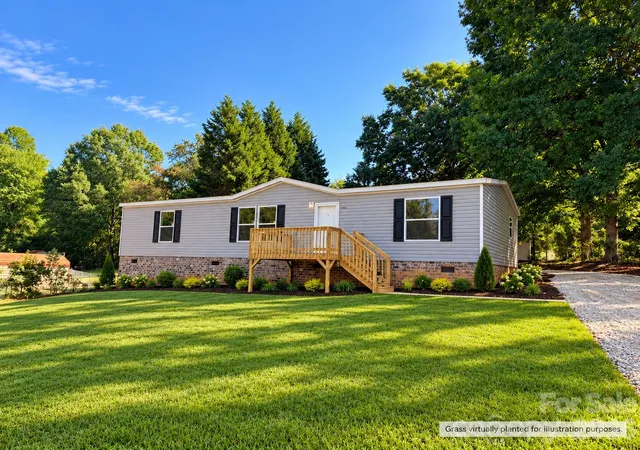
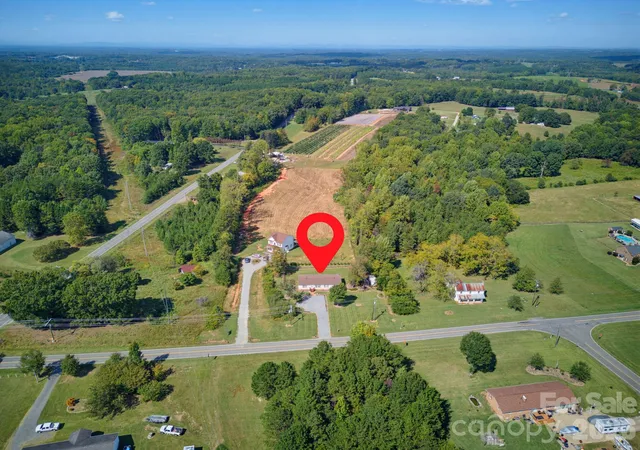

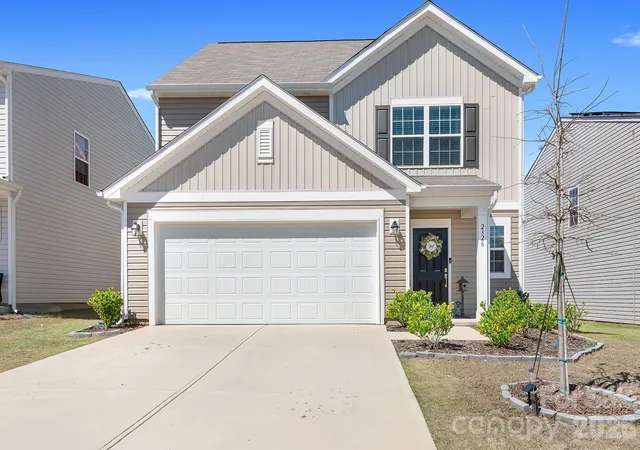
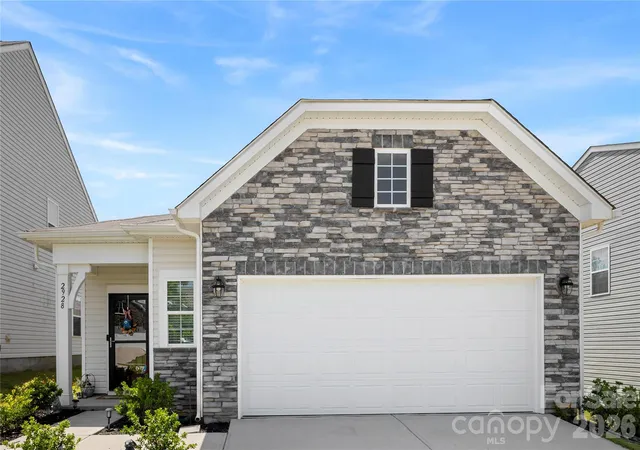
Find Homes by Property Features in Catawba, NC
Nearby New Homes For Sale

Based on information submitted to the MLS GRID from Canopy MLS through Oct 08, 2026, 10:30AM. All data is obtained from various sources and may not have been verified by the broker or MLS GRID. Supplied Open House Information is subject to change without notice. All information should be independently reviewed and verified for accuracy. Properties may or may not be listed by the office/agent presenting the information. IDX information is provided exclusively for consumers’ personal, noncommercial use. It may not be used for any purpose other than to identify prospective properties which the consumers may be interested in purchasing. The data is deemed reliable but is not guaranteed by MLS GRID. The use of the MLS GRID Data may be subject to an end-user license agreement prescribed by the Member Participant’s applicable MLS, if any, and as amended from time to time. ©2026 Canopy MLS. All Rights Reserved.
 Advertising Broker: Nicholas Huscroft | Chosen Realty