- Overview
- Description
- Property Details
- Location
- Facts & Features
- Getting Around
- Nearby Homes




$1,795,000
Monthly Est:$8,934
 4 Beds
 5 Baths
3 full baths + 1 half bath
 5,250sqft
2979 Old Stage Rd, Loveland, CO 80537
$1,795,000
$8,934/moEst:
Get Pre-Approved
Single Family Residence
Built in 2003
$-- HOA
40 acres lot
$342/sq.ft
Description
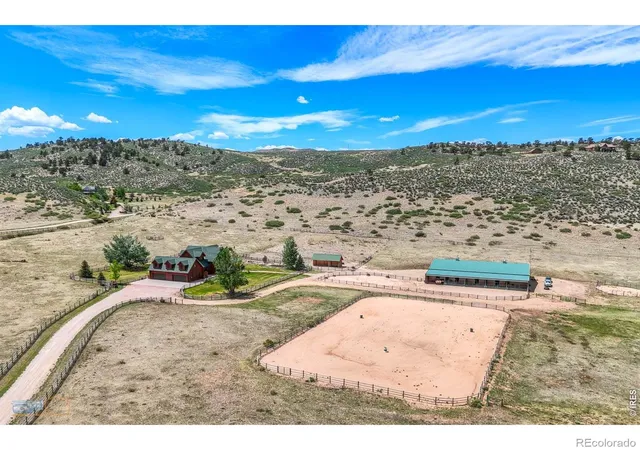
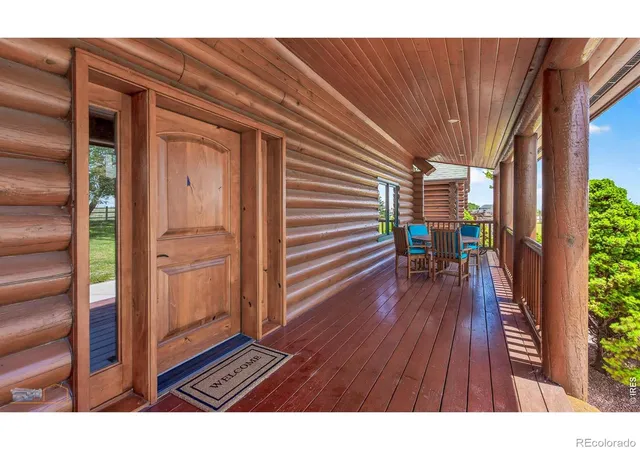
Stunning 40-acre ranch on quiet road with no through traffic. This is the reason you live in Colorado! This custom log home is set against the first rise of the Rocky Mountain Foothills. The meticulously maintained home features cathedral ceilings with large logs and a free-standing staircase. The living room boasts historic antler chandelier, beautiful ash flooring, and a stone fireplace that generates even heat. The large windows let you enjoy the views of the horses in the field. The bright and open kitchen has double-cut thick granite countertops, high-end retro style appliances, stone tiles, breakfast bar that seats five, and a dining area in addition to the formal dining room. The primary bedroom has direct access to the deck and a bath that features jacuzzi tub, shower, walk-in closets. The two additional bedrooms each have large walk-in closets and attached full bath.The attached heated 4-car garage has cabinets, work bench, and a closet. Above the garage is a spacious apartment. Bring your horses! Here you have two 15-acre and one 8-acre grazing pastures, two paddocks (one with 3-horse loafing shed), round pen, outside arena, 6,000 sqft indoor arena with stadium lighting, and footing for any style riding or jumping year-round. Attached are five covered horse runs with corrals, heated watering troughs, heated tack room. Also, a tractor shed on the opposite side for tractors, trailers, and other toys. Ride or hike on your own trail through a historic display of Western memorabilia to your private ridge top. Here is a scenic picnic area with both mountain and city views. Deer and elk visit daily to drink from the irrigation pond. Property can be subdivided to create one additional building lot. All this located just 7 minutes west of Loveland with its charming downtown. 25 minutes to Lyons and Longmont, 30 minutes to Estes Park and RMNP, and 50 minutes to Denver and Boulder.
- Houzeo last checked: 14 minutes ago
- Listing updated: October 9, 2026 at 7:41 pm
- Listing Provided by: Jimmy Keith (303) 898-2795 | RE/MAX of Boulder, Inc (303) 449-7000
- Source: DENVER (RE COLORADO) MLS-CO as distributed by MLS GRID | MLS#: IR1059665

Property Details
Status
Active
Type
Single Family Residence
No. of Stories
-
County
City
Neighborhood
--
Year Built
2003
HOA Fees
-
Finished Area
5,250 sqft
Lot Size
40 acres lot
Basement Area
- sqft
MLS Name
DENVER (RE COLORADO) MLS
MLS Number
IR1059665
MLS Status
Active
Days on Market
166

Continue Your Journey in App
Find your dream home, receive real-time updates, and many more!
Continue Your Journey in App
Find your dream home, receive real-time updates, and many more!
Location
Facts & Features
Rooms
Bedrooms & bathrooms
Bedrooms: 4
Bathrooms: 5
Bathroom Half
Level: Main
Bathroom Three Quarter
Level: Upper
Bedroom
Level: Main
Area: Square Feet
Dimensions: 234.00
Bathroom Full
Level: Upper
Bathroom Full
Level: Upper
Family Room
Level: Upper
Area: Square Feet
Dimensions: 168.00
Laundry
Level: Main
Area: Square Feet
Dimensions: 133.00
Living Room
Level: Main
Area: Square Feet
Dimensions: 572.00
Game Room
Level: Basement
Area: Square Feet
Dimensions: 336.00
Bathroom Full
Level: Main
Office
Level: Basement
Area: Square Feet
Dimensions: 144.00
Kitchen
Level: Main
Area: Square Feet
Dimensions: 221.00
Bedroom
Level: Upper
Area: Square Feet
Dimensions: 144.00
Dining Room
Level: Main
Area: Square Feet
Dimensions: 198.00
Bedroom
Level: Upper
Area: Square Feet
Dimensions: 182.00
Bedroom
Level: Upper
Area: Square Feet
Dimensions: 182.00
Bedroom
Level: Upper
Area: Square Feet
Dimensions: 168.00
Interior
Sewer
Septic Tank
Cooling
Central Air
Interior Features
Eat In Kitchen, Five Piece Bath, Open Floorplan, Pantry, Radon Mitigation System, Vaulted Ceiling(s), Walk In Closet(s)
Heating
Forced Air, Propane
Flooring
Wood
Appliances
Dishwasher, Disposal, Dryer, Oven, Refrigerator, Washer, Water Softener
Window Features
Double Pane Windows
Construction
Year Built
Year Built: 2003
Home type
Single Family Residence
Architectural Style
Contemporary
Construction Materials
Log
Roof
Composition
Utilities & Energy
Basement
Bath/stubbed, Full
Parking Features
Heated Garage, Oversized
Fireplace Features
Living Room
Laundry Features
In Unit
Utilities
Electricity Available
Water Source
Well
Other Features
Lot Features
Level, Meadow, Rolling Slope, Sprinklers In Front
Subdivision Name
None
Patio And Porch Features
Deck, Patio
Vegetation
Grassed
Price History
| Date | Event | Price |
|---|---|---|
09/21/2026 Source: | Price Decreased | $1,795,000 -2.71% $387/sqft |
08/17/2026 Source: | Price Decreased | $1,845,000 -5.14% $398/sqft |
08/05/2026 Source: | Price Decreased | $1,945,000 -2.51% $420/sqft |
06/26/2026 Source: | Price Decreased | $1,995,000 -5.00% $430/sqft |
06/18/2026 Source: | Price Decreased | $2,100,000 -4.55% $453/sqft |

Show more
Nearby Homes
Find Homes by Property Features in Loveland, CO

Based on information from REcolorado®, Inc.through Nov 04, 2026, 09:15AM. Not all properties were listed and/or closed by Company. This representation is based in whole or in part on content supplied by REcolorado®, Inc. REcolorado®, Inc. does not guarantee nor is it in any way responsible for its accuracy. Content maintained by REcolorado®, Inc. may not reflect all real estate activity in the market. Some IDX listings have been excluded from this website. Any use search of data on the website, other than by a consumer looking to purchase real estate, is prohibited. If Houzeo suspect “scraping” of the data has occurred, the suspicion and any evidence will be reported to the MLS. IDX information is provided exclusively for consumers' personal non-commercial use. It may not be used for any purpose other than to identify prospective properties consumers may be interested in purchasing. The data is deemed reliable but is not guaranteed by REcolorado®. The use of the IDX Data may be subject to an end user license agreement prescribed by REcolorado® as amended from time to time.
Based on information submitted to the MLS GRID as of Nov 04, 2026, 09:15AM. All data is obtained from various sources and may not have been verified by broker or MLS GRID. Supplied Open House information is subject to change without notice. All information should be independently reviewed and verified for accuracy. Properties may or may not be listed by the office/agent presenting the information. ©2026 REcolorado®, Inc. All Rights Reserved.
 Advertising Broker: Albert Gollas | Gollas and Company, Inc.
