- Overview
- Description
- Property Details
- Location
- Facts & Features
- Getting Around
- Nearby Homes



$790,000
Monthly Est:$3,932
 4 Beds
 3 Baths
2 full baths + 1 half bath
 2,442sqft
298 Jenkins Rd, Cedar Creek, TX 78612
$790,000
$3,932/moEst:
Get Pre-Approved
Single Family Residence
Built in 1981
$-- HOA
16.03 acres lot
$324/sq.ft
Description
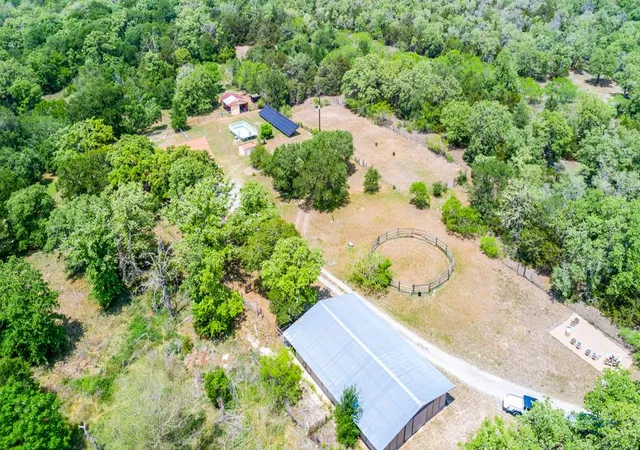
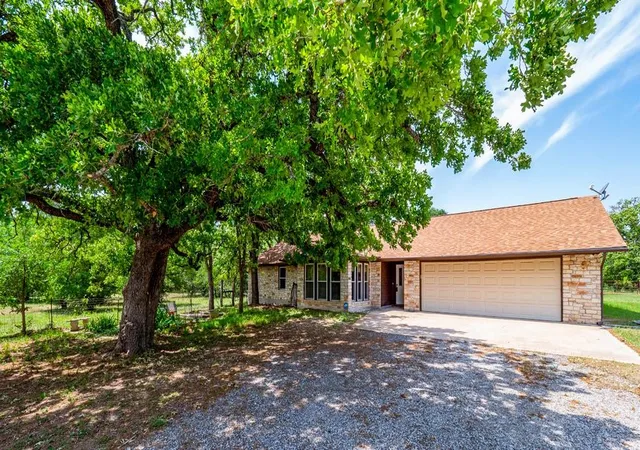
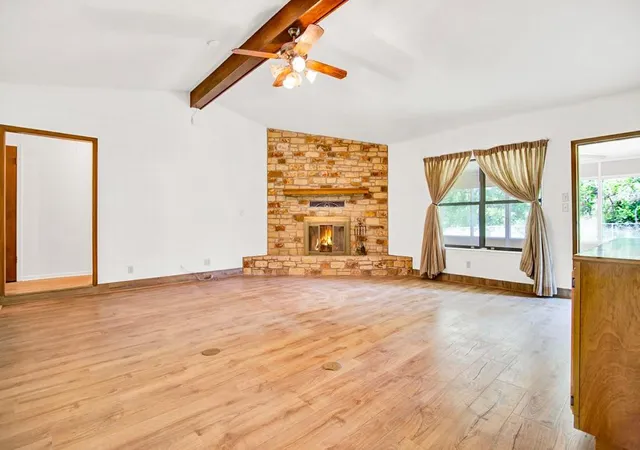
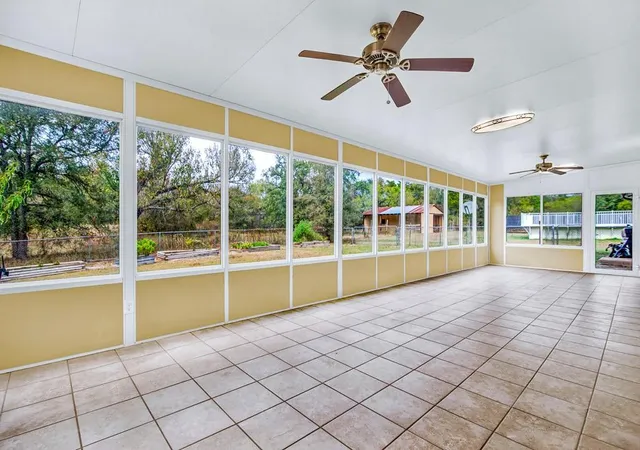
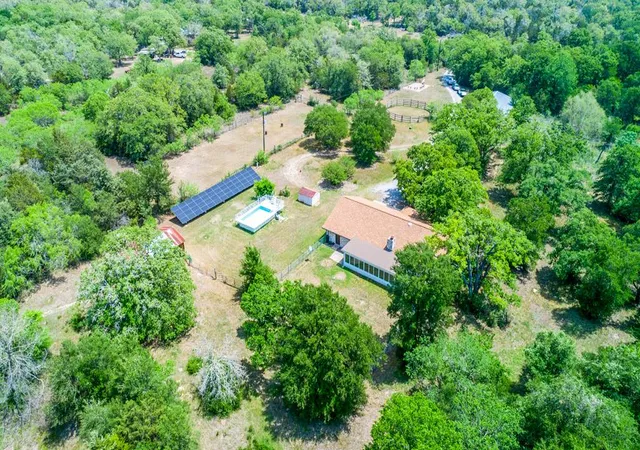
New Price! AG-EXEMPTION in place! 16 acres, 2442 SF single story home, 4 bedrooms, 2 1/2 baths with an expansive sunroom and an oversized 2 car garage with workshop space. This property currently has an Ag Tax Evaluation with honey bees, leased and managed by a local beekeeper. Private setting off the road down a level, gravel driveway, one can enjoy the mature trees, pastures and woodland trails. The property is set up for horses with a training arena, round pen, horse friendly pasture fences, and a 2600 SF, lighted, drive through horse stable with a wash stand and tack room. This property also boasts of a 52 solar panel system, a 10,000 gallon above ground pool, and a smaller back barn. The MIL floorplan has a primary bedroom ensuite with 2 walk-in closets, a double vanity, soaking tub and a separate shower. There are 3 more bedrooms, 1 full bath and a half bath located in the large laundry room just off of the garage. A chain link fence surrounds the backyard with raised garden beds. The owners have done some major updating in the last 5 years, including interior paint, new laminate flooring, energy efficient windows, added roof insulation and a radiant barrier, and a new shingled roof with a ridge cap. Along with the solar panels, owned free and clear, the low utility bills on this energy efficient, all-electric home are an added bonus. The buyer can add their own special touches, but the sellers have already done a lot. Located on the Austin side of Bastrop, TX it is convenient to Austin, Bastrop, ABIA, COTA, Tesla, The Boring Company and Hwy 130. What a great property for you to Call Texas Home!
- Houzeo last checked: 13 minutes ago
- Listing updated: September 3, 2026 at 11:48 am
- Listing Provided by: Mary Ann Green (512) 626-5308 | Coldwell Banker, G-M & Assoc. (512) 303-5400
- Source: Unlock MLS-TX | MLS#: 5335097

Property Details
Status
Active Under Contract
Type
Single Family Residence
No. of Stories
-
County
City
Neighborhood
--
Year Built
1981
HOA Fees
-
Finished Area
2,442 sqft
Lot Size
16.03 acres lot
Basement Area
- sqft
MLS Name
Unlock MLS
MLS Number
5335097
MLS Status
Active Under Contract
Days on Market
718

Continue Your Journey in App
Find your dream home, receive real-time updates, and many more!
Download App
Continue Your Journey in App
Find your dream home, receive real-time updates, and many more!
Location
Facts & Features
Rooms
Bedrooms & bathrooms
Bedrooms: 4
Bathrooms: 3
Primary Bedroom
Level: Main
Primary Bathroom
Level: Main
Bedroom
Level: Main
Bathroom
Level: Main
Kitchen
Level: Main
Living Room
Level: Main
Interior
Sewer
Septic Tank
Interior Features
Bookcases, Ceiling Fan(s), Double Vanity, Eat In Kitchen, Entrance Foyer, High Speed Internet, In Law Floorplan, Interior Steps, Kitchen Island, Multiple Living Areas, Natural Woodwork, Open Floorplan, Pantry, Primary Bedroom On Main, Soaking Tub, Walk In Closet(s)
Window Features
Double Pane Windows
Cooling
Central Air, Electric
Flooring
Laminate
Heating
Central, Electric
Exterior Features
Garden, No Exterior Steps, Private Yard
Appliances
Built In Electric Oven, Cooktop
Construction
Year Built
Year Built: 1981
Home type
Single Family Residence
Property Condition
Resale
Roof
Asphalt
Foundation Details
Slab
Construction Materials
Stone Veneer
Utilities & Energy
Water Source
Public
Utilities
Electricity Connected, Water Connected
Pool Features
Above Ground, Fenced
Security Features
Security System
Fireplace Features
Living Room, Wood Burning
Parking Features
Additional Parking, Attached, Driveway, Garage Faces Front, Outside
Other Features
Subdivision Name
The Settlement
Disclosures
Seller Disclosure
Lot Features
Agricultural, Back Yard, Cleared, Farm, Front Yard, Garden, Gentle Sloping, Level, Public Maintained Road, Trees Medium (20 Ft 40 Ft)
Patio And Porch Features
Front Porch, Glass Enclosed, Patio
Community Features
Park, Picnic Area, Playground, Trail(s)
Price History
| Date | Event | Price |
|---|---|---|
09/03/2026 Source: | Listing Removed | $650,000 -17.72% $266/sqft |
09/03/2026 Source: | Contingent (Active Under Contract) | $790,000 +14.49% $324/sqft |
05/25/2026 Source: | Price Decreased | $690,000 -22.47% $283/sqft |
05/25/2026 Source: | Price Decreased | $890,000 -0.56% $364/sqft |
08/06/2025 Source: | Price Decreased | $895,000 -5.79% $367/sqft |

Show more
Nearby Homes




Find Homes by Property Features in Cedar Creek, TX
Nearby New Homes For Sale

Based on information submitted to the MLS GRID from Unlock MLS through Oct 11, 2026, 02:30AM. All information provided is deemed reliable but is not guaranteed and should be independently verified. Unlock MLS and its affiliates provide the MLS and all content therein “AS IS” and without any warranty, express or implied. All data is obtained from various sources and may not have been verified by broker or MLS GRID. Supplied Open House Information is subject to change without notice. All information should be independently reviewed and verified for accuracy. Properties may or may not be listed by the office/agent presenting the information. The information being provided is for consumers’ personal, non-commercial use. It may not be used for any purpose other than to identify prospective properties consumers may be interested in purchasing. © 2026 Unlock MLS. All Rights Reserved.
 Advertising Broker: Michelle Brecker | Pathway To Home Realty