- Overview
- Description
- Property Details
- Location
- Facts & Features
- Getting Around
- Nearby Homes




$825,000
Monthly Est:$4,106
 4 Beds
 3 Baths
3 full baths
 3,687sqft
298 Lake Markham Rd, Sanford, FL 32771
$825,000
$4,106/moEst:
Get Pre-Approved
Single Family Residence
Built in 1984
$-- HOA
39,836 sqft lot
$224/sq.ft
Description
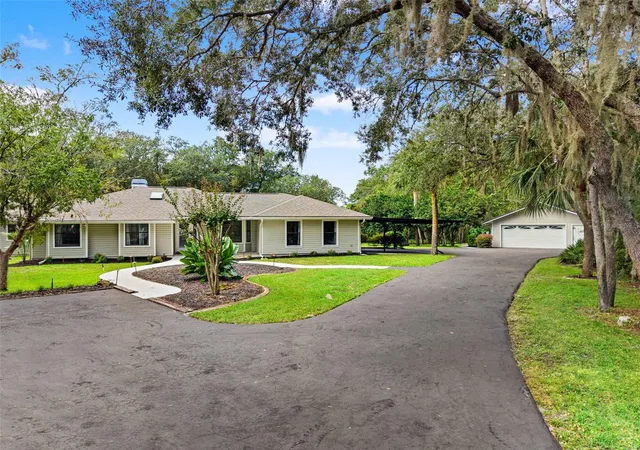
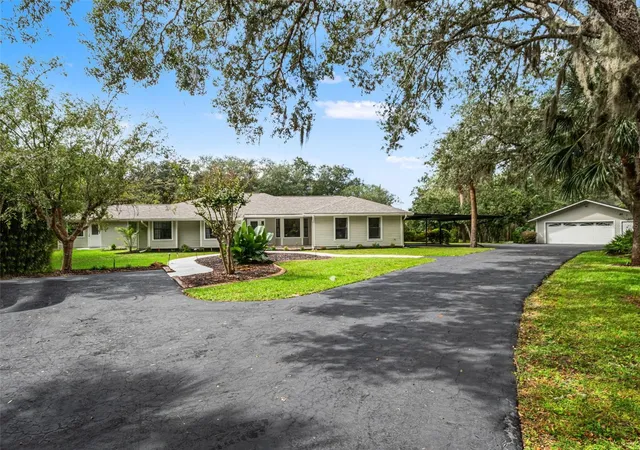
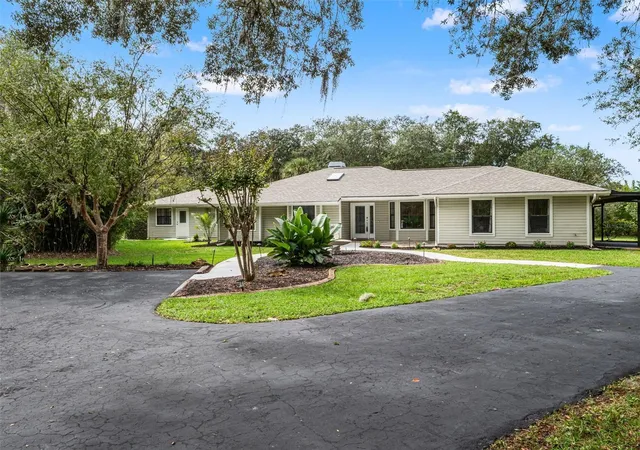
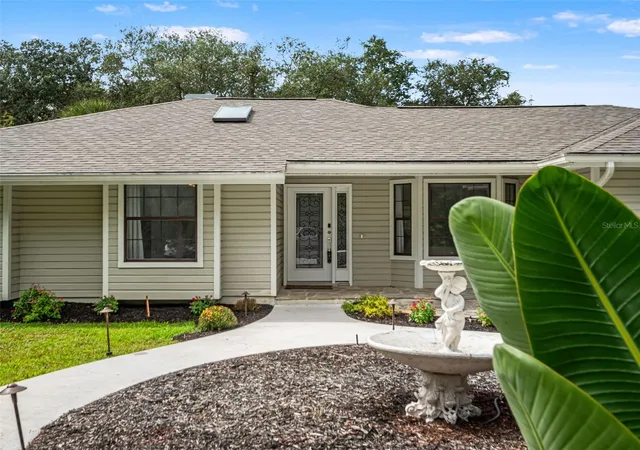
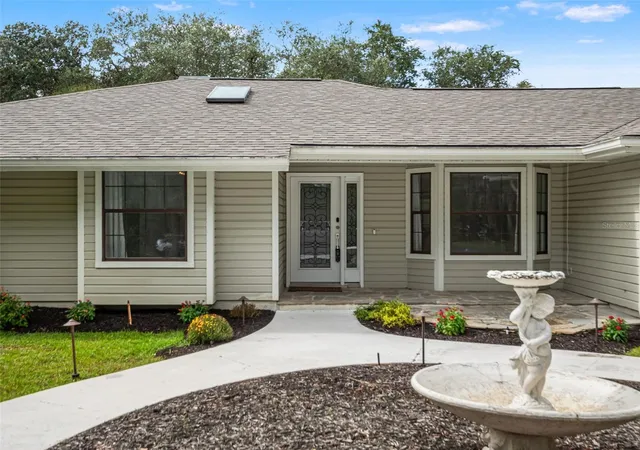
Welcome to a unique retreat where comfort and style meet, beautifully nestled on 1.2 acres in the prestigious Markham Woods corridor. You are surrounded by lush green landscaping with tons of native flora and fauna. This Enchanting estate features a 2,800 SF main home and a separate 880 SF guest house, ideal for multi-generational living, visitors, "Kids at home" or for rental income. Recent upgrades include a new roof, HVAC system, water heater, and stainless steel appliances. Accessed via a private, oversized, serene driveway, the home offers a tranquil atmosphere, with an oversized 2-car garage, a 2-car carport, and ample guest parking. With no HOA restrictions, you are free to store your RV, boat, or trailer. The grounds also include a separate shed and storage area.
Once inside the main home, you are showered with natural light, an open floor plan, and vaulted ceilings over a spacious great room and dining room. Custom built-ins, skylights, ample wardrobe/general storage, and ceiling fans throughout. An open eat-in gourmet kitchen with a large walk-in Pantry, gas stainless steel stove, with upgraded appliances. Granite countertops and solid wood custom cabinetry. Complete with a customized bar/lounge for entertaining. The lounge opens up to a lovely, bright Florida room to bring the outdoors in. The recently outfitted Primary Suite features spacious separate custom ‘Hers’ & ‘His’ walk-in closets. The closets are fabulous, with tons of shelving and hanging rods. With custom glass front doors. A must-see. An ensuite spa-style bath with double vanities, dual sinks, a walk-in shower with bench, and a private water closet in the master bath. Two additional bedrooms and a hallway bath are also part of the main home, while an ample flex-space can provide additional sleeping accommodations or be used for other family activities.
The 880 sq ft stand-alone guest house offers complete privacy and a perfect home for guests, with a full open kitchen with an island, living and dining area. Patio doors open to a deck overlooking the wooded reserve, and flexible space for a study or additional bedroom. The deed also includes Lot 9A according to the Seminole County records, for a total of 1.2 acres. With its location and with every detail carefully considered, this property is a rare find waiting for the perfect family. The property boasts an unbeatable location just minutes from I-4, SR-429, and SR-417. Residents enjoy proximity to great top-rated schools, employment opportunities, and outdoor recreation, including golf, tennis, soccer, scenic trails, and the nearby Wekiva and St. John's River preserves for water activities. This rare find is move-in ready—schedule your private tour today!
- Houzeo last checked: 12 hours ago
- Listing updated: October 23, 2026 at 8:27 pm
- Listing Provided by: Sean Flatley (609) 208-8204 | KELLER WILLIAMS REALTY AT THE PARKS (407) 629-4420
- Source: Stellar MLS-FL | MLS#: O6450342

Property Details
Status
Active
Type
Single Family Residence
No. of Stories
1
County
City
Neighborhood
--
Year Built
1984
HOA Fees
-
Finished Area
3,687 sqft
Lot Size
39,836 sqft lot
Basement Area
- sqft
MLS Name
Stellar MLS
MLS Number
O6450342
MLS Status
Active
Days on Market
1

Continue Your Journey in App
Find your dream home, receive real-time updates, and many more!
Download App
Continue Your Journey in App
Find your dream home, receive real-time updates, and many more!
Location
Facts & Features
Rooms
Bedrooms & bathrooms
Bedrooms: 4
Bathrooms: 3
Interior
Window Features
Skylight(s), Blinds, Drapes, Shades, Window Treatments
Sewer
Septic Tank
Appliances
Dishwasher, Disposal, Dryer, Electric Water Heater, Exhaust Fan, Gas Cooktop, Microwave, Range, Refrigerator, Washer
Interior Features
Built In Features, Cathedral Ceiling(s), Ceiling Fans(s), Eat In Kitchen, High Ceilings, Kitchen/family Room Combo, Living Room/dining Room Combo, Open Floorplan, Primary Bedroom Main Floor, Solid Surface Counters, Solid Wood Cabinets, Stone Counters, Thermostat, Vaulted Ceiling(s), Walk In Closet(s), Window Treatments
Cooling
Central Air, Mini Split Unit(s)
Exterior Features
Private Yard, Rain Gutters, Storage
Flooring
Laminate, Travertine
Heating
Electric
Construction
Year Built
Year Built: 1984
Home type
Single Family Residence
Roof
Shingle
Architectural Style
Ranch
Foundation Details
Slab
Construction Materials
Block, Brick
Utilities & Energy
Laundry Features
Electric Dryer Hookup, Inside, Laundry Room, Washer Hookup
Parking Features
Covered, Driveway, Garage Door Opener, Ground Level, Guest, Off Street, Open, Oversized, Parking Pad
Utilities
Bb/hs Internet Available, Cable Available, Electricity Connected, Phone Available
Water Source
Public
Other Features
Patio And Porch Features
Deck, Enclosed, Front Porch, Patio, Porch, Rear Porch, Screened
Lot Features
Cleared, In County, Landscaped, Level, Oversized Lot, Private, Sidewalk, Paved
Subdivision Name
Yankee Lake Sub
Vegetation
Mature Landscaping, Oak Trees, Trees/landscaped, Wooded
Price History
| Date | Event | Price |
|---|---|---|
10/23/2026 Source: | Listed for Sale | $825,000 +3.25% $224/sqft |
07/08/2026 Source: | Listing Removed | $799,000 $217/sqft |
06/02/2026 Source: | Listed for Sale | $799,000 $217/sqft |
06/02/2026 Source: | Pending | $799,000 $217/sqft |
03/18/2026 Source: | Listing Removed | $799,000 $217/sqft |

Show more
Getting Around 298 Lake Markham Rd
Bike Score®

Somewhat Bikeable
25/100
Walk Score®

Car-Dependent
5/100
Data provided by Redfin
Nearby Homes

Find Homes by Property Features in Sanford, FL
Nearby New Homes For Sale

Based on information from Stellar MLS® through Oct 23, 2026, 01:30PM as submitted to and distributed by MLS GRID. All data is obtained from various sources and may not have been verified by the broker or MLS GRID. Supplied Open House Information is subject to change without notice. All information should be independently reviewed and verified for accuracy. Properties may or may not be listed by the office/agent presenting the information. IDX information is provided exclusively for consumers’ personal non-commercial use. It may not be used for any purpose other than to identify prospective properties consumers may be interested in purchasing. The data is deemed reliable but is not guaranteed by MLS GRID. The use of the MLS GRID Data may be subject to an end-user license agreement prescribed by the Member Participant’s applicable MLS, if any, and as amended from time to time. © 2026 Stellar MLS. All Rights Reserved.
 Advertising Broker: Fred McGill | Simple Showing, Inc
