The Greene Realty
Powered by 
- 0
- 10
- Overview
- Description
- Property Details
- Location
- Facts & Features
- Getting Around
- Nearby Homes
 Price Drop: $25.4K (09/13)
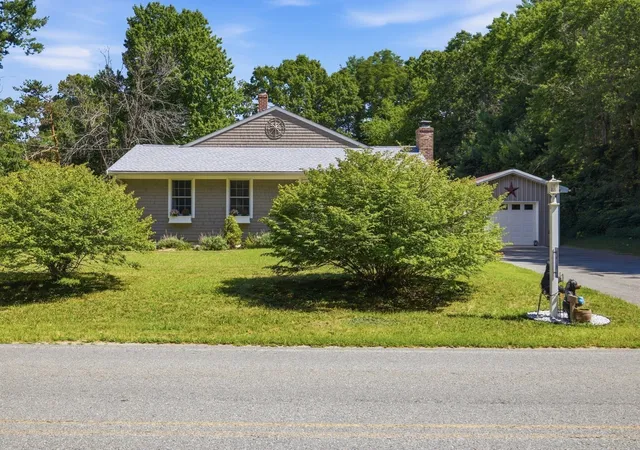

Street View
$699,500
Monthly Est:$3,482
 3 Beds
 2 Baths
2 full baths
 1,656sqft
298 Neck Rd, Rochester, MA 02770
$699,500
$3,482/moEst:
Get Pre-Approved
Single Family Residence
Built in 1975
$-- HOA
0.7 acre lot
$422/sq.ft
Description
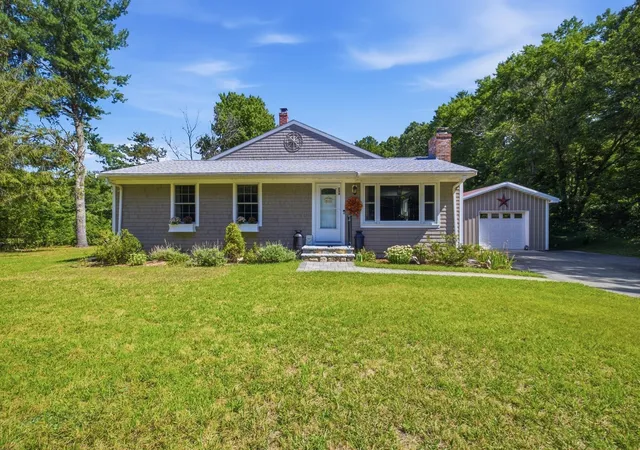
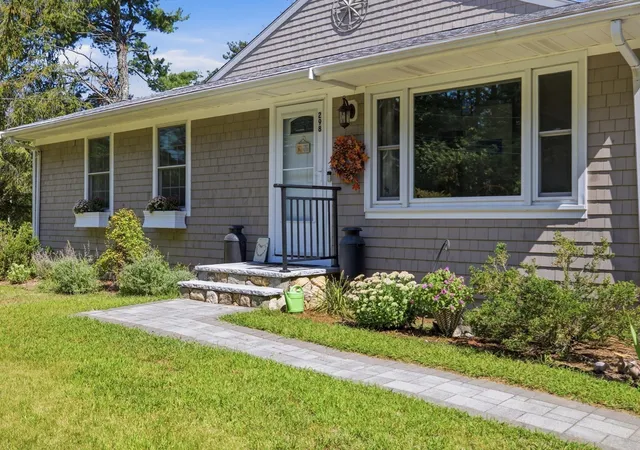
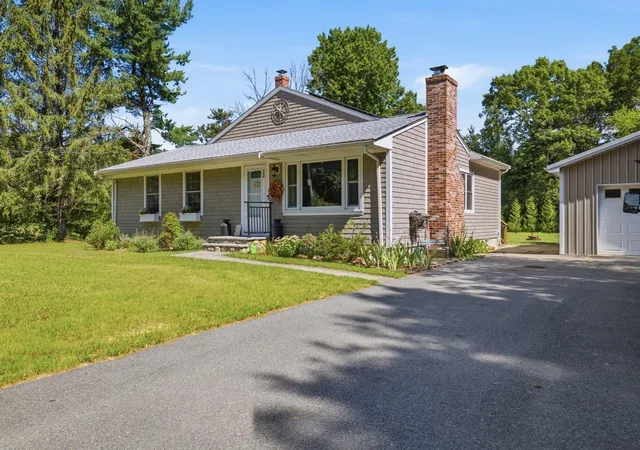
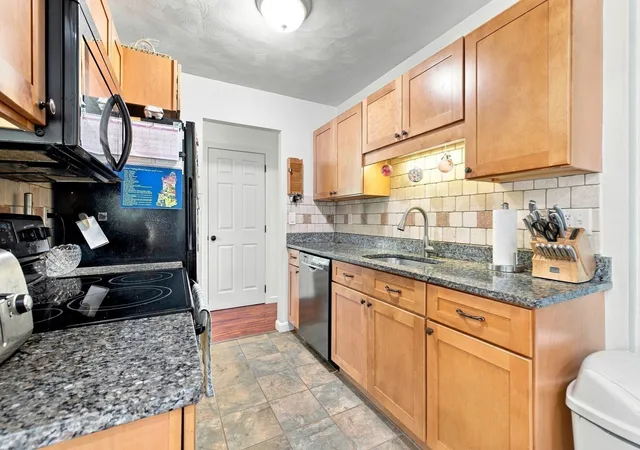
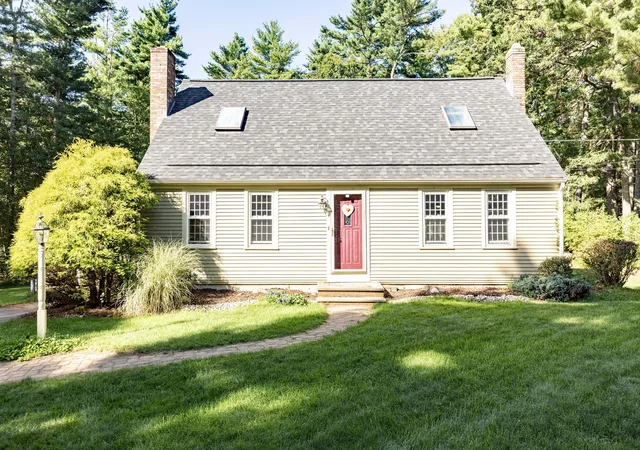
Welcome to charming Rochester and this beautifully maintained home situated on a cleared yet private wooded lot. Offering the ease of one-level living, this 3-bedroom, 2-bathroom home features an open-concept floor plan filled with natural light and attractive cherry wood-look flooring throughout.A thoughtfully designed addition has expanded the living space, creating a spacious living room and primary bedroom with soaring cathedral ceilings. The addition also included a new roof installed in 2020. The kitchen features maple cabinetry, granite countertops, and a seamless flow into the dining and living areas, making it ideal for both everyday living and entertaining.The inviting main living space showcases a pellet stove with a brick fireplace surround, cathedral ceilings, and sliding doors leading to a deck overlooking the expansive backyard. Just steps away is the heated/ac garage for added convenience.Down the hall, you'll find two generously sized bedrooms, both freshly painted, along with a full bathroom and laundry area. The private primary suite offers a peaceful retreat with cathedral ceilings, abundant natural light, and a full tiled bathroom. Outside the primary bedroom is a separate deck, already set up and ready for a hot tub.The full basement is unfinished and provides excellent storage space, complete with a workshop area. You'll also find a newer heating system, an on-demand hot water tank, and a garage door that provides walkout access to the backyard.Move-in ready and thoughtfully updated, this home offers comfort, functionality, and privacy in a desirable Rochester location. Don't miss your opportunity to make it yours!
- Houzeo last checked: 12 hours ago
- Listing updated: September 17, 2026 at 7:05 am
- Listing Provided by: Joyce Augustson (508) 789-4794 | Conway - Wareham (508) 295-6560
- Source: MLS Property Information Network-MA | MLS#: 73570555

Property Details
Status
Active
Type
Single Family Residence
No. of Stories
-
County
City
Neighborhood
--
Year Built
1975
HOA Fees
-
Finished Area
1,656 sqft
Lot Size
0.7 acre lot
Basement Area
- sqft
MLS Name
MLS Property Information Network
MLS Number
73570555
MLS Status
Active
Days on Market
33

Continue Your Journey in App
Find your dream home, receive real-time updates, and many more!
Download App
Continue Your Journey in App
Find your dream home, receive real-time updates, and many more!
Location
Facts & Features
Rooms
Bedrooms & bathrooms
Bedrooms: 3
Bathrooms: 2
Interior
Heating
Forced Air, Oil, Active Solar
Sewer
Private Sewer, Other
Flooring
Tile, Laminate
Window Features
Insulated Windows, Storm Window(s)
Appliances
Electric Water Heater, Oven, Dishwasher, Microwave, Refrigerator, Washer, Dryer, Instant Hot Water
Cooling
Central Air
Exterior Features
Deck Wood, Rain Gutters, Storage, Garden
Construction
Year Built
Year Built: 1975
Home type
Single Family Residence
Foundation Details
Concrete Perimeter
Roof
Shingle
Architectural Style
Ranch
Utilities & Energy
Utilities
For Electric Range, For Electric Oven, For Electric Dryer, Washer Hookup, Generator Connection
Electric
Generator, 110 Volts, Circuit Breakers, Generator Connection
Basement
Full, Walk Out Access, Interior Entry, Garage Access, Sump Pump, Concrete, Unfinished
Parking Features
Detached, Garage Door Opener, Heated Garage, Workshop In Garage, Garage Faces Side, Insulated, Paved Drive, Off Street, Paved
Laundry Features
Electric Dryer Hookup, Washer Hookup
Fireplace Features
Dining Room
Water Source
Private
Other Features
Community Features
Shopping, Stable(s), Golf, Medical Facility, Highway Access, House Of Worship, Public School
Disclosures
Brand New Septic In 2020. Test Scheduled For 9/3. Seller To Find Suitable Housing.
Lot Features
Wooded, Cleared, Level
Patio And Porch Features
Deck Wood
Price History
| Date | Event | Price |
|---|---|---|
09/13/2026 Source: | Price Decreased | $699,500 -3.50% $422/sqft |
09/01/2026 Source: | Listed for Sale | $724,900 +208.60% $438/sqft |
12/03/2013 Source: | Price Increased | $234,900 +2.13% $142/sqft |
12/03/2013 Source: | Price Increased | $230,000 +6.98% $139/sqft |
08/23/2010 Source: | Price Decreased | $215,000 -13.97% $130/sqft |

Show more
Nearby Homes




Find Homes by Property Features in Rochester, MA

Based on information provided to and compiled by MLS Property Information Network, Inc. covering through Oct 02, 2026, 09:00AM. The property listing data and information, or the Images, set forth herein were provided to MLS Property Information Network, Inc. from third-party sources, including sellers, lessors and public records, and were compiled by MLS Property Information Network, Inc. The property listing data and information, and the Images, are for the personal, non-commercial use of consumers having a good faith interest in purchasing or leasing listed properties of the type displayed to them and may not be used for any purpose other than to identify prospective properties which such consumers may have a good faith interest in purchasing or leasing. MLS Property Information Network, Inc. and its subscribers disclaim any and all representations and warranties as to the accuracy of the property listing data and information, or as to the accuracy of any of the Images, set forth herein. All information provided is deemed reliable, but is not guaranteed to be accurate and should be independently verified. © 2026 MLS Property Information Network, Inc. All Rights Reserved.
 Advertising Broker: Derek Greene | The Greene Realty Group