- Overview
- Description
- Property Details
- Location
- HOA Management
- Facts & Features
- Getting Around
- Nearby Homes



Street View
$499,900
Monthly Est:$2,488
 3 Beds
 6 Baths
4 full baths + 2 half baths
 2,400sqft
298 Overlook Way, Tannersville, PA 18372
$499,900
$2,488/moEst:
Get Pre-Approved
Townhouse
Built in 2010
$450/mo HOA
1 sqft lot
$208/sq.ft
Description
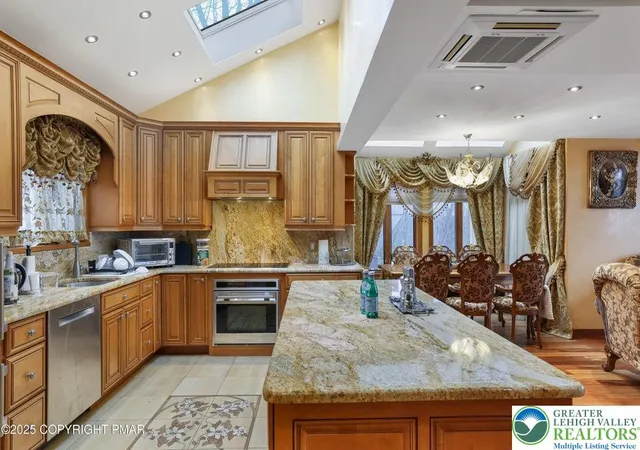
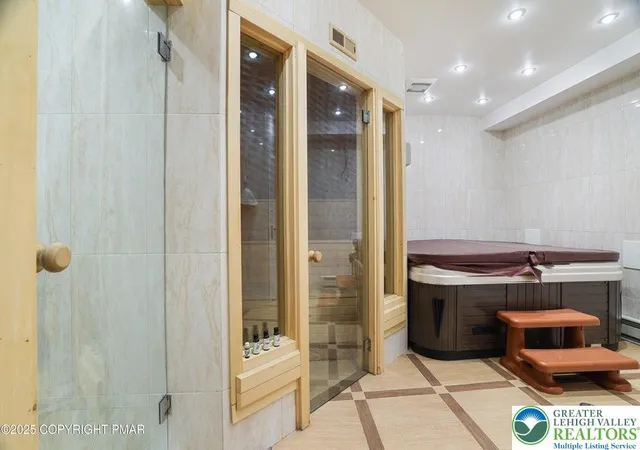
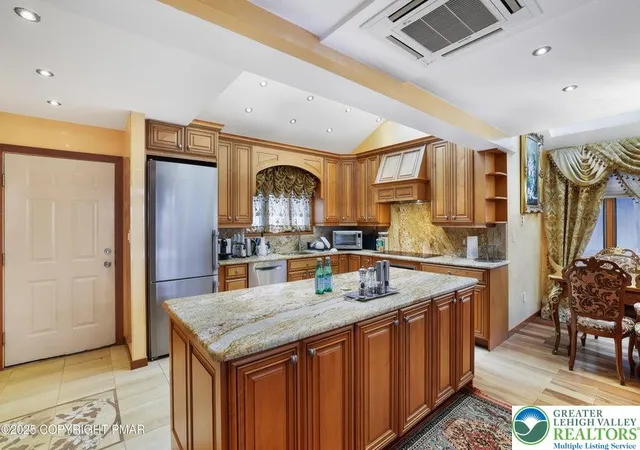
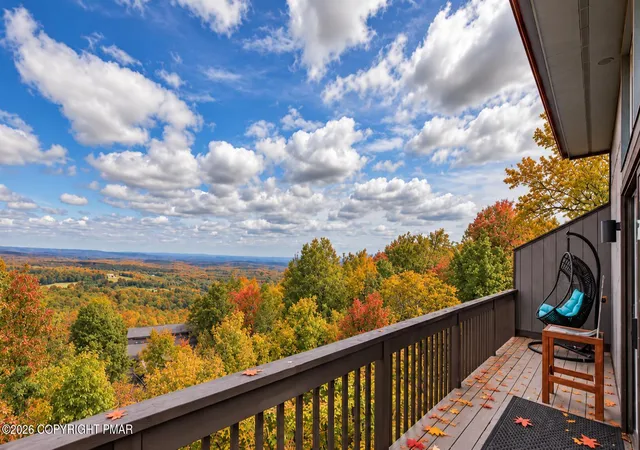
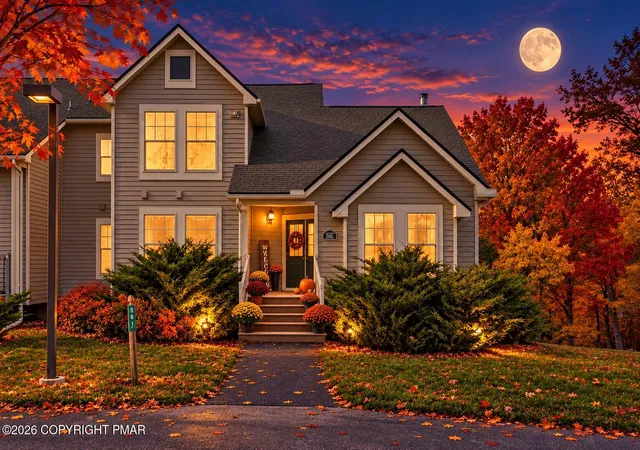
Impressive oversized townhome in The Village at Camelback, built in 2010 and thoughtfully upgraded throughout. Just a stone's throw from Camelback Ski Area, this community offers true ski-in/ski-out access, making it ideal as a primary residence, weekend retreat, or short-term rental. Enjoy mountain views from the expansive front deck, perfect for relaxing or entertaining. Inside are three spacious bedrooms, each with a private en-suite bath. The upgraded kitchen features granite countertops, a Wolf electric cooktop and oven, and an integrated Liebherr refrigerator. Venetian plaster walls, exotic hardwood, and marble floors add warmth and character. The living room centers around a fireplace, while the upper-level loft with exposed beams and added windows offers flexible space. The finished lower level stands out with a full-sized hot tub and five-person sauna, creating a private spa-like retreat. Additional features include split HVAC units in every room, whole-house water filtration, and quality finishes throughout. Move-in and rental ready with year-round access to everything Camelback has to offer.
- Houzeo last checked: 7 minutes ago
- Listing updated: June 30, 2026 at 3:56 pm
- Listing Provided by: Keith S. Torregrossa (570) 421-2345 | RE/MAX of the Poconos (570) 421-2345
- Source: Greater Lehigh Valley MLS-PA | MLS#: 773884

Property Details
Status
Active
Type
Townhouse
No. of Stories
-
County
City
Neighborhood
--
Year Built
2010
HOA Fees
$450/mo
Finished Area
2,400 sqft
Lot Size
1 sqft lot
Basement Area
- sqft
MLS Name
Greater Lehigh Valley MLS
MLS Number
773884
MLS Status
Active
Days on Market
202
Cumulative Days on Market
149

Continue Your Journey in App
Find your dream home, receive real-time updates, and many more!
Download App
Continue Your Journey in App
Find your dream home, receive real-time updates, and many more!
Location
HOA Management
N/A
HOA Fees
$5,400/ Annually
Disclaimer: Amenities are based on third-party information and may vary; buyers must independently verify all amenities, as information is deemed reliable but not guaranteed.
Facts & Features
Rooms
Bedrooms & bathrooms
Bedrooms: 3
Bathrooms: 6
FullBath
Level: Second
Area: 208.00 Square Feet
Dimensions: 13.00 x 16.00
Other
Level: Second
Area: 24.00 Square Feet
Dimensions: 4.00 x 6.00
Other
Level: Second
Area: 63.00 Square Feet
Dimensions: 9.00 x 7.00
Bedroom
Level: Fourth
Area: 273.00 Square Feet
Dimensions: 13.00 x 21.00
BreakfastRoomNook
Level: First
Area: 48.00 Square Feet
Dimensions: 6.00 x 8.00
FullBath
Level: Fourth
Area: 28.00 Square Feet
Dimensions: 4.00 x 7.00
HalfBath
Level: Second
Area: 18.00 Square Feet
Dimensions: 3.00 x 6.00
FullBath
Level: Third
Area: 35.00 Square Feet
Dimensions: 5.00 x 7.00
HalfBath
Level: First
Area: 20.00 Square Feet
Dimensions: 4.00 x 5.00
PrimaryBathroom
Level: Third
Area: 63.00 Square Feet
Dimensions: 7.00 x 9.00
Bedroom
Level: Third
Area: 154.00 Square Feet
Dimensions: 11.00 x 14.00
PrimaryBedroom
Level: Third
Area: 216.00 Square Feet
Dimensions: 12.00 x 18.00
FamilyRoom
Level: Second
Area: 221.00 Square Feet
Dimensions: 13.00 x 17.00
Kitchen
Level: First
Area: 120.00 Square Feet
Dimensions: 10.00 x 12.00
LivingRoom
Level: First
Area: 441.00 Square Feet
Dimensions: 21.00 x 21.00
Interior
Cooling
Central Air
Appliances
Dryer, Dishwasher, Electric Oven, Electric Range, Electric Water Heater, Refrigerator, Washer
Sewer
Public Sewer
Heating
Baseboard, Electric
Interior Features
Eat In Kitchen
Construction
Year Built
Year Built: 2010
Home type
Townhouse
Architectural Style
Contemporary
Roof
Asphalt, Fiberglass
Construction Materials
T111siding
Property Condition
Unknown
Utilities & Energy
Basement
None
Water Source
Public
Parking Features
Off Street
Other Features
Subdivision Name
The Village At Camelback
Price History
| Date | Event | Price |
|---|---|---|
04/08/2026 Source: | Price Decreased | $499,900 -4.76% $208/sqft |
04/02/2026 Source: | Price Decreased | $524,900 -11.78% $219/sqft |
09/25/2025 Source: | Price Decreased | $595,000 -8.46% $248/sqft |
05/31/2025 Source: | Listed for Sale | $650,000 $271/sqft |


Nearby Homes


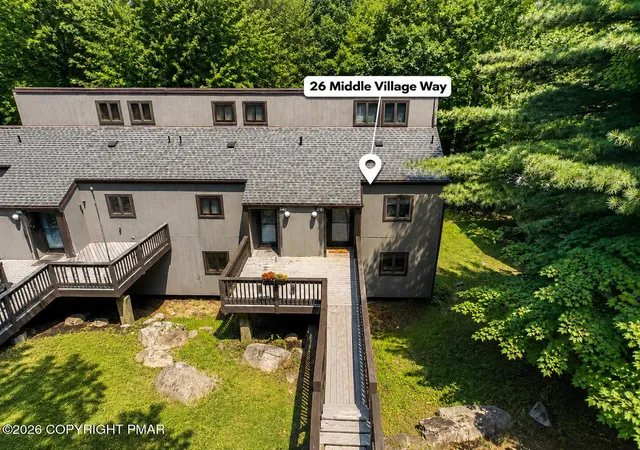

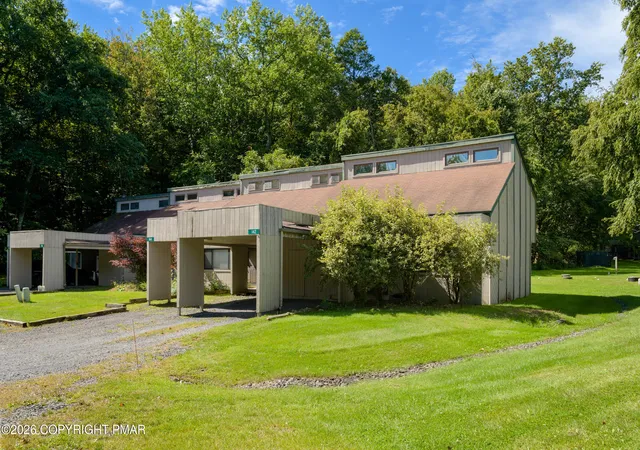
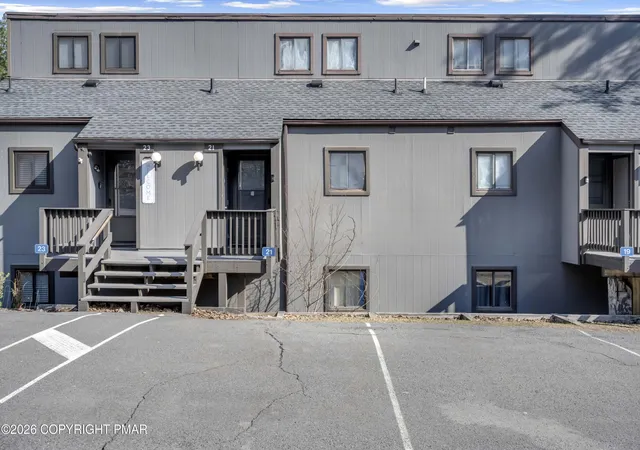
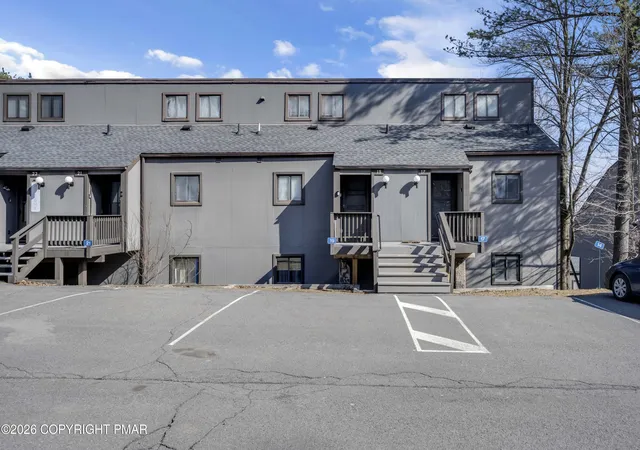
Find Homes by Property Features in Tannersville, PA


Based on information from the Greater Lehigh Valley Realtors, Inc. (GLVR) from the Multiple Listing Service through Oct 22, 2026, 11:15AM. MLS Listing Information has not been verified and is not guaranteed by MLS. Information is provided exclusively for consumers’ personal, non-commercial use, it may not be used for any purpose other than to identify prospective properties consumers may be interested in purchasing. The data is deemed reliable but is not guaranteed to be accurate by the MLS. This website may not include listings or property addresses of sellers who have directed their listing brokers to withhold their listing or their property address from display on the Internet. The data relating to real estate for sale on this website comes in part from the IDX program of the GLVR MLS. Real estate listings held by brokerage firms other than Sell Your Home Services.com include the name of the listing broker. © 2026 Greater Lehigh Valley REALTORS® Multiple Listing Service - All Rights Reserved.
 Advertising Broker: Daniel Demers | Sell Your Home Services
