- Overview
- Description
- Property Details
- Location
- HOA Management
- Facts & Features
- Getting Around
- Nearby Homes

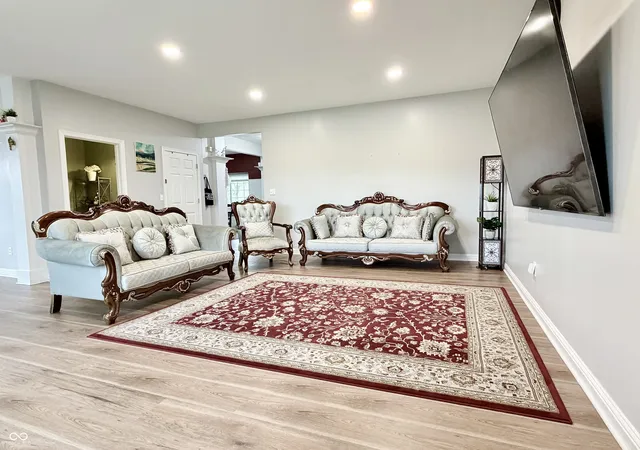


$420,000
Monthly Est:$2,090
 4 Beds
 3 Baths
2 full baths + 1 half bath
 3,284sqft
298 Pennswood Rd, Greenwood, IN 46142
$420,000
$2,090/moEst:
Get Pre-Approved
Single Family Residence
Built in 2002
$19.17/mo HOA
12,197 sqft lot
$128/sq.ft
Description
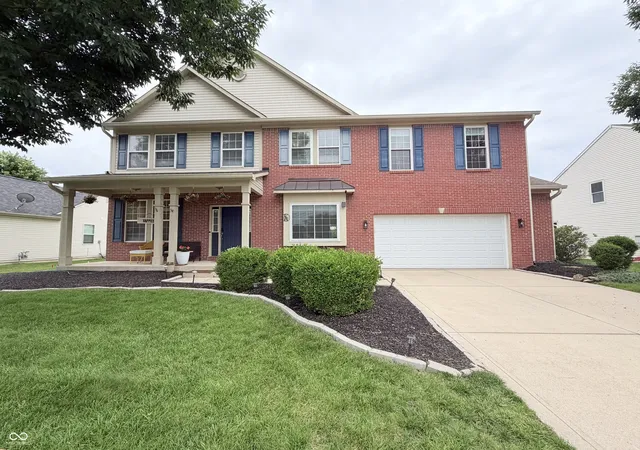
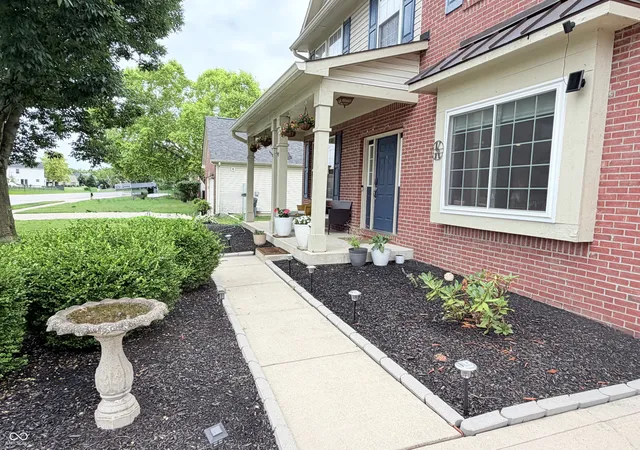
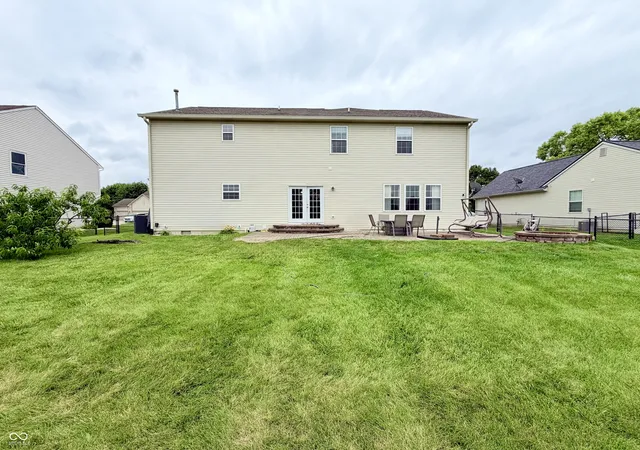
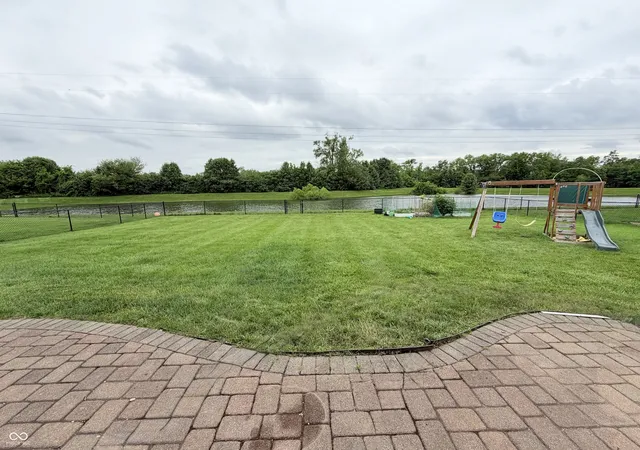
Scenic nature and water views just beyond the fully fenced backyard of this 4 bedroom, 2.5 bathroom home with full unfinished basement that is ready to go for another full bath. Everything about this home is SPACIOUS and well laid out. Huge Great Room with lots of natural light ready for any size furniture or gathering with family and friends. Kitchen features granite counter tops, walk-in pantry, center island, gas oven/range, microwave hood, dishwasher and refrigerator (currently in garage). Office with french doors can also has built in Murphy bed to become extra guest space room when needed. Main level also has eat-in dining area and a formal dining that could be additional office or seating area. Upper level has large open loft area with laundry closet. 3 bigger bedrooms that share divided full bath with sink section separated from toilet and shower. Primary bedroom suite is just really really big. Space for bed, dressers, seating area, bassinet, etc... Primary bathroom has long dual sink vanity, walk-in shower attached to small bedroom sized closet. Poured concrete daylit basement features finished center wall that divides the large open space as well as a finished walls around the already plumbed potential bathroom. Paver patio overlooks the fully fenced backyard. Behind the fence looks like a nature park. No other homes visible behind this. Just wide open green space and retention pond for beautiful views all year. Easy access to I-69 exits at Smith Valley Rd. and County Line Rd for quick trips in all directions. Center Grove schools. Washer & Dryer included. Water Heater (2022). Lower level flooring (2026). Sump Pump (2026) Roof only 9 years old on a 30 year warranty.
- Houzeo last checked: 7 minutes ago
- Listing updated: September 5, 2026 at 10:02 pm
- Listing Provided by: Roger Webb | Roger Webb Real Estate, Inc (317) 332-3105
- Source: Metropolitan Indianapolis Board of REALTORS (MIBOR) MLS-IN | MLS#: 22110511

Property Details
Status
Pending
Type
Single Family Residence
No. of Stories
-
County
City
Neighborhood
--
Year Built
2002
HOA Fees
$19.17/mo
Finished Area
3,284 sqft
Lot Size
12,197 sqft lot
Basement Area
- sqft
MLS Name
Metropolitan Indianapolis Board of REALTORS (MIBOR) MLS
MLS Number
22110511
MLS Status
Pending
Days on Market
104
Cumulative Days on Market
60

Continue Your Journey in App
Find your dream home, receive real-time updates, and many more!
Download App
Continue Your Journey in App
Find your dream home, receive real-time updates, and many more!
Location
HOA Management
N/A
HOA Fees
$230/ Annually
Amenities
 Amenities and services may be covered by one or multiple associations and service providers.
 Insurance
Disclaimer: Amenities are based on third-party information and may vary; buyers must independently verify all amenities, as information is deemed reliable but not guaranteed.
Facts & Features
Rooms
Bedrooms & bathrooms
Bedrooms: 4
Bathrooms: 3
Master Bedroom
Level: Upper
Area: 360.00 Square Feet
Dimensions: 20x18
Bedroom 2
Level: Upper
Area: 156.00 Square Feet
Dimensions: 13x12
Bedroom 3
Level: Upper
Area: 169.00 Square Feet
Dimensions: 13x13
Bedroom 4
Level: Upper
Area: 169.00 Square Feet
Dimensions: 13x13
Kitchen
Level: Main
Area: 273.00 Square Feet
Dimensions: 13x21
Great Room
Level: Main
Area: 418.00 Square Feet
Dimensions: 22x19
Loft
Level: Upper
Area: 247.00 Square Feet
Dimensions: 19x13
Dining Room
Level: Main
Area: 156.00 Square Feet
Dimensions: 13x12
Office
Level: Main
Area: 156.00 Square Feet
Dimensions: 13x12
Breakfast Room
Level: Main
Area: 144.00 Square Feet
Dimensions: 12x12
Interior
Exterior Features
Basketball Court, Fire Pit
Interior Features
Attic Access, Kitchen Island, Entrance Foyer, Eat In Kitchen, Pantry, Bath Sinks Double Main, Walk In Closet(s)
Heating
Forced Air, Natural Gas
Appliances
Dishwasher, Disposal, Gas Water Heater, Microwave, Electric Oven, Refrigerator, Water Heater, Washer, Dryer
Cooling
Central Air
Construction
Year Built
Year Built: 2002
Home type
Single Family Residence
Foundation Details
Concrete Perimeter
Architectural Style
Traditional
Construction Materials
Brick, Vinyl Siding
Utilities & Energy
Association Amenities
Insurance
Basement
Partially Finished, Interior Entry
Water Source
Public
Laundry Features
Upper Level, Laundry Closet
Parking Features
Attached
Security Features
Closed Circuit Camera(s), Smoke Detector(s)
Other Features
Lot Features
Suburb
Subdivision Name
Wakefield West
Patio And Porch Features
Covered
Price History
| Date | Event | Price |
|---|---|---|
07/27/2026 Source: | Listing Removed | $420,000 $128/sqft |
07/27/2026 Source: | Pending | $420,000 -1.18% $128/sqft |
06/26/2026 Source: | Listed for Sale | $425,000 +9.00% $129/sqft |
06/26/2023 Source: | Price Increased | $389,900 +0.23% $119/sqft |
06/26/2023 Source: | Price Increased | $389,000 +115.31% $118/sqft |

Show more
Nearby Homes
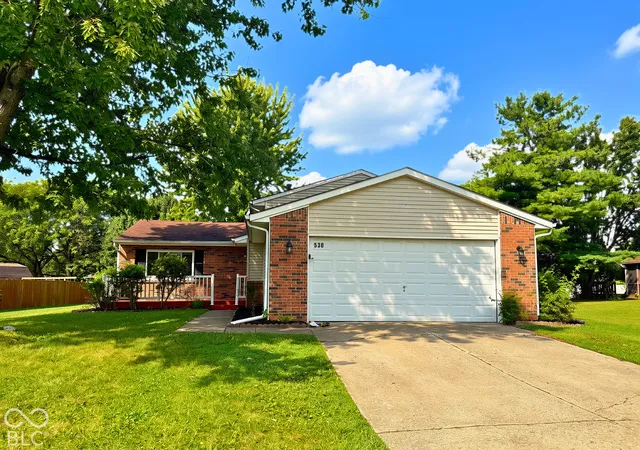
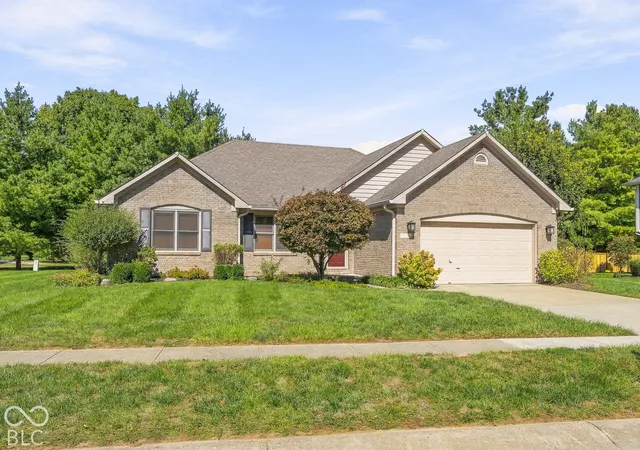
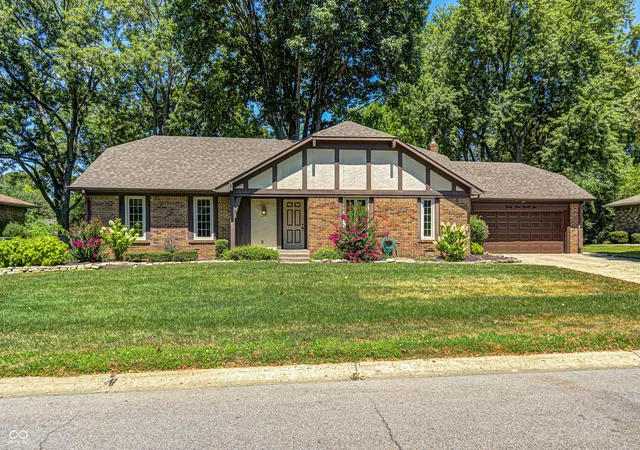
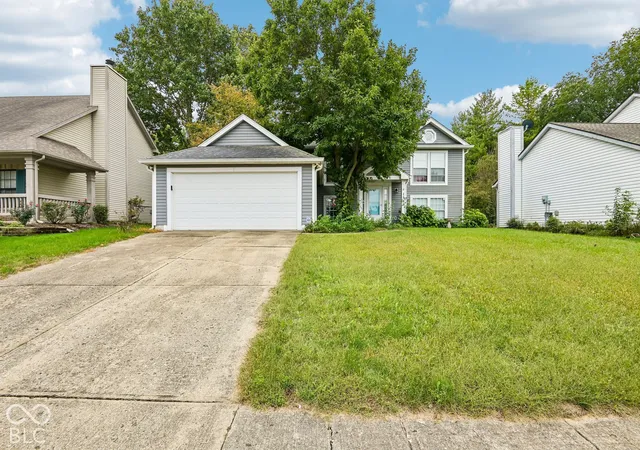
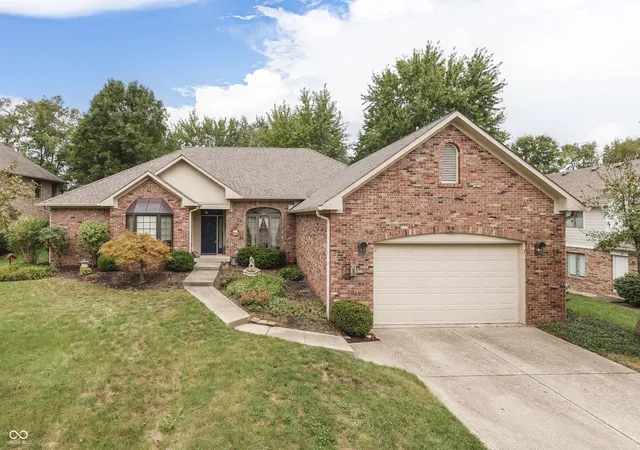
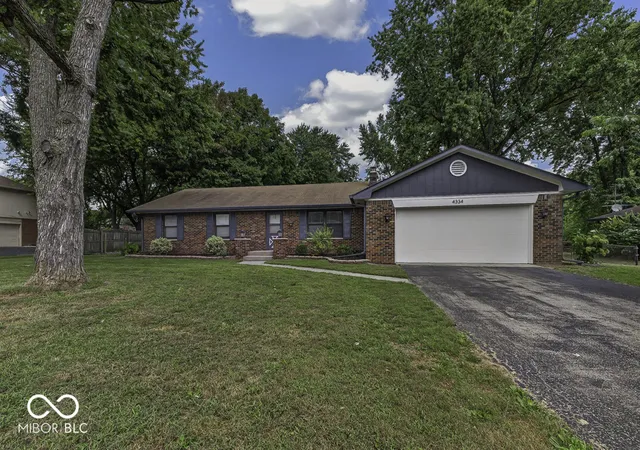
Find Homes by Property Features in Greenwood, IN
Nearby New Homes For Sale

Based on information from MIBOR REALTOR® Association through Oct 08, 2026, 10:45PM. The Broker Listing Cooperative® listing service's Listing information is deemed reliable but is not guaranteed accurate by the Broker Listing Cooperative® listing service. All data is obtained from various sources and may not have been verified by broker or Broker Listing Cooperative listing service. Supplied Open House Information is subject to change without notice. All information should be independently reviewed and verified for accuracy. Properties may or may not be listed by the office/agent presenting the information.. All Rights Reserved. © 2026 MIBOR REALTOR® Association.
 Advertising Broker: Jonah Hartsburg | Hoosier Hub Realty