- Overview
- Description
- Property Details
- Location
- Facts & Features
- Getting Around
- Nearby Homes

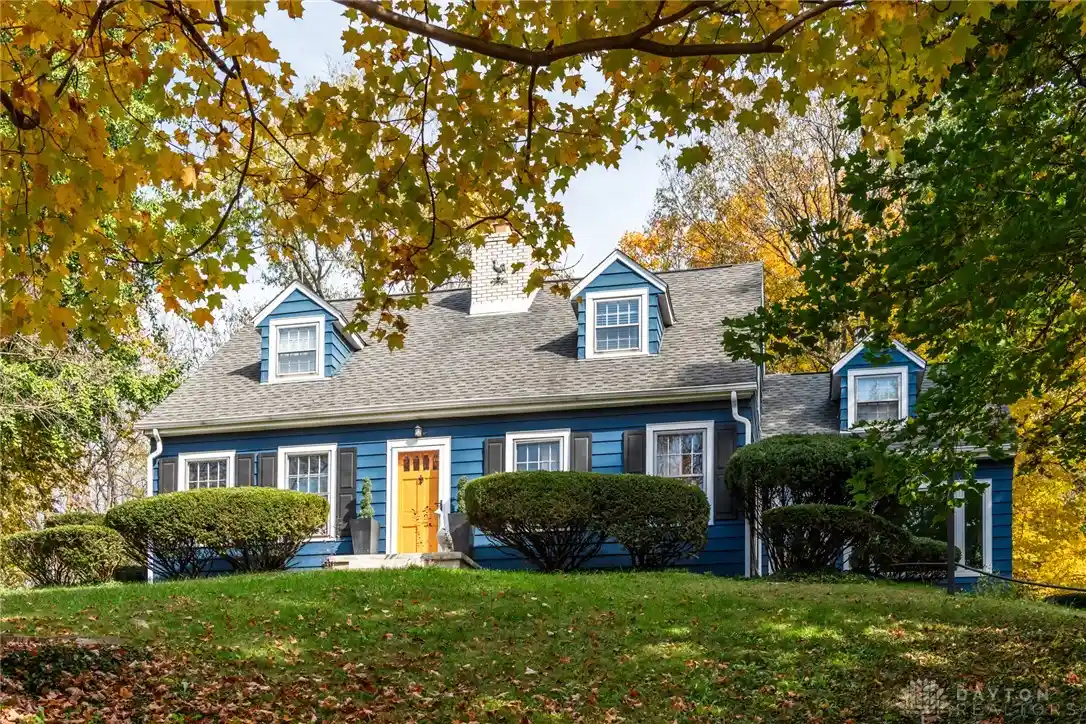


Street View
$309,900
Monthly Est:$1,542
 3 Beds
 2 Baths
2 full baths
 2,142sqft
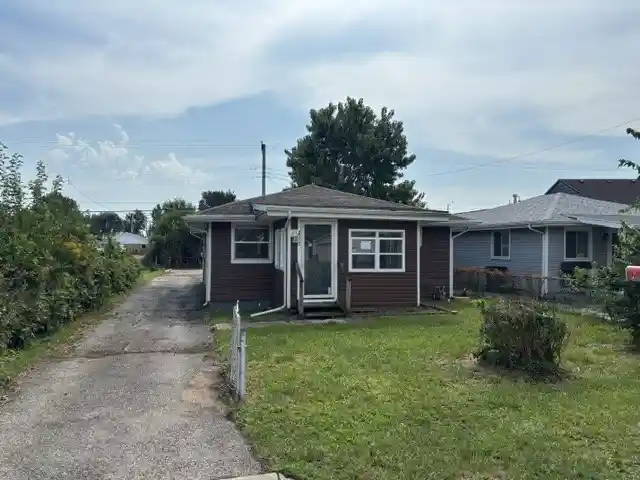
2980 Ensley Ave, Dayton, OH 45414
$309,900
$1,542/moEst:
Get Pre-Approved
Single Family Residence
Built in 1941
$-- HOA
14,449 sqft lot
$145/sq.ft
Description
Nestled among mature trees in the highly sought-after DeWeese-Ridgecrest neighborhood, this charming 1941 Cape Cod offers a rare combination of character, privacy, and convenience—just five minutes north of downtown Dayton. Perched on a hillside overlooking the Stillwater River valley, the home is surrounded by lush greenery and wildlife, with incredible winter sunsets and a peaceful, wooded setting.
Inside, you'll find 2,142 finished square feet, three bedrooms, and two beautifully updated full bathrooms, one on each level. Thoughtfully renovated while preserving its original charm, the home features refinished hardwood floors, an updated kitchen with stainless steel appliances and a gas range, updated plumbing, and two electric fireplaces. The southwest facing room over the garage is filled with natural light from the expansive windows and offers flexible space for additional living, dining, or entertaining. Upstairs, a bonus pass-through room adjoining one of the bedrooms provides possibilities for a home office, dressing room, or spacious closet.
Recent improvements include a new water heater, newer furnace, and exterior painting with new shutters in 2022. Outside, the .33-acre lot offers a backyard patio, mature trees, and a sense of privacy that's hard to find, along with a two-car basement garage.
The location is truly special. Enjoy easy access to Wegerzyn Gardens MetroPark, the Boonshoft Museum of Discovery, and the scenic Stillwater River bike path, which connects to the region's extensive network of approximately 350 miles of paved trails. With nature at your doorstep and downtown Dayton just minutes away, this move-in-ready home offers the best of both worlds. Timeless charm, thoughtful updates, and an exceptional setting make this one you won't want to miss!
- Houzeo last checked: 10 minutes ago
- Listing updated: October 30, 2026 at 12:24 am
- Listing Provided by: Maggie Byrne (740) 817-1075 | Local Roots Realty (937) 308-1883
- Source: Dayton Realtors MLS-OH | MLS#: 972190

Property Details
Status
Active
Type
Single Family Residence
No. of Stories
-
County
City
Neighborhood
Year Built
1941
HOA Fees
-
Finished Area
2,142 sqft
Lot Size
14,449 sqft lot
Basement Area
- sqft
MLS Name
Dayton Realtors MLS
MLS Number
972190
MLS Status
Active
Days on Market
1

Continue Your Journey in App
Find your dream home, receive real-time updates, and many more!
Continue Your Journey in App
Find your dream home, receive real-time updates, and many more!
Location
Facts & Features
Rooms
Bedrooms & bathrooms
Bedrooms: 3
Bathrooms: 2
Laundry
Level: Second
Area: 336.00 Square Feet
Dimensions: 28 x 12
Office
Level: Second
Area: 104.00 Square Feet
Dimensions: 13 x 8
Bedroom
Level: Second
Area: 150.00 Square Feet
Dimensions: 15 x 10
Bedroom
Level: Second
Area: 182.00 Square Feet
Dimensions: 14 x 13
PrimaryBedroom
Level: Second
Area: 312.00 Square Feet
Dimensions: 26 x 12
Other
Level: Main
Area: 90.00 Square Feet
Dimensions: 10 x 9
FamilyRoom
Level: Main
Area: 266.00 Square Feet
Dimensions: 19 x 14
Kitchen
Level: Main
Area: 216.00 Square Feet
Dimensions: 18 x 12
DiningRoom
Level: Main
Area: 156.00 Square Feet
Dimensions: 13 x 12
LivingRoom
Level: Main
Area: 294.00 Square Feet
Dimensions: 21 x 14
Interior
Appliances
Gas Water Heater
Heating
Forced Air, Natural Gas
Window Features
Wood Frames
Cooling
Central Air
Construction
Year Built
Year Built: 1941
Home type
Single Family Residence
Construction Materials
Frame
Utilities & Energy
Fireplace Features
Electric, Two
Basement
Full, Partially Finished
Parking Features
Attached, Garage, Two Car Garage
Other Features
Subdivision Name
City/dayton
Price History
| Date | Event | Price |
|---|---|---|
10/29/2026 Source: | Listed for Sale | $309,900 +264.59% $145/sqft |
06/09/2015 Source: | Price Decreased | $85,000 -5.56% $40/sqft |
06/09/2015 Source: | Sold | $90,000 $42/sqft |

Getting Around 2980 Ensley Ave
Bike Score®

Somewhat Bikeable
36/100
Walk Score®

Car-Dependent
21/100
Data provided by Redfin
Nearby Homes


Find Homes by Property Features in Dayton, OH
Nearby New Homes For Sale

Based on information from Dayton Realtors® MLS through Oct 30, 2026, 01:15AM. Information is provided exclusively for consumers’ personal, non-commercial use, that it may not be used for any purpose other than to identify prospective properties consumers may be interested in purchasing. The data is deemed reliable but is not guaranteed accurate by the MLS. The MLS may, at its discretion, require use of other disclaimers as necessary to protect participants and/or the MLS from liability. This website may not include listings or property addresses of sellers who have directed their listing brokers to withhold their listing or their property address from display on the Internet. © 2026 Dayton Area Board of Realtors®, Inc. All rights reserved.
 Advertising Broker: Nicholas Huscroft | Chosen Realty
