- Overview
- Description
- Property Details
- Location
- Facts & Features
- Getting Around
- Nearby Homes
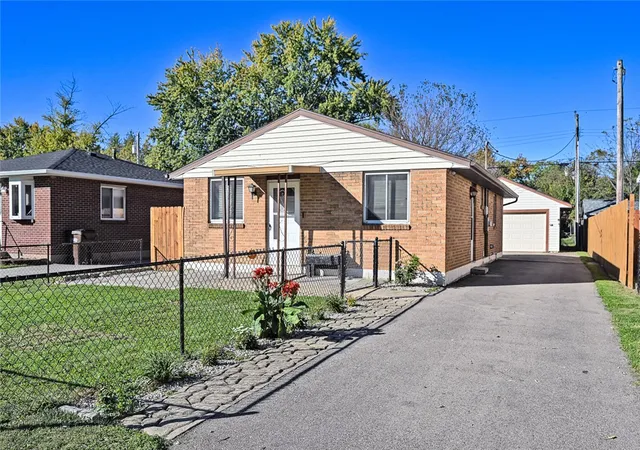
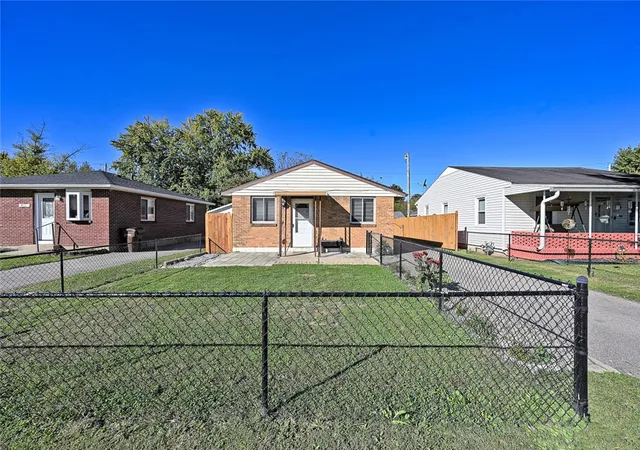
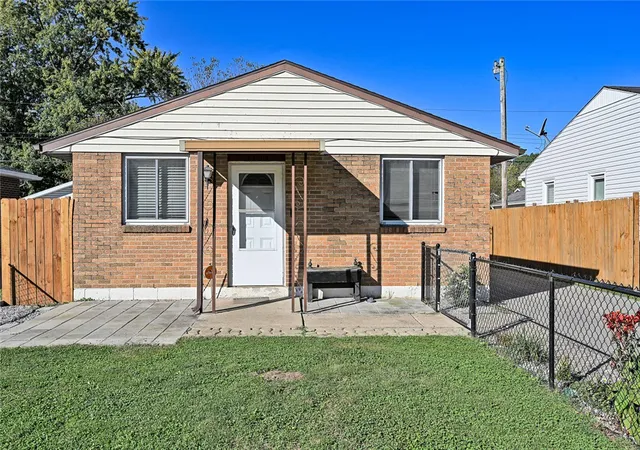
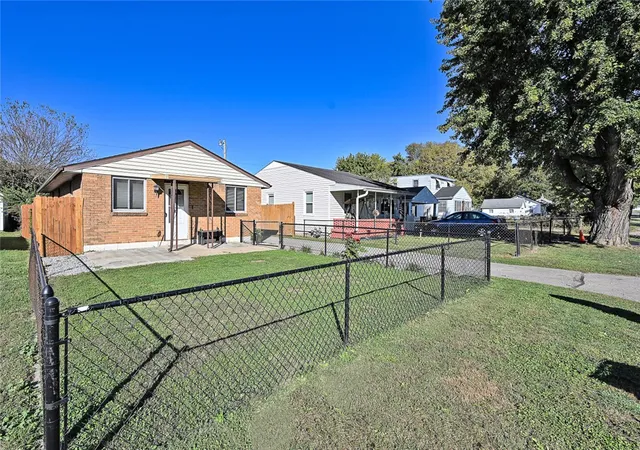
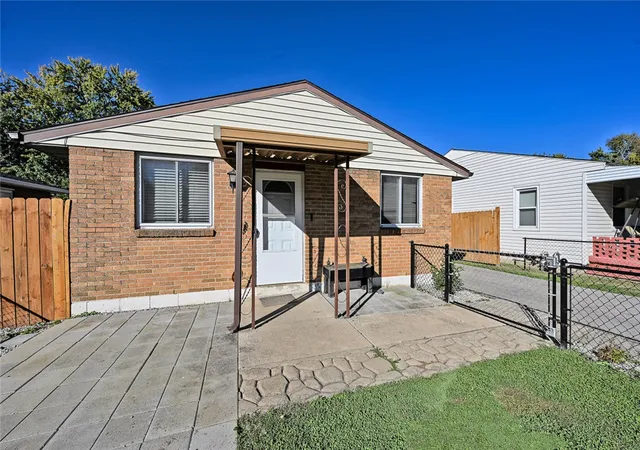

Street View
$135,000
Monthly Est:$672
 3 Beds
 2 Baths
2 full baths
 960sqft
4709 Wire Dr, Dayton, OH 45414
$135,000
$672/moEst:
Get Pre-Approved
Single Family Residence
Built in 1972
$-- HOA
5,160 sqft lot
$141/sq.ft
Description
Who says simple living can't come with plenty of perks? This charming Harrison Township home offers 3 bedrooms, 2 FULL bathrooms, and the convenience of having everything on one level - because who needs more stairs? Inside, you'll find a comfortable layout with newer carpet (2022) and plenty of room to make yourself at home. Big-ticket updates have already been tackled, including a new roof and gutters (2021), water heater (2017), and HVAC system (2014). Outside, the detached 2-car garage features an automatic opener and additional storage space for all those things you swear you'll organize someday. Whether you're buying your first home, downsizing, or simply looking for easy one-floor living, this one offers comfort, convenience, and value all wrapped into one!
- Houzeo last checked: 5 hours ago
- Listing updated: October 28, 2026 at 6:14 pm
- Listing Provided by: Miranda K Biedenharn (937) 689-1013 | Comey & Shepherd REALTORS (937) 689-1013
- Source: Dayton Realtors MLS-OH | MLS#: 971557

Property Details
Status
Active Under Contract
Type
Single Family Residence
No. of Stories
1
County
City
Neighborhood
--
Year Built
1972
HOA Fees
-
Finished Area
960 sqft
Lot Size
5,160 sqft lot
Basement Area
- sqft
MLS Name
Dayton Realtors MLS
MLS Number
971557
MLS Status
ActiveUnderContract
Days on Market
9

Continue Your Journey in App
Find your dream home, receive real-time updates, and many more!
Continue Your Journey in App
Find your dream home, receive real-time updates, and many more!
Location
Facts & Features
Rooms
Bedrooms & bathrooms
Bedrooms: 3
Bathrooms: 2
UtilityRoom
Level: Main
Area: 55.00 Square Feet
Dimensions: 11 x 5
LivingRoom
Level: Main
Area: 150.00 Square Feet
Dimensions: 15 x 10
Bedroom
Level: Main
Area: 88.00 Square Feet
Dimensions: 11 x 8
Bedroom
Level: Main
Area: 99.00 Square Feet
Dimensions: 11 x 9
Bedroom
Level: Main
Area: 110.00 Square Feet
Dimensions: 11 x 10
Kitchen
Level: Main
Area: 110.00 Square Feet
Dimensions: 11 x 10
Interior
Interior Features
Kitchen Island, Remodeled
Cooling
Central Air
Appliances
Disposal, Microwave, Range, Refrigerator, Electric Water Heater
Exterior Features
Fence, Porch, Patio
Heating
Electric, Forced Air
Sewer
Storm Sewer
Construction
Year Built
Year Built: 1972
Home type
Single Family Residence
Foundation Details
Slab
Construction Materials
Brick, Vinyl Siding
Utilities & Energy
Parking Features
Detached, Garage, Two Car Garage, Garage Door Opener, Storage
Security Features
Smoke Detectors
Water Source
Public
Utilities
Water Available
Other Features
Subdivision Name
Woodland Hills Park
Patio And Porch Features
Patio, Porch
Price History
| Date | Event | Price |
|---|---|---|
10/28/2026 Source: | Contingent (Active Under Contract) | $135,000 $141/sqft |
10/20/2026 Source: | Listed for Sale | $135,000 +42.11% $141/sqft |
06/24/2022 Source: | Sold | $95,000 -0.52% $99/sqft |
06/24/2022 Source: | Price Increased | $95,500 +15.76% $99/sqft |
01/16/2021 Source: | Listing Removed | $82,500 +312.50% $86/sqft |

Show more
Nearby Homes



Find Homes by Property Features in Dayton, OH
Nearby New Homes For Sale

Based on information from Dayton Realtors® MLS through Oct 29, 2026, 02:15PM. Information is provided exclusively for consumers’ personal, non-commercial use, that it may not be used for any purpose other than to identify prospective properties consumers may be interested in purchasing. The data is deemed reliable but is not guaranteed accurate by the MLS. The MLS may, at its discretion, require use of other disclaimers as necessary to protect participants and/or the MLS from liability. This website may not include listings or property addresses of sellers who have directed their listing brokers to withhold their listing or their property address from display on the Internet. © 2026 Dayton Area Board of Realtors®, Inc. All rights reserved.
 Advertising Broker: Nicholas Huscroft | Chosen Realty
