- Overview
- Description
- Property Details
- Location
- HOA Management
- Facts & Features
- Getting Around
- Nearby Homes
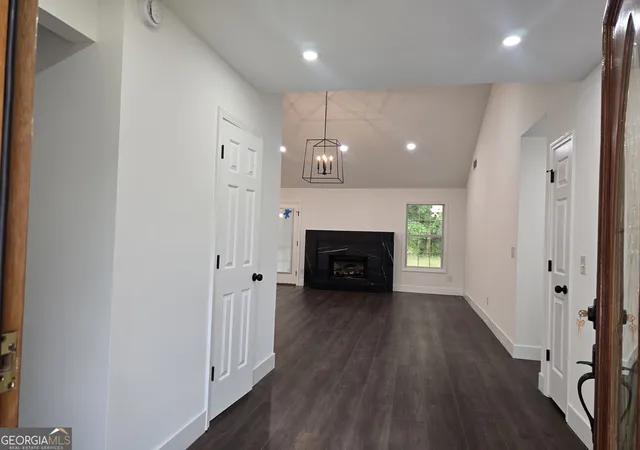

Street View
$575,000
Monthly Est:$2,862
 6 Beds
 5 Baths
4 full baths + 1 half bath
 4,503sqft
2982 Haddington Tr, Dacula, GA 30019
$575,000
$2,862/moEst:
Get Pre-Approved
Single Family Residence
Built in 2000
$-- HOA
1.57 acres lot
$128/sq.ft
Description
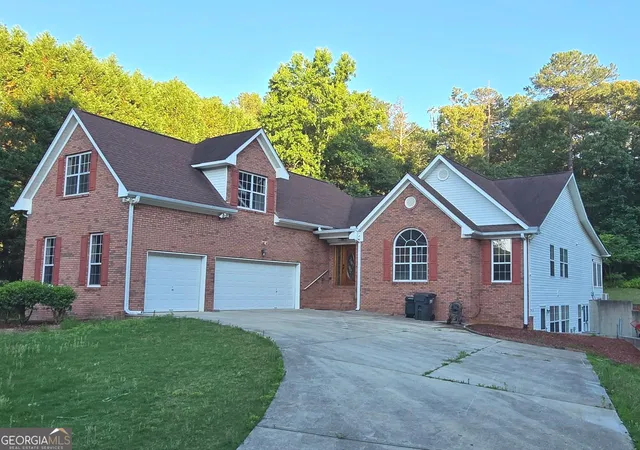
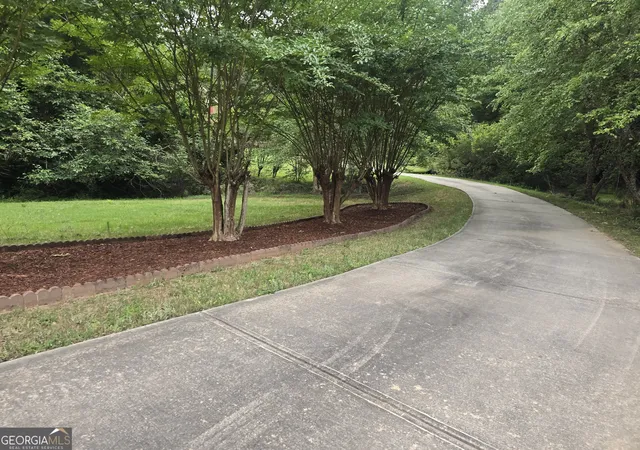
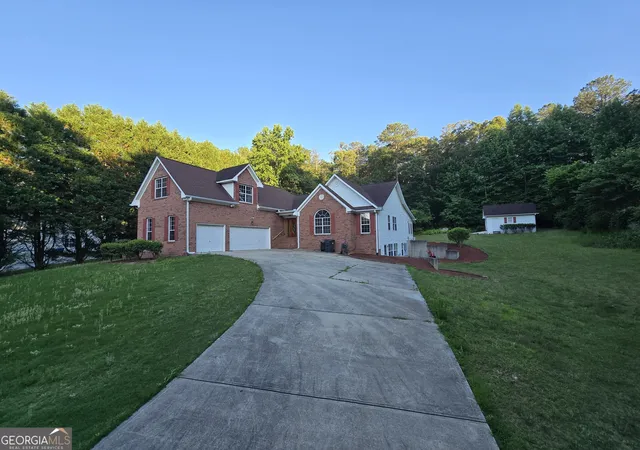
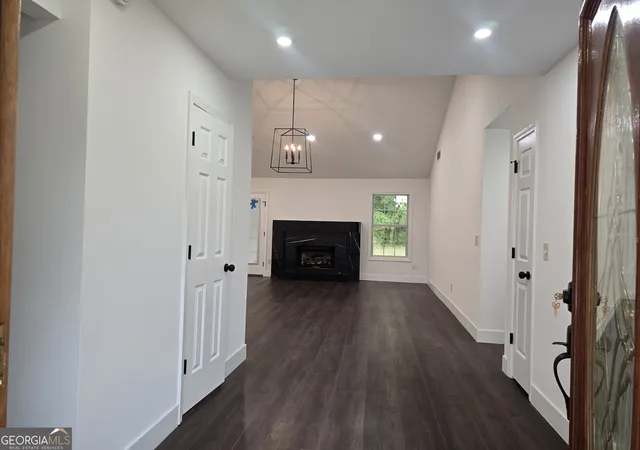
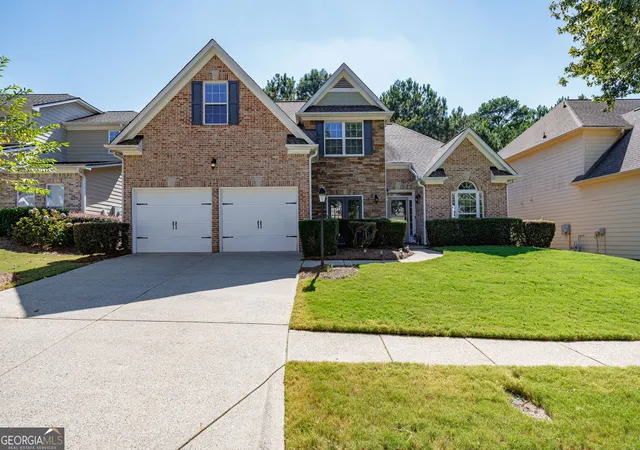
Welcome to this beautiful fully remodeled ranch on a full finished basement with three car garage and sitting on a private 1.57 acre cul-de-sac lot. Must see the beautiful finishes on the kitchen, Bathrooms and basement. basement is made out as an in-law suite. book your appointment today.
- Houzeo last checked: 1 minute ago
- Listing updated: October 1, 2026 at 12:48 pm
- Listing Provided by: | Best Source Realty, LLC (770) 299-1186
- Source: Georgia MLS-GA | MLS#: 10780365

Property Details
Status
Pending
Type
Single Family Residence
No. of Stories
-
County
City
Neighborhood
--
Year Built
2000
HOA Fees
-
Finished Area
4,503 sqft
Lot Size
1.57 acres lot
Basement Area
- sqft
MLS Name
Georgia MLS
MLS Number
10780365
MLS Status
Under Contract
Days on Market
124
Cumulative Days on Market
114

Continue Your Journey in App
Find your dream home, receive real-time updates, and many more!
Download App
Continue Your Journey in App
Find your dream home, receive real-time updates, and many more!
Location
HOA Management
N/A
HOA Fees
$250/
Amenities
 Amenities and services may be covered by one or multiple associations and service providers.
 Management Fee
Disclaimer: Amenities are based on third-party information and may vary; buyers must independently verify all amenities, as information is deemed reliable but not guaranteed.
Facts & Features
Rooms
Bedrooms & bathrooms
Bedrooms: 6
Bathrooms: 5
Interior
Sewer
Septic Tank
Interior Features
Double Vanity, High Ceilings, Master On Main Level, Separate Shower, Vaulted Ceiling(s), Walk In Closet(s)
Cooling
Central Air, Electric
Flooring
Hardwood, Other, Stone, Tile
Heating
Central
Appliances
Range, Stainless Steel Appliance(s)
Construction
Year Built
Year Built: 2000
Home type
Single Family Residence
Property Condition
Updated/remodeled
Roof
Composition
Architectural Style
Brick Front, Ranch
Construction Materials
Brick, Vinyl Siding
Utilities & Energy
Laundry Features
In Hall
Water Source
Public
Basement
Bath Finished, Daylight, Exterior Entry, Finished, Full, Interior Entry
Utilities
Cable Available, Electricity Available, High Speed Internet, Natural Gas Available, Underground Utilities
Fireplace Features
Living Room
Parking Features
Garage, Attached
Other Features
Subdivision Name
Berwick Glen
Lot Features
Cul De Sac, Level, Pasture, Private
Community Features
Street Lights
Price History
| Date | Event | Price |
|---|---|---|
10/01/2026 Source: | Listed for Sale | $575,000 $128/sqft |
10/01/2026 Source: | Pending | $575,000 $128/sqft |
06/22/2026 Source: | Off Market | $575,000 $128/sqft |

Nearby Homes





Find Homes by Property Features in Dacula, GA
Nearby New Homes For Sale


Information Deemed Reliable But Not Guaranteed. © 2026 Georgia Multiple Listing Service. All Rights Reserved.
 Advertising Broker: Fred McGill | Simple Showing, Inc