- Overview
- Description
- Property Details
- Location
- Facts & Features
- Getting Around
- Nearby Homes
 New Construction

Street View
$549,500
Monthly Est:$2,735
 4 Beds
 3 Baths
3 full baths
 1,739sqft
2983 Meadowlark Ave, Richland, WA 99352
$549,500
$2,735/moEst:
Get Pre-Approved
Single Family Residence
Built in 2026
$-- HOA
5,663 sqft lot
$316/sq.ft
Description
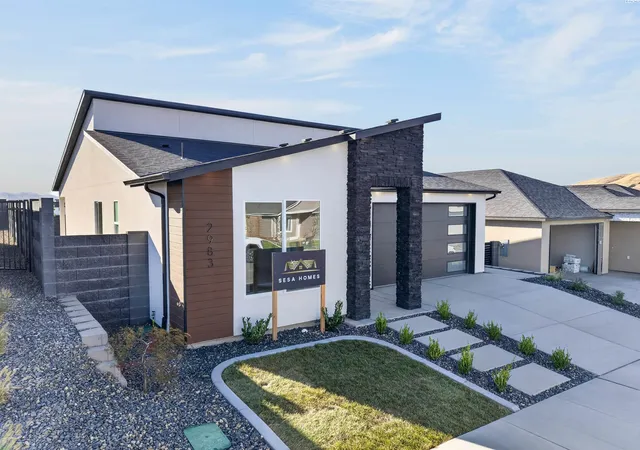
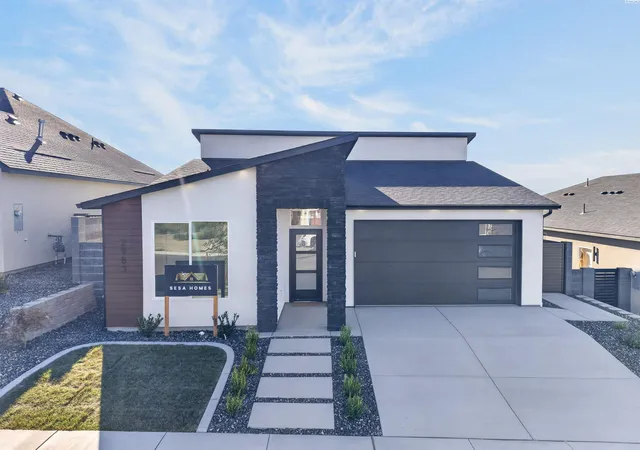
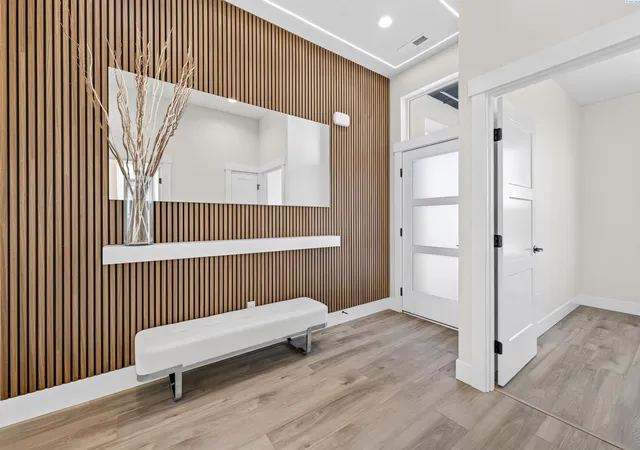
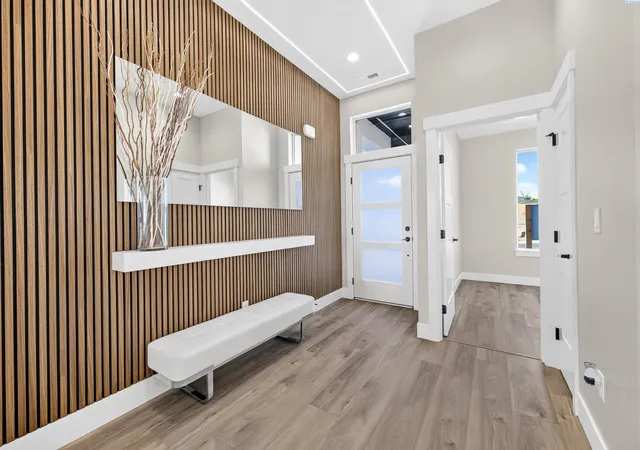
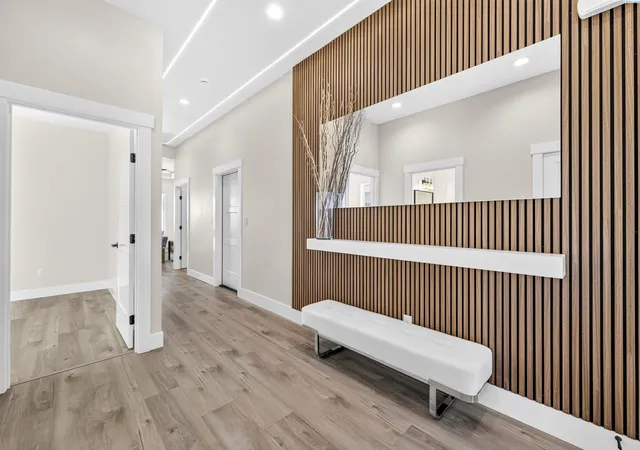
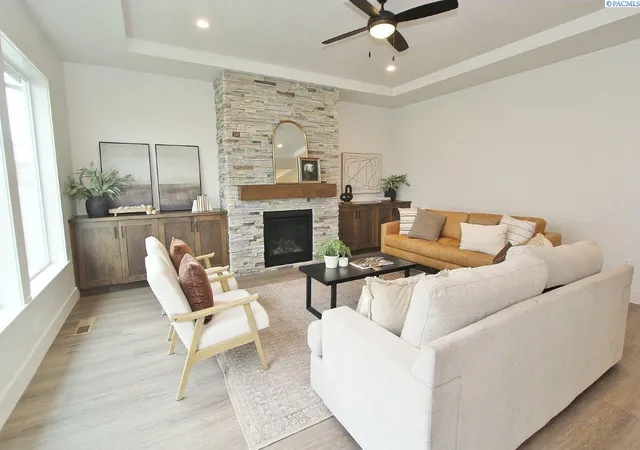
MLS# 296049 This modern home in South Orchard was beautifully designed with 4-bedroom, 3-bathroom, offering just over 1,700 sq. ft. in the highly sought-after South Richland community. With modern curb appeal, elevated landscaping, and a thoughtfully designed interior. Find abundant natural light, LVP flooring throughout, trending wood-panel accents, and LED accent lighting that creates a dramatic and welcoming entry. The open living area features tray ceilings, recessed lighting, a ceiling fan, and a modern fireplace finished with a sleek plaster-style surround. The kitchen is both stylish and functional, featuring granite countertops, modern cabinetry, a beautiful backsplash, gas range and stainless steal appliances. The spacious dining area features a statement light fixture and flows naturally into the kitchen and living room, making the layout ideal for everyday living and entertaining.The primary suite offers additional LED trey accent lighting, a ceiling fan, and a beautifully finished ensuite bathroom with granite countertops, double vanity, fully tiled shower, and custom shelving. A secondary bedroom is conveniently located next to a full bathroom creating a versatile setup that can easily function as a junior suite or private guest area. Two additional bedrooms provide plenty of flexibility for family, guests, a home office, or hobbies.Outside you will find a large covered patio and a backyard that’s truly ready to enjoy. The landscaping is complete, and the block fencing is already in place giving you a finished backyard without the added time and expense of doing it yourself. The fully finished garage adds even more usable space for parking, storage, or your next project. Location is a standout. South Orchard is offering a growing South Richland setting with scenic views, walking trails, parks, open space and convenient access to shopping, dining, schools, and major roadways. I-82 provides easy access throughout the Tri-Cities, while nearby South Richland amenities make everyday errands and entertainment convenient.
- Houzeo last checked: 11 minutes ago
- Listing updated: November 6, 2026 at 3:02 am
- Listing Provided by: Maricruz Zaragoza (509) 491-8862 | Imagine Realty ERA Powered (208) 470-3159
- Source: Pacific Regional MLS-WA as distributed by MLS GRID | MLS#: PAC296049

Property Details
Status
Pending
Type
Single Family Residence
No. of Stories
-
County
City
Neighborhood
--
Year Built
2026
HOA Fees
-
Finished Area
1,739 sqft
Lot Size
5,663 sqft lot
Basement Area
- sqft
MLS Name
Pacific Regional MLS
MLS Number
PAC296049
MLS Status
Pending
Days on Market
70

Continue Your Journey in App
Find your dream home, receive real-time updates, and many more!
Continue Your Journey in App
Find your dream home, receive real-time updates, and many more!
Location
Facts & Features
Rooms
Bedrooms & bathrooms
Bedrooms: 4
Bathrooms: 3
Interior
Window Features
Double Pane Windows
Cooling
Central Air
Flooring
Vinyl
Appliances
Dishwasher, Disposal, Microwave, Oven, Range
Heating
Central
Sewer
Sewer Connected
Interior Features
Raised Ceiling(s), Ceiling Fan(s)
Construction
Year Built
Year Built: 2026
Home type
Single Family Residence
Roof
Composition
Construction Materials
Stucco
Utilities & Energy
Parking Features
2 Car
Utilities
Electricity Connected, Natural Gas Connected
Fireplace Features
One, Living Room
Water Source
Public
Other Features
Subdivision Name
South Orchard Phase 1
Patio And Porch Features
Covered
Price History
| Date | Event | Price |
|---|---|---|
11/04/2026 Source: | Pending | $549,500 $316/sqft |
09/18/2026 Source: | Off Market | $549,500 $316/sqft |
08/31/2026 Source: | Listed for Sale | $549,500 $316/sqft |
08/31/2026 Source: | Listing Removed | $549,500 $316/sqft |

Nearby Homes
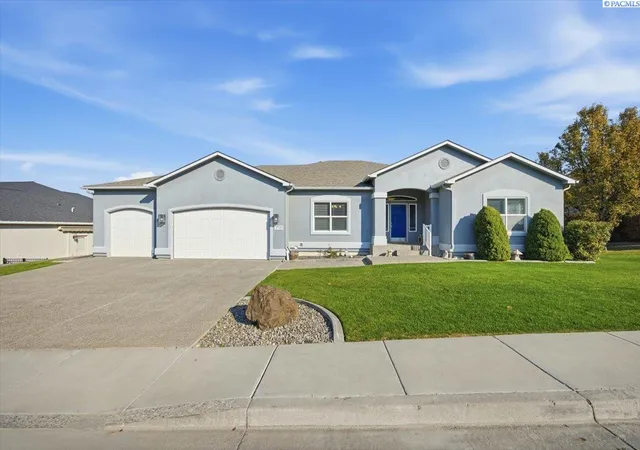
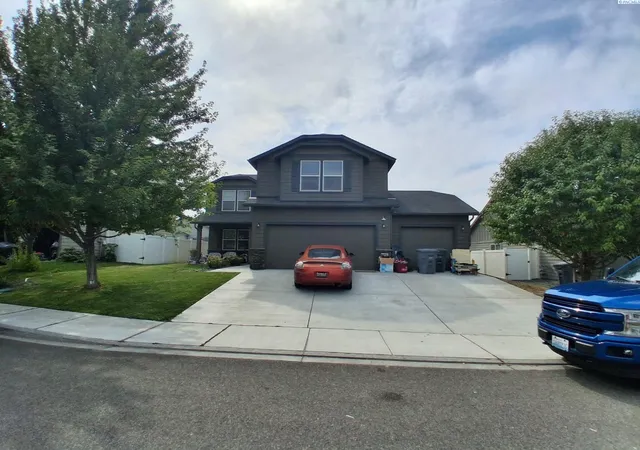
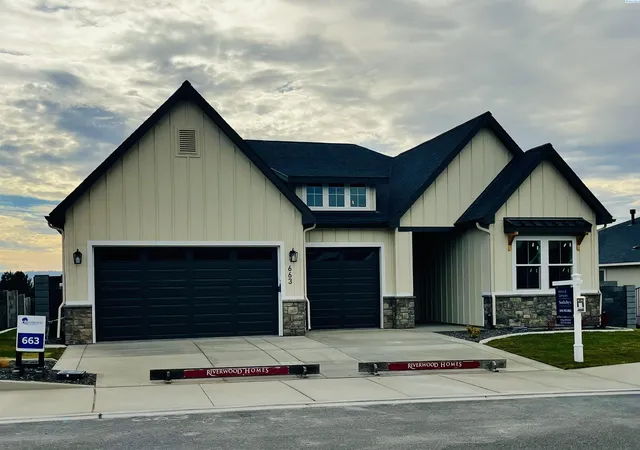
Find Homes by Property Features in Richland, WA
Nearby New Homes For Sale


Based on information from the Pacific Regional Multiple Listing Service through Nov 09, 2026, 10:46AM, as submitted to and distributed by MLS GRID. All data is obtained from various sources and may not have been verified by the broker or MLS GRID. Supplied Open House Information is subject to change without notice. All information should be independently reviewed and verified for accuracy. Properties may or may not be listed by the office/agent presenting the information. IDX information is provided exclusively for consumers personal non-commercial use. It may not be used for any purpose other than to identify prospective properties consumers may be interested in purchasing. The data is deemed reliable but is not guaranteed by MLS GRID. The use of the MLS GRID Data may be subject to an end-user license agreement prescribed by the Member Participant’s applicable MLS, if any, and as amended from time to time. © 2026 Pacific Regional Multiple Listing Service. All Rights Reserved.
 Advertising Broker: William Johnson | William Johnson Brokerage
