- Overview
- Description
- Property Details
- Location
- HOA Management
- Facts & Features
- Getting Around
- Nearby Homes
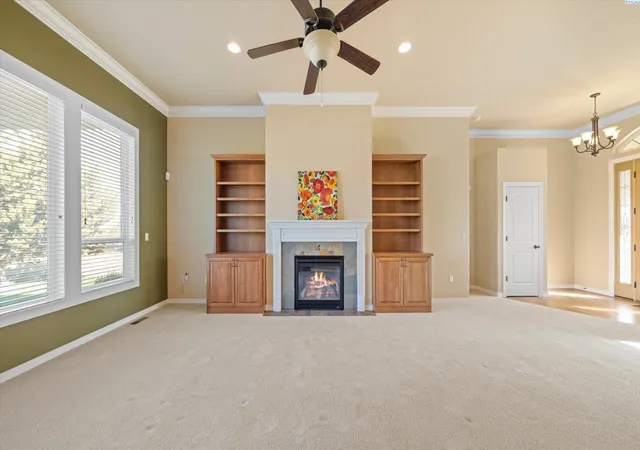

Street View
$850,000
Monthly Est:$4,231
 4 Beds
 3 Baths
2 full baths + 1 half bath
 3,010sqft
934 Allenwhite Dr, Richland, WA 99352
$850,000
$4,231/moEst:
Get Pre-Approved
Single Family Residence
Built in 2008
$-- HOA
16,283 sqft lot
$282/sq.ft
Description
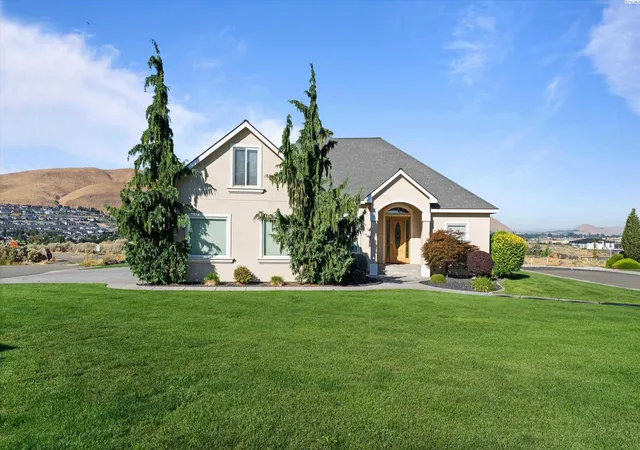
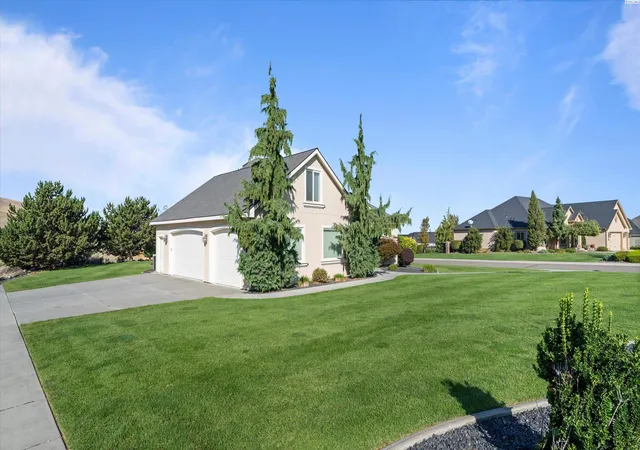
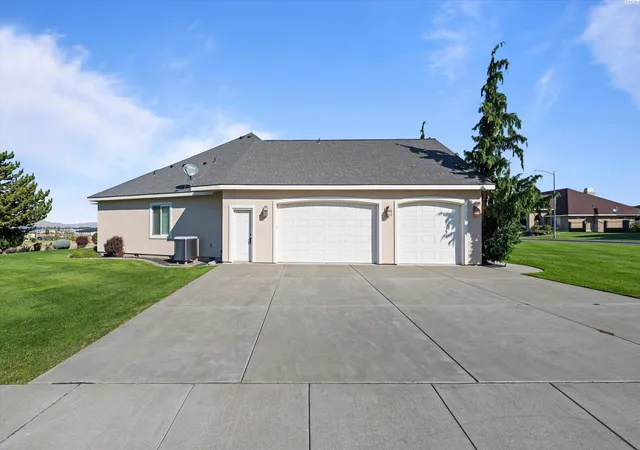
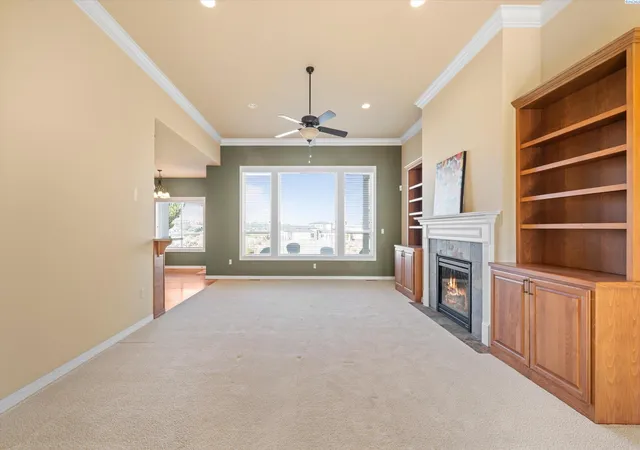
MLS# 296315 Beautifully maintained 4 bedroom, 3-bath home with den, oversized bonus room which can be used as a 4th bedroom and 3-car garage, situated on a spacious .37-acre corner lot in Sundance Ridge! Built by Brett Lott in 2008, this 3,010 sq. ft. home offers a thoughtfully designed floor plan with plenty of room to live, work and entertain.Step inside to a welcoming great room featuring a gas fireplace surrounded by built-in cabinetry and shelving, raised ceilings and crown molding. The spacious kitchen offers custom cabinetry with convenient slide-out shelving, granite countertops, stainless steel appliances, 5-burner gas cooktop, built-in convection oven and microwave, refrigerator, breakfast bar and walk-in pantry. The adjoining dining area opens directly to the covered patio for easy indoor/outdoor living.The spacious primary suite features a coved ceiling, ceiling fan and private bath with walk-in shower, separate soaking tub, dual-sink vanity with granite countertops and a generous walk-in closet. Two additional bedrooms share a Jack-and-Jill bath and are located separately from the primary suite. A den just off the entry makes a great home office or flex space.Don't miss the HUGE 14' x 34' bonus room offering endless possibilities for a media room, game room, home gym, additional office or 4th bedroom. Bonus room has a free standing closet and clothes rack.The laundry room provides a utility sink, cabinetry, storage closet and folding counter.Additional highlights include hardwood, tile and carpet flooring, guest half bath, large finished 3-car garage, newer HVAC system (2020) and plumbing for central vacuum.Step outside to the covered patio and enjoy views toward Badger, Candy and Rattlesnake Mountains. The professionally landscaped yard features timed underground sprinklers, all on a generous .37-acre corner lot. Stucco exterior and composition roof complete this wonderful Sundance Ridge home!Contact your favorite Agent today!!
- Houzeo last checked: 2 hours ago
- Listing updated: October 28, 2026 at 3:01 am
- Listing Provided by: Marlene Morse (509) 438-1434 | Coldwell Banker Tomlinson (509) 783-4147
- Source: Pacific Regional MLS-WA | MLS#: PAC296315

Property Details
Status
Active
Type
Single Family Residence
No. of Stories
-
County
City
Neighborhood
--
Year Built
2008
HOA Fees
-
Finished Area
3,010 sqft
Lot Size
16,283 sqft lot
Basement Area
- sqft
MLS Name
Pacific Regional MLS
MLS Number
PAC296315
MLS Status
Active
Days on Market
49

Continue Your Journey in App
Find your dream home, receive real-time updates, and many more!
Continue Your Journey in App
Find your dream home, receive real-time updates, and many more!
Location
HOA Management
N/A
HOA Fees
$300/
Disclaimer: Amenities are based on third-party information and may vary; buyers must independently verify all amenities, as information is deemed reliable but not guaranteed.
Facts & Features
Rooms
Bedrooms & bathrooms
Bedrooms: 4
Bathrooms: 3
Dining Room
Level: M
Den
Level: M
Family Room
Level: M
Kitchen
Level: M
Utility Room
Level: M
Bedroom 1
Level: M
Bedroom 2
Level: M
Bedroom 3
Level: M
Interior
Interior Features
Raised Ceiling(s), Drapes/blinds, Security System, See Remarks, Ceiling Fan(s)
Window Features
Double Pane Windows
Cooling
Forced Air, Central Air, Heat Pump, Electric
Appliances
Cooktop, Dishwasher, Disposal, Microwave, Oven, Refrigerator, Water Heater
Exterior Features
Irrigation System
Heating
Electric, Forced Air, Natural Gas, Central
Sewer
Sewer Connected
Flooring
Carpet, Tile, Wood
Construction
Year Built
Year Built: 2008
Home type
Single Family Residence
Foundation Details
Concrete
Roof
Composition
Construction Materials
Stucco
Utilities & Energy
Fireplace Features
One, Gas, Family Room
Basement
No Basement
Parking Features
Attached, Garage Door Opener, Finished, 3 Car
Water Source
Public
Utilities
Appliances Electric, Appliances Gas, Electricity Connected, Natural Gas Connected
Other Features
Lot Features
Located In City Limits, Plat Map Recorded, Landscaped, Corner Lot
Subdivision Name
Richland South
Patio And Porch Features
Covered, Porch
Price History
| Date | Event | Price |
|---|---|---|
10/27/2026 Source: | Listed for Sale | $850,000 -3.41% $282/sqft |
09/11/2026 Source: | Off Market | $880,000 $292/sqft |
09/10/2026 Source: | Listed for Sale | $880,000 +3.53% $292/sqft |
09/10/2026 Source: | Price Increased | $850,000 +1178.20% $282/sqft |
10/30/2007 Source: | Off Market | $66,500 $22/sqft |

Show more
Nearby Homes
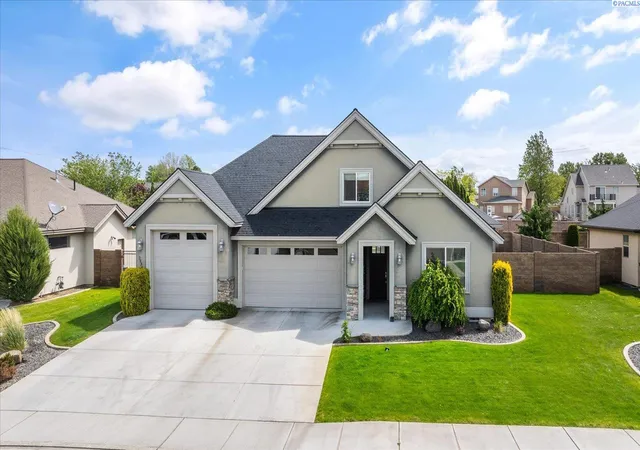
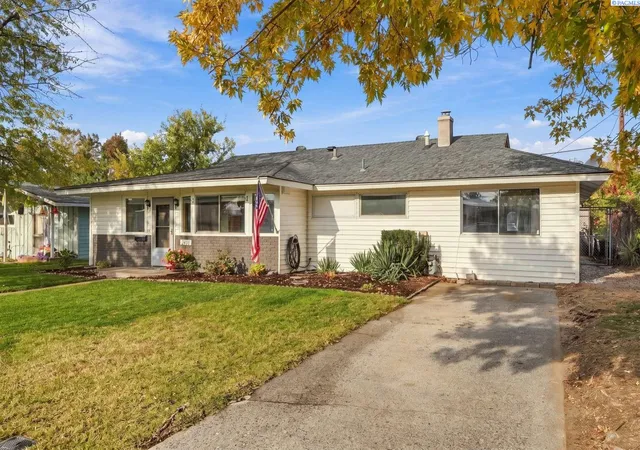
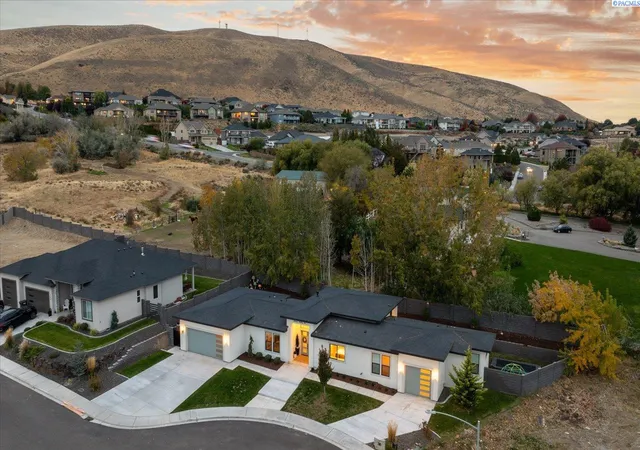
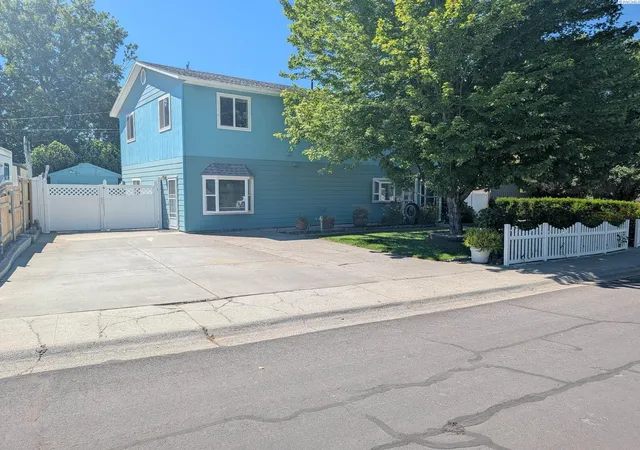
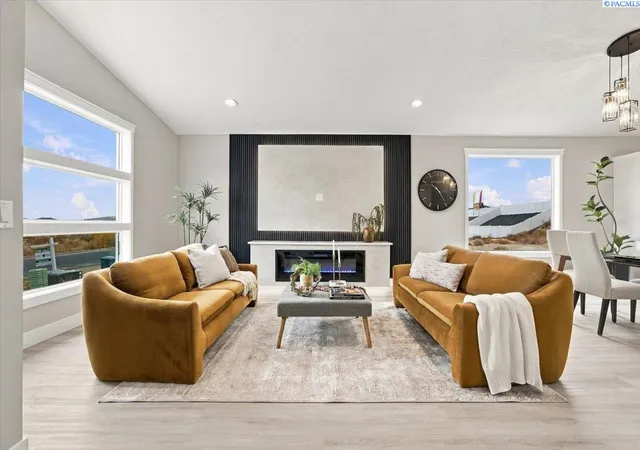
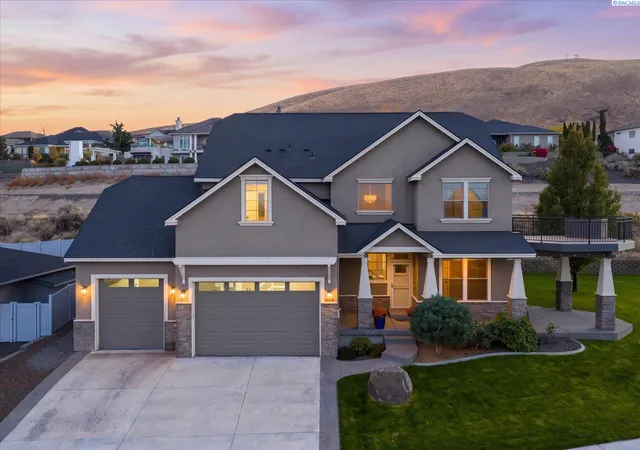
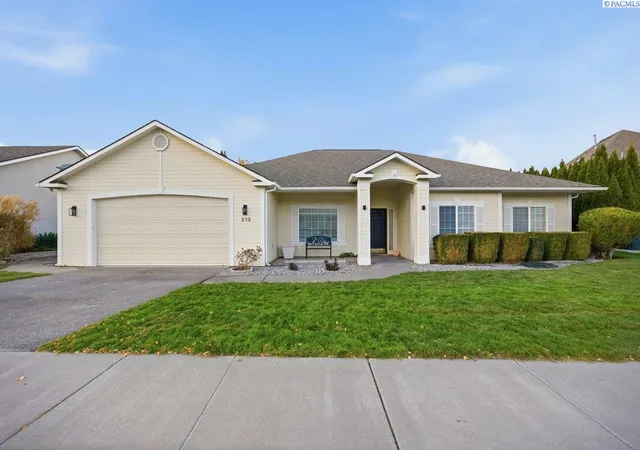
Find Homes by Property Features in Richland, WA
Nearby New Homes For Sale
Nearby Pre-Owned Homes For Sale


Based on information from the Pacific Regional Multiple Listing Service through Oct 29, 2026, 02:16PM. All Information is provided exclusively for consumers’ personal, non-commercial use and that it may not be used for any purpose other than to identify prospective properties consumers may be interested in purchasing and that the data is deemed reliable but is not guaranteed accurate by the MLS. © 2026 Pacific Regional Multiple Listing Service. All Rights Reserved.
 Advertising Broker: William Johnson | William Johnson Brokerage
