- Overview
- Description
- Property Details
- Location
- HOA Management
- Facts & Features
- Getting Around
- Nearby Homes

 New Construction
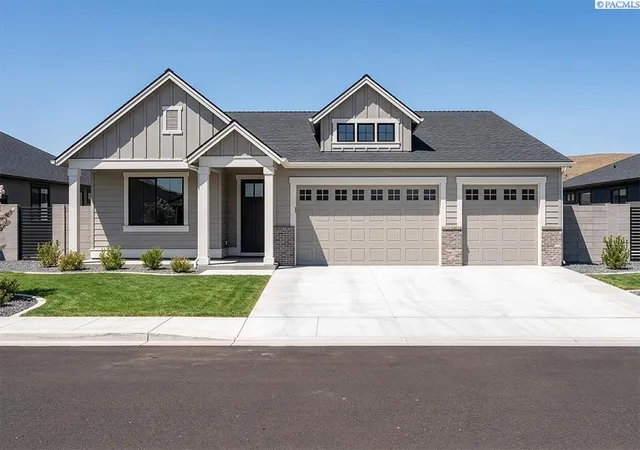

Street View
$679,900
Monthly Est:$3,384
 4 Beds
 2 Baths
2 full baths
 2,190sqft
339 Bonita St, Richland, WA 99352
$679,900
$3,384/moEst:
Get Pre-Approved
Single Family Residence
Built in 2027
$-- HOA
11,131 sqft lot
$310/sq.ft
Description
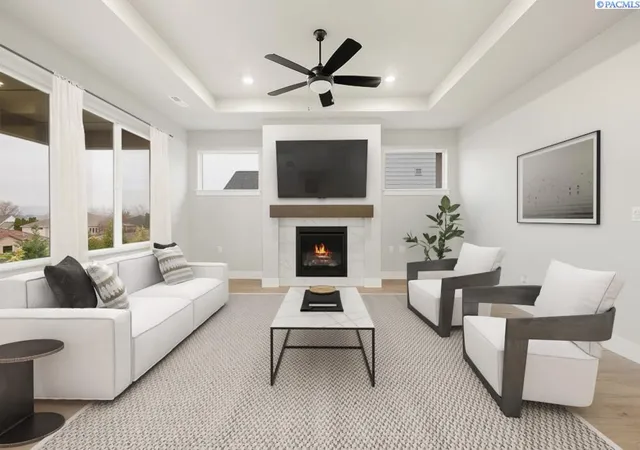
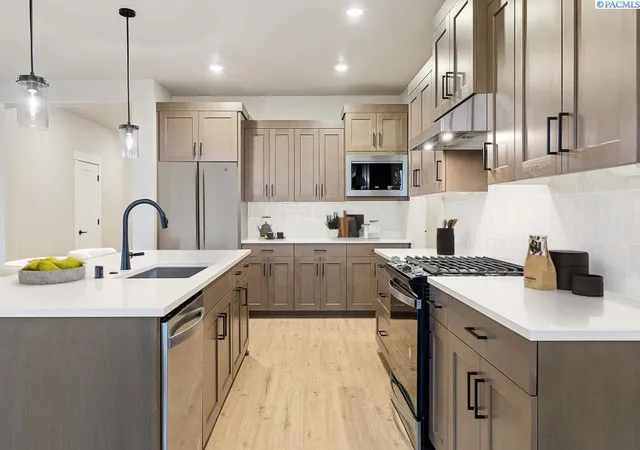
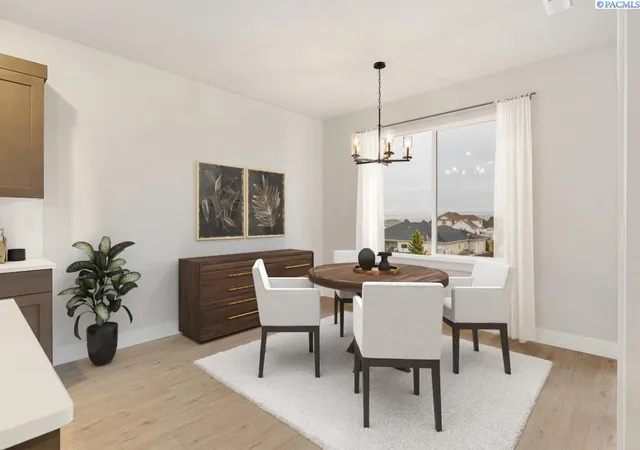
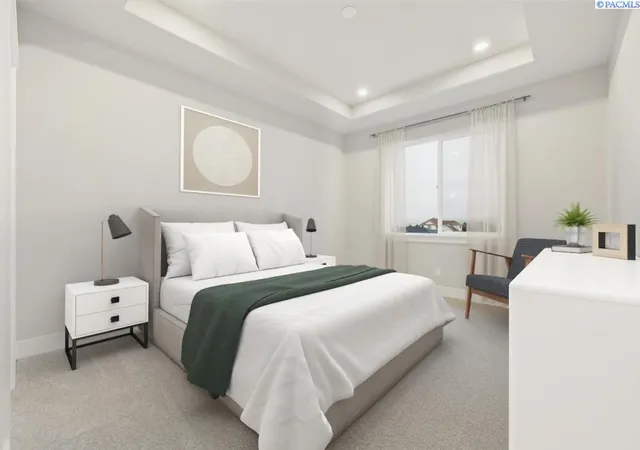
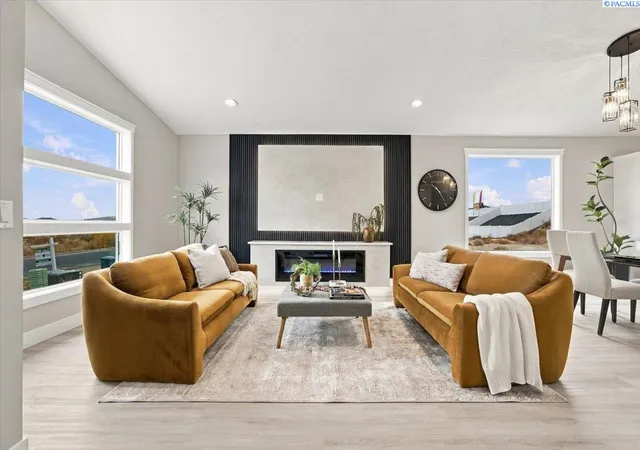
Discover the Hillmont floorplan by award-winning Pahlisch Homes, a beautifully appointed single-level rambler in the desirable Westcliffe Heights community. Located on Lot 11 phase 6, this home combines thoughtful design, elevated finishes, and everyday comfort with access to exceptional community amenities, including a heated pool, clubhouse, and scenic walking trails. Offering 4 bedrooms, 2 bathrooms, and a spacious 3-car garage, the Hillmont delivers a functional layout with plenty of room to relax, entertain, and enjoy life at home. The stunning kitchen is designed to impress, featuring stylish cabinetry with soft-close cabinets and drawers, quartz slab countertops, a full tile backsplash, LED under-cabinet lighting, stainless steel appliances, an oversized island, and a generous walk-in pantry. The open-concept design flows effortlessly into the great room, creating an inviting gathering space for family and friends. Enjoy upscale interior details throughout, including 8-foot interior door, engineered hardwood flooring, coffered ceilings, expansive windows, and a gas fireplace accented by floating base cabinets. Every element adds warmth, character, and a polished finish to this thoughtfully designed home. With four bedrooms, there’s flexibility to accommodate guests, create a home office, or dedicate space to hobbies and everyday needs. Outside, enjoy professionally installed landscaping, while the backyard covered patio creates the perfect setting for relaxing evenings and enjoying beautiful sunsets. The oversized 3-car garage provides ample room for vehicles, storage, and more. Photos are digitally staged and represent a previously built Pahlisch Home. Come experience Westcliffe Heights and tour our beautiful new model home at 389 Ascend Avenue, Richland. Model home hours are Friday–Sunday, 11 AM–5 PM, and Monday–Tuesday, 12 PM–5 PM. Discover the exceptional craftsmanship, thoughtful design, and resort-style lifestyle that makes Westcliffe Heights a truly special place to call home.
- Houzeo last checked: 3 hours ago
- Listing updated: October 28, 2026 at 3:02 am
- Listing Provided by: Cherie Jenkins (509) 531-8968 | Pahlisch Real Estate, Inc. (150) 959-198
- Source: Pacific Regional MLS-WA | MLS#: PAC297454

Property Details
Status
Active
Type
Single Family Residence
No. of Stories
-
County
City
Neighborhood
--
Year Built
2027
HOA Fees
-
Finished Area
2,190 sqft
Lot Size
11,131 sqft lot
Basement Area
- sqft
MLS Name
Pacific Regional MLS
MLS Number
PAC297454
MLS Status
Active
Days on Market
2

Continue Your Journey in App
Find your dream home, receive real-time updates, and many more!
Continue Your Journey in App
Find your dream home, receive real-time updates, and many more!
Location
HOA Management
N/A
HOA Fees
$109.75/
Disclaimer: Amenities are based on third-party information and may vary; buyers must independently verify all amenities, as information is deemed reliable but not guaranteed.
Facts & Features
Rooms
Bedrooms & bathrooms
Bedrooms: 4
Bathrooms: 2
Interior
Cooling
Electric
Heating
Electric
Interior Features
Coffered Ceiling(s), Storage, Ceiling Fan(s)
Flooring
Carpet, Tile, Wood
Exterior Features
Irrigation System
Sewer
Sewer Connected
Appliances
Cooktop, Dishwasher, Disposal, Microwave, Oven, Water Heater
Window Features
Double Pane Windows, Vinyl Windows, Wood Frames
Construction
Year Built
Year Built: 2027
Home type
Single Family Residence
Construction Materials
Masonry, Cement Board
Foundation Details
Crawl Space
Roof
Composition
Utilities & Energy
Utilities
Appliances Electric, Appliances Gas, Electricity Connected, Natural Gas Connected
Parking Features
Attached, Garage Door Opener, Finished, 3 Car
Water Source
Public
Basement
No Basement
Pool Features
Community, Gunite, Heated, In Ground, Membership Included
Fireplace Features
One, Gas, Insert, Family Room
Other Features
Lot Features
Building Restrictions, Homeowners Warranty Included, Located In City Limits, No Manuf Homes, Seller Will Not Divide, Landscaped, Plat Map Approved
Subdivision Name
Richland South
Patio And Porch Features
Covered
Price History
| Date | Event | Price |
|---|---|---|
10/27/2026 Source: | Listed for Sale | $679,900 $310/sqft |

Nearby Homes
Find Homes by Property Features in Richland, WA
Nearby New Homes For Sale
Nearby Pre-Owned Homes For Sale


Based on information from the Pacific Regional Multiple Listing Service through Oct 29, 2026, 06:31AM. All Information is provided exclusively for consumers’ personal, non-commercial use and that it may not be used for any purpose other than to identify prospective properties consumers may be interested in purchasing and that the data is deemed reliable but is not guaranteed accurate by the MLS. © 2026 Pacific Regional Multiple Listing Service. All Rights Reserved.
 Advertising Broker: William Johnson | William Johnson Brokerage
