- Overview
- Description
- Property Details
- Location
- Facts & Features
- Getting Around
- Nearby Homes
 Price Drop: $27.05K (10/22)
 No HOA
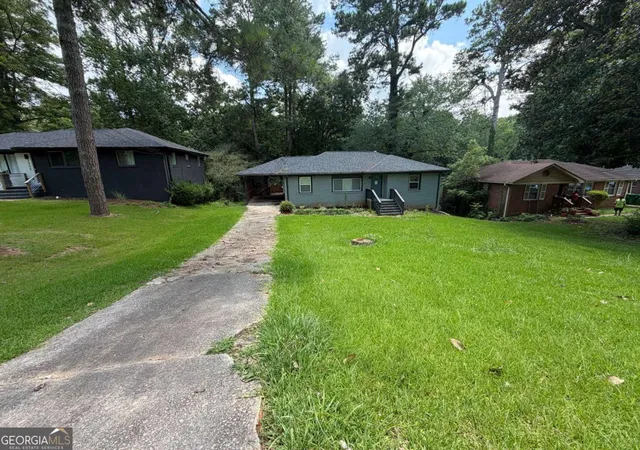
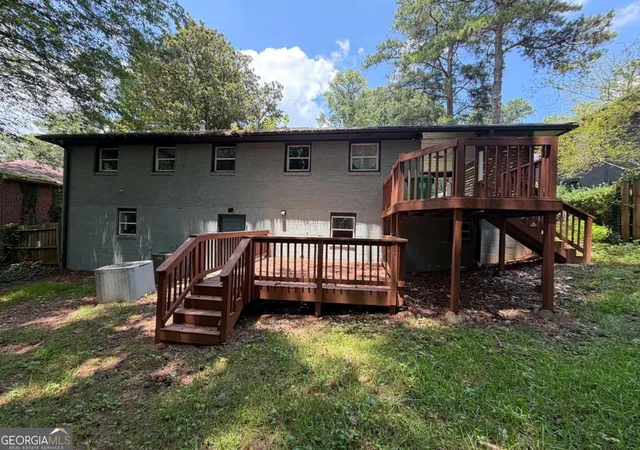

Street View
$289,000
Monthly Est:$1,438
 5 Beds
 3 Baths
3 full baths
 1,193sqft
2989 Pasadena Dr, Decatur, GA 30032
$289,000
$1,438/moEst:
Get Pre-Approved
Single Family Residence
Built in 1955
$-- HOA
9,583.2 sqft lot
$242/sq.ft
Description
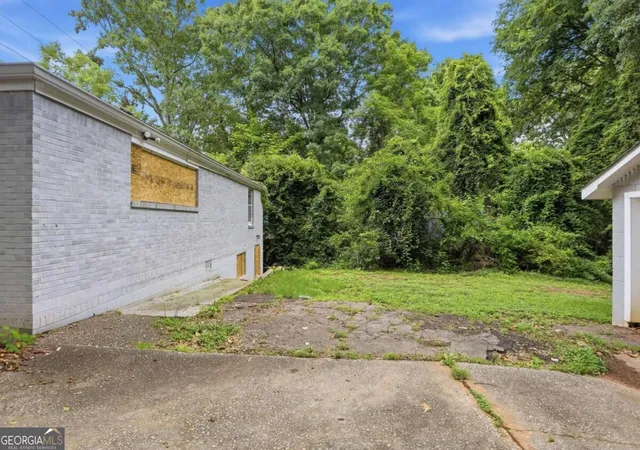
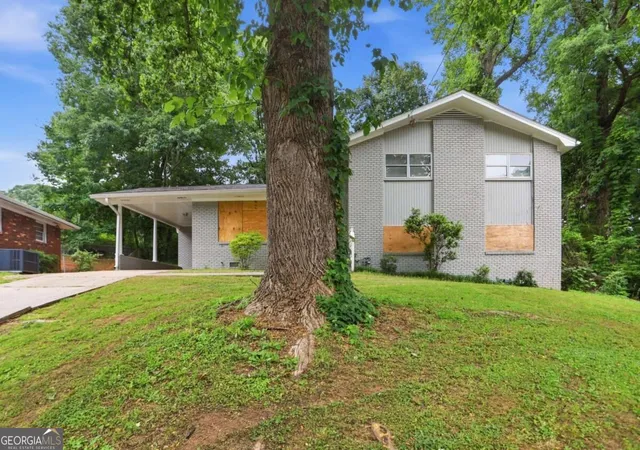
This Decatur home offers exceptional space, versatility, and modern updates throughout. The main level features three generous bedrooms, two renovated full baths, and an open, light-filled living area ideal for both daily living and entertaining. The kitchen connects seamlessly to the dining and living spaces, creating a warm and functional flow. The fully finished terrace level adds an impressive second living area with its own private exterior entrance-perfect for multigenerational living, guests, or use as an independent apartment. This level includes two additional bedrooms, a full bath, a complete kitchen, an office/den/media room, a living room, and a dedicated dining space. Outside, you'll find a spacious front yard, a one-car carport, and additional driveway parking. This property offers a rare opportunity in a convenient Decatur location.
- Houzeo last checked: 2 minutes ago
- Listing updated: October 22, 2026 at 5:07 am
- Listing Provided by: | Stewart Brokers (770) 439-9999
- Source: Georgia MLS-GA | MLS#: 10812367

Property Details
Status
Active
Type
Single Family Residence
No. of Stories
-
County
City
Neighborhood
--
Year Built
1955
HOA Fees
-
Finished Area
1,193 sqft
Lot Size
9,583.2 sqft lot
Basement Area
- sqft
MLS Name
Georgia MLS
MLS Number
10812367
MLS Status
Active
Days on Market
109
Cumulative Days on Market
91

Continue Your Journey in App
Find your dream home, receive real-time updates, and many more!
Continue Your Journey in App
Find your dream home, receive real-time updates, and many more!
Location
Facts & Features
Rooms
Bedrooms & bathrooms
Bedrooms: 5
Bathrooms: 3
Interior
Cooling
Central Air
Sewer
Public Sewer
Appliances
Other
Flooring
Other
Interior Features
Master On Main Level, Roommate Plan, Walk In Closet(s)
Heating
Central
Construction
Year Built
Year Built: 1955
Home type
Single Family Residence
Roof
Other
Architectural Style
Ranch
Construction Materials
Other
Property Condition
Resale
Utilities & Energy
Utilities
Other
Parking Features
Carport
Laundry Features
Other
Basement
Daylight, Exterior Entry, Interior Entry
Water Source
Public
Other Features
Subdivision Name
Belvedere Park
Patio And Porch Features
Deck
Community Features
None
Lot Features
Other
Price History
| Date | Event | Price |
|---|---|---|
10/19/2026 Source: | Price Decreased | $289,000 -8.56% $242/sqft |
07/24/2026 Source: | Price Decreased | $316,053 -26.50% $265/sqft |
03/07/2026 Source: | Off Market | $430,000 $360/sqft |
03/07/2026 Source: | Listed for Sale | $430,000 $360/sqft |
03/05/2026 Source: | Price Decreased | $430,000 -4.44% $360/sqft |


Show more
Nearby Homes
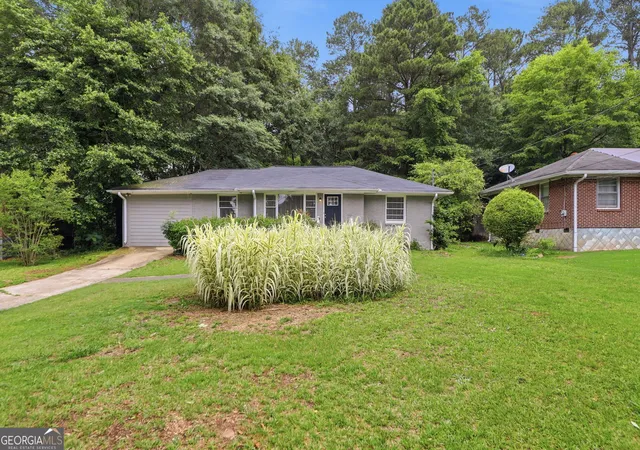
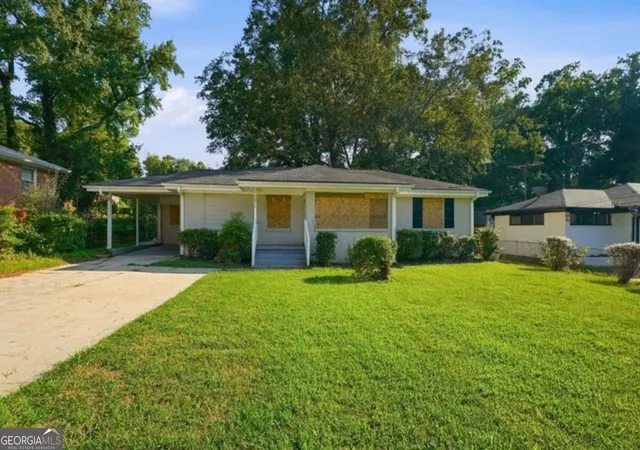
Find Homes by Property Features in Decatur, GA
Nearby New Homes For Sale


Information Deemed Reliable But Not Guaranteed. © 2026 Georgia Multiple Listing Service. All Rights Reserved.
 Advertising Broker: Fred McGill | Simple Showing, Inc
