- Overview
- Description
- Property Details
- Location
- HOA Management
- Facts & Features
- Getting Around
- Nearby Homes



$580,000
Monthly Est:$2,887
 4 Beds
 3 Baths
3 full baths
 2,415sqft
29894 Chapel Chase Dr, Wesley Chapel, FL 33545
$580,000
$2,887/moEst:
Get Pre-Approved
Single Family Residence
Built in 2020
$130/mo HOA
6,777 sqft lot
$240/sq.ft
Description
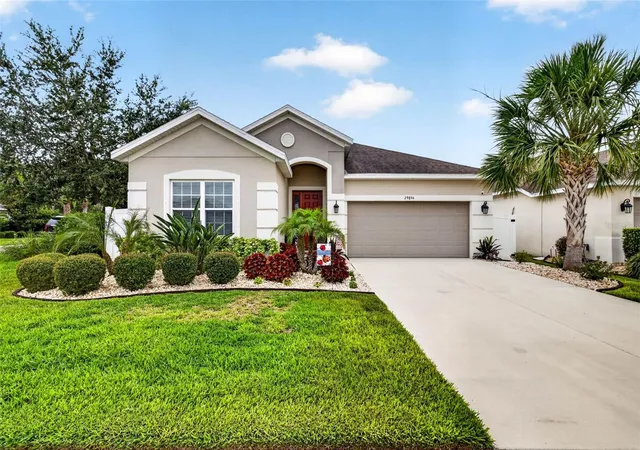
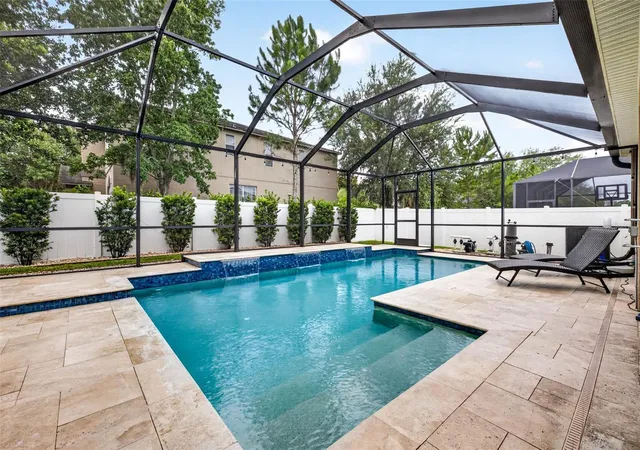
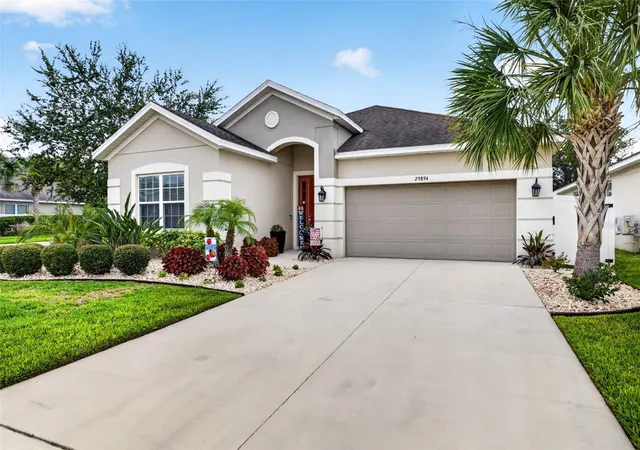
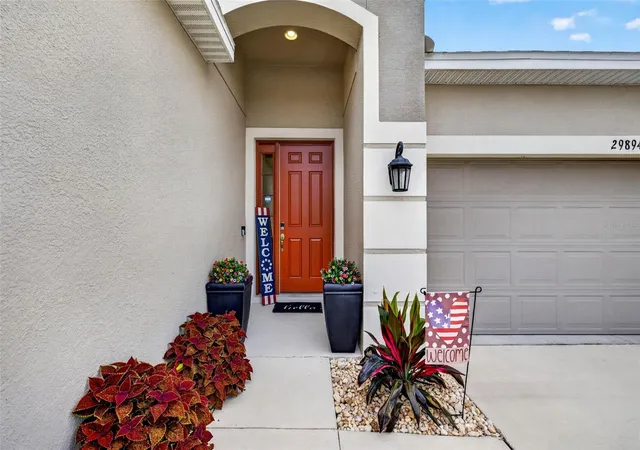
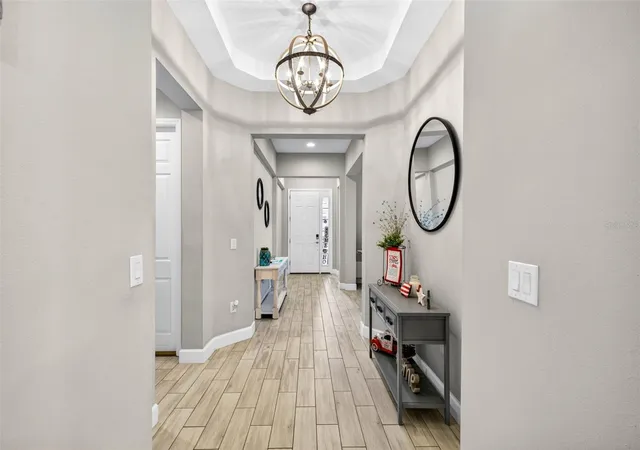
Seller is willing to contribute $10,000 toward buyer closing cost incentives or a rate buydown with an accepted offer. Built in 2020, this beautifully maintained single story saltwater pool home in Wesley Chapel offers the combination buyers are searching for: low HOA, no CDD, newer major systems, flexible living space, and a private outdoor retreat designed for Florida living. From the inviting curb appeal to the bright, thoughtfully designed interior, this home creates a warm first impression. Inside, a spacious foyer with a tray ceiling, statement lighting, neutral tones, and wood look tile flooring welcomes you into the main living areas. A large flex room adds valuable everyday living space and is currently used as a craft room, but could also serve as a home office, playroom, media room, fitness space, formal dining room, or additional living area. The kitchen is beautifully appointed with white cabinetry, stylish hardware, subway tile backsplash, recessed lighting, and generous counter space. A convenient built in serving area or coffee bar adds both charm and functionality. The kitchen also features quartz countertops, stainless steel appliances, modern pendant lighting, a large center island with additional storage and prep space, and an oversized walk in pantry. The kitchen flows seamlessly into the dining and living areas, making it easy to cook, gather, entertain, and stay connected. The adjoining family room is spacious and inviting with recessed lighting, a ceiling fan, neutral finishes, and sliding glass doors that lead directly to the screened pool area. This indoor and outdoor connection makes the home ideal for relaxed everyday living, weekend gatherings, and enjoying the Florida lifestyle year round. The primary suite offers a comfortable retreat with a tray ceiling, recessed lighting, ceiling fan, soft carpet, and a large window overlooking the screened pool area. The en-suite bathroom features dual sinks, a large vanity, soaking tub, separate walk in shower, private water closet, and neutral tile finishes. The large customized walk in closet includes built in shelving, drawers, hanging space, and shoe storage. The secondary bedrooms are comfortable and versatile for family, guests, hobbies, or work from home needs. One bedroom is currently set up as a home office, while another features a charming accent wall and decorative ceiling detail. Additional bathrooms include a tub and shower combination and a tiled walk in shower with glass enclosure. Step outside to your private screened outdoor retreat featuring a beautiful saltwater pool with water features, a spacious travertine style pool deck, and a covered lanai perfect for outdoor dining, grilling, and relaxing in the shade. The fenced backyard, mature greenery, and screened enclosure create a comfortable setting for everyday enjoyment. With a 2020 roof, 2020 AC, 2020 water heater, 2020 major appliances, buyer friendly incentives, and a private screened saltwater pool, this Wesley Chapel home offers comfort, function, and lifestyle in one impressive package. Schedule your private showing today.
- Houzeo last checked: 8 hours ago
- Listing updated: October 5, 2026 at 10:29 pm
- Listing Provided by: Seena Allen (813) 422-4231 | RE/MAX ALLIANCE GROUP (813) 602-1000
- Source: Stellar MLS-FL | MLS#: TB8515481

Property Details
Status
Active
Type
Single Family Residence
No. of Stories
1
County
City
Neighborhood
--
Year Built
2020
HOA Fees
$130/mo
Finished Area
2,415 sqft
Lot Size
6,777 sqft lot
Basement Area
- sqft
MLS Name
Stellar MLS
MLS Number
TB8515481
MLS Status
Active
Days on Market
127
Cumulative Days on Market
124

Continue Your Journey in App
Find your dream home, receive real-time updates, and many more!
Download App
Continue Your Journey in App
Find your dream home, receive real-time updates, and many more!
Location
HOA Management
Rachel Welborn
HOA Fees
$390/ Quarterly
Disclaimer: Amenities are based on third-party information and may vary; buyers must independently verify all amenities, as information is deemed reliable but not guaranteed.
Facts & Features
Rooms
Bedrooms & bathrooms
Bedrooms: 4
Bathrooms: 3
Great Room
Level: First
Area: 180.00 Square Feet
Dimensions: 18x10
Bonus Room
Level: First
Area: 156.00 Square Feet
Dimensions: 13x12
Kitchen
Level: First
Area: 80.00 Square Feet
Dimensions: 10x8
Primary Bedroom
Level: First
Area: 238.00 Square Feet
Dimensions: 17x14
Bedroom 2
Level: First
Area: 121.00 Square Feet
Dimensions: 11x11
Bedroom 3
Level: First
Area: 121.00 Square Feet
Dimensions: 11x11
Bedroom 4
Level: First
Area: 132.00 Square Feet
Dimensions: 12x11
Interior
Flooring
Carpet, Ceramic Tile
Sewer
Public Sewer
Appliances
Cooktop, Dishwasher, Disposal, Dryer, Electric Water Heater, Microwave, Range, Refrigerator, Washer, Water Softener
Exterior Features
Hurricane Shutters, Sidewalk
Interior Features
Ceiling Fans(s), Eat In Kitchen, Kitchen/family Room Combo, Living Room/dining Room Combo, Open Floorplan, Primary Bedroom Main Floor, Solid Wood Cabinets, Split Bedroom, Stone Counters, Thermostat, Tray Ceiling(s), Walk In Closet(s), Window Treatments
Window Features
Blinds, Drapes
Heating
Central
Cooling
Central Air
Construction
Year Built
Year Built: 2020
Home type
Single Family Residence
Foundation Details
Slab
Roof
Shingle
Construction Materials
Block, Concrete, Stucco
Utilities & Energy
Pool Features
In Ground, Salt Water
Water Source
Public
Laundry Features
Electric Dryer Hookup, Laundry Room, Washer Hookup
Security Features
Smoke Detector(s)
Utilities
Cable Available, Electricity Available
Other Features
Subdivision Name
Boyette Road Sub
Community Features
Community Mailbox, Park, Sidewalks
Price History
| Date | Event | Price |
|---|---|---|
10/05/2026 Source: | Price Decreased | $580,000 -3.32% $240/sqft |
08/01/2026 Source: | Price Decreased | $599,900 -4.76% $248/sqft |
06/27/2026 Source: | Price Increased | $629,900 +8.60% $261/sqft |
06/04/2026 Source: | Listed for Sale | $580,000 -10.76% $240/sqft |
06/04/2026 Source: | Price Increased | $649,900 +0.76% $269/sqft |

Show more
Nearby Homes








Find Homes by Property Features in Wesley Chapel, FL
Nearby New Homes For Sale

Based on information from Stellar MLS® through Oct 09, 2026, 02:30PM as submitted to and distributed by MLS GRID. All data is obtained from various sources and may not have been verified by the broker or MLS GRID. Supplied Open House Information is subject to change without notice. All information should be independently reviewed and verified for accuracy. Properties may or may not be listed by the office/agent presenting the information. IDX information is provided exclusively for consumers’ personal non-commercial use. It may not be used for any purpose other than to identify prospective properties consumers may be interested in purchasing. The data is deemed reliable but is not guaranteed by MLS GRID. The use of the MLS GRID Data may be subject to an end-user license agreement prescribed by the Member Participant’s applicable MLS, if any, and as amended from time to time. © 2026 Stellar MLS. All Rights Reserved.
 Advertising Broker: Fred McGill | Simple Showing, Inc