- Overview
- Description
- Property Details
- Location
- HOA Management
- Facts & Features
- Getting Around
- Nearby Homes




$635,000
Monthly Est:$3,161
 4 Beds
 3 Baths
3 full baths
 2,371sqft
6432 Timberdale Ave, Wesley Chapel, FL 33545
$635,000
$3,161/moEst:
Get Pre-Approved
Single Family Residence
Built in 2024
$48.33/mo HOA
6,245 sqft lot
$268/sq.ft
Description
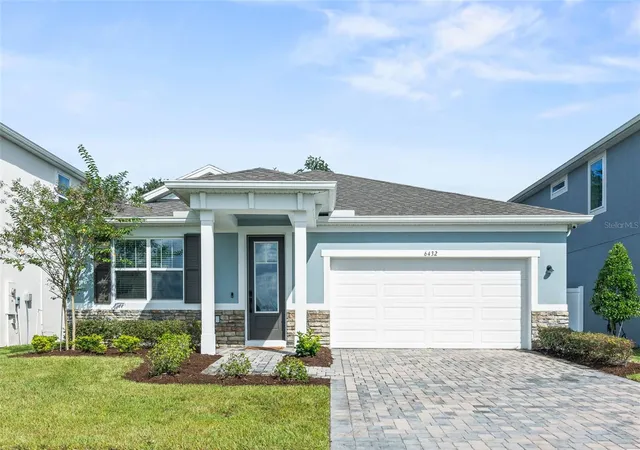
Built in 2024 and situated on a premium lot, this upgraded Pinnacle model by Mattamy Homes offers the kind of space, style, and flexibility that immediately feels different.
With 4 bedrooms, 3 full baths, a flex or bonus room, and a 2-car garage, the layout gives you room to live comfortably without sacrificing the open, connected feel buyers love.
The executive kitchen is the heart of the home, with generous cabinetry, expansive counter space, stainless steel appliances, and a large island that naturally becomes the gathering place. Whether you are hosting friends, preparing dinner, or enjoying a quiet morning at home, the kitchen flows seamlessly into the dining and living areas.
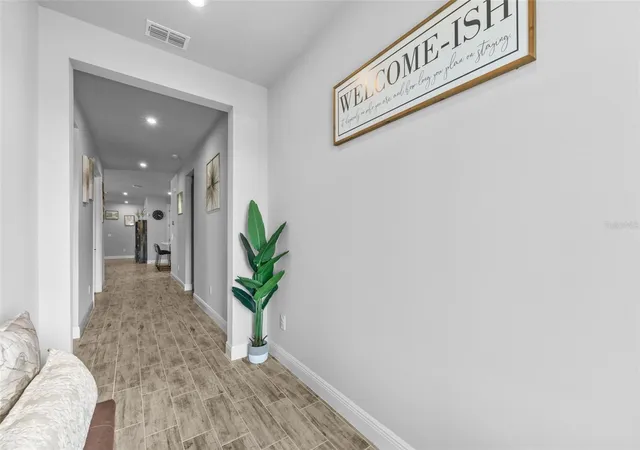
Throughout the home, 8-foot doors and thoughtful upgrades add an elevated finish, while the flex room gives you the freedom to create the space you need. Home office, media room, playroom, workout space, or additional lounge, the choice is yours.
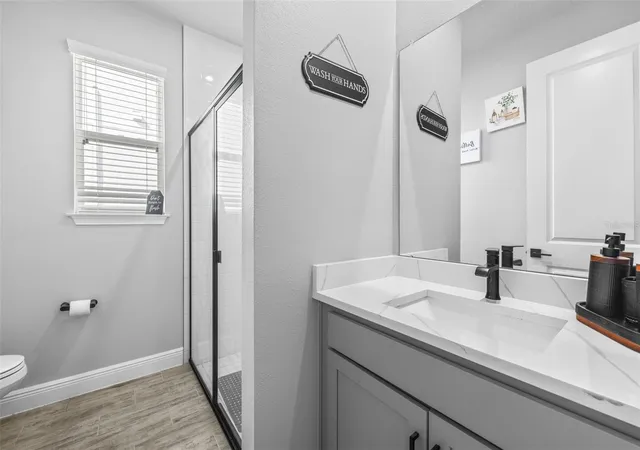
The bedrooms are well positioned for comfort and privacy, and with 3 full bathrooms, the home is designed to accommodate everyday living, guests, and busy schedules with ease. Even the laundry room has been considered, with pre-plumbing already in place for added functionality.
Then there is the backyard.
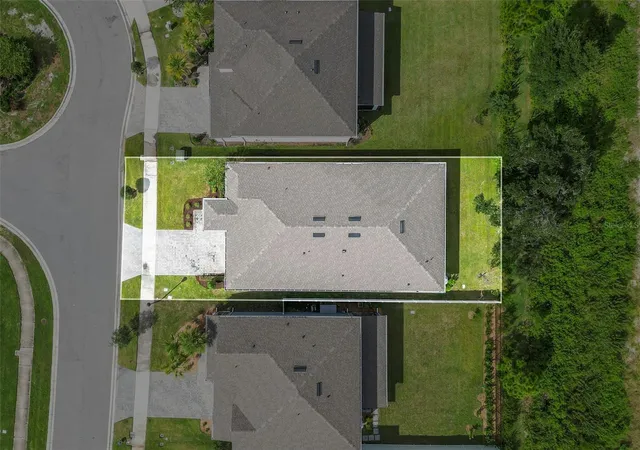
The covered lanai opens to a spacious outdoor setting with mature trees and peaceful views, all positioned on a premium lot. It feels open, relaxing, and full of possibility, whether you envision outdoor dining, entertaining, gardening, play space, or simply enjoying a quiet evening outside.
This is more than a newer construction home. It is an upgraded, thoughtfully designed property that gives you the room to grow, entertain, work, relax, and truly enjoy where you live.
Schedule your private showing and come experience this Wesley Chapel home for yourself.
- Houzeo last checked: 10 hours ago
- Listing updated: October 6, 2026 at 10:51 am
- Listing Provided by: Rainy Senia (813) 330-0416 | EXP REALTY LLC (888) 883-8509
- Source: Stellar MLS-FL | MLS#: TB8553899

Property Details
Status
Active
Type
Single Family Residence
No. of Stories
1
County
City
Neighborhood
--
Year Built
2024
HOA Fees
$48.33/mo
Finished Area
2,371 sqft
Lot Size
6,245 sqft lot
Basement Area
- sqft
MLS Name
Stellar MLS
MLS Number
TB8553899
MLS Status
Active
Days on Market
4
Cumulative Days on Market
1

Continue Your Journey in App
Find your dream home, receive real-time updates, and many more!
Download App
Continue Your Journey in App
Find your dream home, receive real-time updates, and many more!
Location
HOA Management
Inframark
HOA Fees
$580/ Annually
Disclaimer: Amenities are based on third-party information and may vary; buyers must independently verify all amenities, as information is deemed reliable but not guaranteed.
Facts & Features
Rooms
Bedrooms & bathrooms
Bedrooms: 4
Bathrooms: 3
Primary Bedroom
Level: First
Area: 320.00 Square Feet
Dimensions: 16x20
Kitchen
Level: First
Area: 176.00 Square Feet
Dimensions: 11x16
Living Room
Level: First
Area: 192.00 Square Feet
Dimensions: 16x12
Interior
Flooring
Carpet, Ceramic Tile
Sewer
Public Sewer
Appliances
Dishwasher, Disposal, Dryer, Microwave, Range, Range Hood, Refrigerator, Washer
Interior Features
Crown Molding, Open Floorplan
Heating
Central
Cooling
Central Air
Construction
Year Built
Year Built: 2024
Home type
Single Family Residence
Foundation Details
Slab
Roof
Shingle
Construction Materials
Block, Concrete, Stucco
Utilities & Energy
Water Source
Public
Laundry Features
Laundry Room
Utilities
Public
Other Features
Subdivision Name
Chapel Xings Pcls G1 & G2
Price History
| Date | Event | Price |
|---|---|---|
10/05/2026 Source: | Listed for Sale | $635,000 +12.05% $268/sqft |
05/01/2024 Source: | Sold | $566,689 $239/sqft |

Getting Around 6432 Timberdale Ave
Bike Score®

Somewhat Bikeable
29/100
Walk Score®

Car-Dependent
0/100
Data provided by Redfin
Nearby Homes








Find Homes by Property Features in Wesley Chapel, FL
Nearby New Homes For Sale

Based on information from Stellar MLS® through Oct 09, 2026, 02:30PM as submitted to and distributed by MLS GRID. All data is obtained from various sources and may not have been verified by the broker or MLS GRID. Supplied Open House Information is subject to change without notice. All information should be independently reviewed and verified for accuracy. Properties may or may not be listed by the office/agent presenting the information. IDX information is provided exclusively for consumers’ personal non-commercial use. It may not be used for any purpose other than to identify prospective properties consumers may be interested in purchasing. The data is deemed reliable but is not guaranteed by MLS GRID. The use of the MLS GRID Data may be subject to an end-user license agreement prescribed by the Member Participant’s applicable MLS, if any, and as amended from time to time. © 2026 Stellar MLS. All Rights Reserved.
 Advertising Broker: Fred McGill | Simple Showing, Inc