- Overview
- Description
- Property Details
- Location
- HOA Management
- Facts & Features
- Getting Around
- Nearby Homes



$340,000
Monthly Est:$1,692
 3 Beds
 2 Baths
2 full baths
 1,587sqft
8580 Bold Cypress Ln, Wesley Chapel, FL 33545
$340,000
$1,692/moEst:
Get Pre-Approved
Villa
Built in 2024
$12/mo HOA
4,200 sqft lot
$214/sq.ft
Description
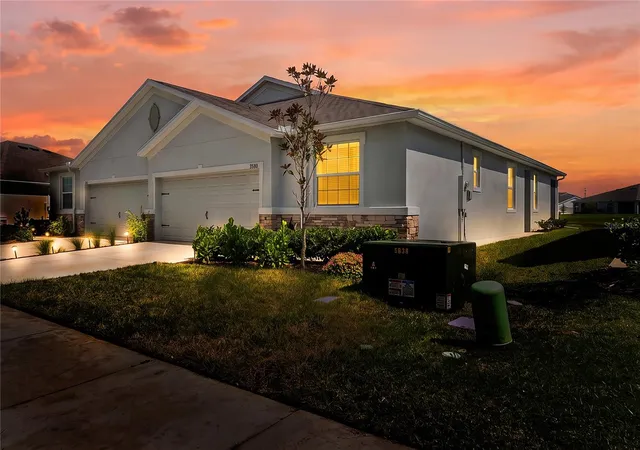
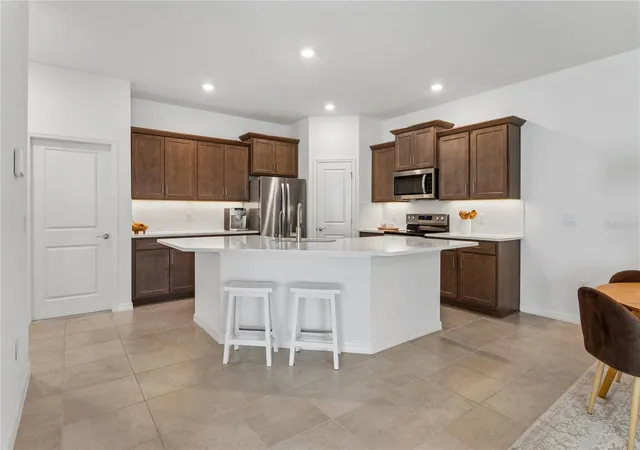
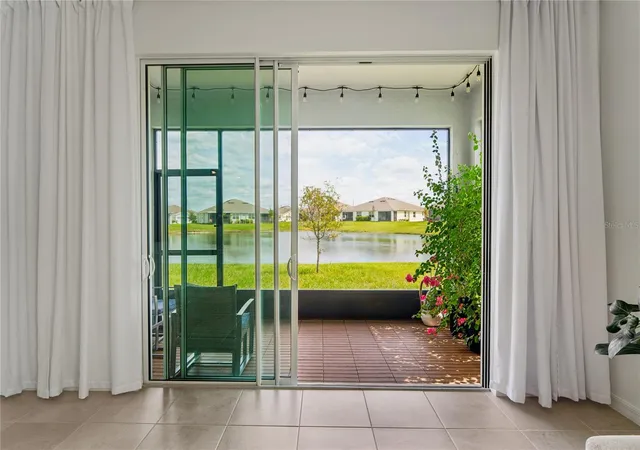
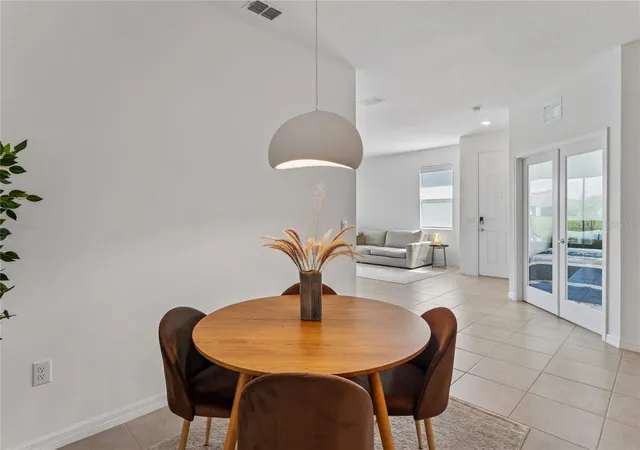
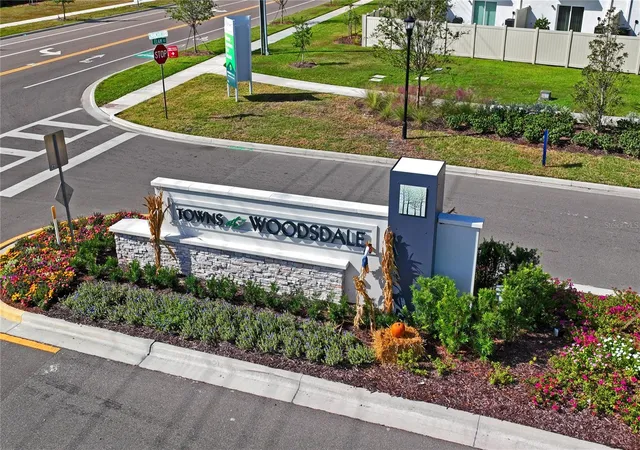
Have you been looking for new construction, but not wanting to wait? You have just come to the right, in like-new condition home that is waiting for you! What a beautifully maintained 2024 built home offering modern style, thoughtful upgrades, and exceptional everyday living in Towns at Woodsdale in Wesley Chapel, FL! With a LOW HOA Fee of a little over $12 a month, this move-in-ready SIESTA Model, 3 bedroom, 2 bath home feels LIKE-NEW and is designed for both comfort and entertaining. As you walk in through the side main entrance, The heart of the home is the impressive kitchen, featuring a spectacular 11.5 ft center island, transitional gray-brown cabinetry, under-cabinet lighting, and stylish penny-size hexagon back splash with clean, matching grout. All stainless steel Whirlpool kitchen appliances are included in the purchase including the refrigerator in the garage. The home also features a reverse osmosis filtration system with a dedicated filtered-water spout, making purified drinking water convenient every day. The spacious primary suite includes a generous walk-in closet with a wire-rack shelving organizer system for easy storage. With separation between the primary suite and Bedroom 2, which is located in the front of the home, Bedroom 3 offers exceptional flexibility, featuring French glass doors with privacy blinds mounted on the doors and a spacious walk-in closet making it an ideal room for a home office, flex room, guest suite, or traditional bedroom. Bathroom 2 is shared between both bedrooms. Step outside to enjoy the spacious backyard and serene water view from the screened lanai. The lanai features durable composite flooring, creating a comfortable outdoor space for morning coffee, relaxing evenings, or entertaining guests. Additional highlights in the home include a 2-car garage with durable dark-gray epoxy flooring, a whole-home water softener, and a pre-wired security system with Safe Haven equipment capable of controlling the AC, garage, and door keypad conveniently from your phone. Curtain rods and light blocking curtain panels convey, while the wall mounted 70" TV is negotiable. Living in this cozy neighborhood, means convenience and easy access within minutes drive to major highways such as I-75, I-4, and SR 52/54/56, a plethora of shops, dining, recreation, and entertainment, including The Shops at Wiregrass, Tampa Premium Outlets, The Grove at Wesley Chapel, KRATE, Epperson Lagoon, and area parks and sports facilities. The upcoming Johns Hopkins Hospital Wesley Chapel campus is only minutes away and expected to open in the fall of 2027, making this area's potential for growth as an endless opportunity in value. Zoned for Wesley Chapel Elementary, Thomas E. Weightman Middle School, and Wesley Chapel High School. As a resident of this home, you will enjoy your home positioned at a short walking distance from the community Amenities such as resort style pool, over-sized cabana with bar counter and seating for hosting gatherings, clubhouse, mailbox hub, dog park, and playground. This home combines modern finishes, smart-home convenience, flexible living spaces, and an outstanding Wesley Chapel location. Come see why 8580 Bold Cypress Ln deserves to be your next home! Call to set up your private tour today.
- Houzeo last checked: 12 hours ago
- Listing updated: October 9, 2026 at 4:19 pm
- Listing Provided by: Jesenia Valdez (813) 601-1786 | BHHS FLORIDA PROPERTIES GROUP (727) 799-2227
- Source: Stellar MLS-FL | MLS#: TB8543952

Property Details
Status
Active
Type
Single Family Residence
No. of Stories
1
County
City
Neighborhood
--
Year Built
2024
HOA Fees
$12/mo
Finished Area
1,587 sqft
Lot Size
4,200 sqft lot
Basement Area
- sqft
MLS Name
Stellar MLS
MLS Number
TB8543952
MLS Status
Active
Days on Market
39
Cumulative Days on Market
8

Continue Your Journey in App
Find your dream home, receive real-time updates, and many more!
Download App
Continue Your Journey in App
Find your dream home, receive real-time updates, and many more!
Location
HOA Management
Folio Association Management
HOA Fees
$12.37/ Monthly
Amenities
 Amenities and services may be covered by one or multiple associations and service providers.
 Security Gate
 Pool
Pool
 Park Playground
 Other
Other
Recreational Facilities
Management
Lobby Key Required
Disclaimer: Amenities are based on third-party information and may vary; buyers must independently verify all amenities, as information is deemed reliable but not guaranteed.
Facts & Features
Rooms
Bedrooms & bathrooms
Bedrooms: 3
Bathrooms: 2
Living Room
Level: First
Area: 315.00 Square Feet
Dimensions: 21x15
Kitchen
Level: First
Area: 227.50 Square Feet
Dimensions: 13x17.5
Balcony/Porch/Lanai
Level: First
Area: 102.20 Square Feet
Dimensions: 7x14.6
Laundry
Level: First
Area: 16.83 Square Feet
Dimensions: 5.1x3.3
Primary Bedroom
Level: First
Area: 222.75 Square Feet
Dimensions: 16.5x13.5
Primary Bathroom
Level: First
Bedroom 2
Level: First
Area: 144.21 Square Feet
Dimensions: 13.11x11
Bedroom 3
Level: First
Area: 131.04 Square Feet
Dimensions: 11.7x11.2
Bathroom 2
Level: First
Interior
Window Features
Double Pane Windows, Drapes, Energy Star Qualified Windows, Rods, Shutters, Window Treatments
Interior Features
Eat In Kitchen, High Ceilings, Kitchen/family Room Combo, Living Room/dining Room Combo, Open Floorplan, Primary Bedroom Main Floor, Smart Home, Stone Counters, Walk In Closet(s), Window Treatments
Appliances
Dishwasher, Disposal, Dryer, Electric Water Heater, Microwave, Range, Refrigerator, Washer, Water Softener
Sewer
Public Sewer
Heating
Central, Electric
Flooring
Carpet, Tile
Cooling
Central Air
Exterior Features
Hurricane Shutters, Sidewalk
Construction
Year Built
Year Built: 2024
Home type
Villa
Foundation Details
Block, Concrete Perimeter, Slab
Construction Materials
Block, Stucco
Property Condition
Completed
Roof
Shingle
Utilities & Energy
Laundry Features
Electric Dryer Hookup, Inside, Laundry Closet, Washer Hookup
Parking Features
Driveway, Garage Door Opener
Security Features
Smoke Detector(s)
Association Amenities
Fence Restrictions, Lobby Key Required, Playground, Pool
Utilities
Bb/hs Internet Available, Cable Available, Electricity Connected, Public, Sewer Connected, Underground Utilities
Water Source
Public
Other Features
Subdivision Name
Towns/woodsdale Ph 1
Community Features
Clubhouse, Deed Restrictions, Dog Park, No Truck/rv/motorcycle Parking, Playground, Pool, Sidewalks, Street Lights
Lot Features
Cleared, Landscaped
Patio And Porch Features
Covered, Enclosed, Screened
Price History
| Date | Event | Price |
|---|---|---|
10/01/2026 Source: | Listed for Sale | $340,000 +1.50% $214/sqft |
10/02/2024 Source: | Sold | $334,990 $211/sqft |

Nearby Homes








Find Homes by Property Features in Wesley Chapel, FL
Nearby New Homes For Sale

Based on information from Stellar MLS® through Oct 09, 2026, 02:30PM as submitted to and distributed by MLS GRID. All data is obtained from various sources and may not have been verified by the broker or MLS GRID. Supplied Open House Information is subject to change without notice. All information should be independently reviewed and verified for accuracy. Properties may or may not be listed by the office/agent presenting the information. IDX information is provided exclusively for consumers’ personal non-commercial use. It may not be used for any purpose other than to identify prospective properties consumers may be interested in purchasing. The data is deemed reliable but is not guaranteed by MLS GRID. The use of the MLS GRID Data may be subject to an end-user license agreement prescribed by the Member Participant’s applicable MLS, if any, and as amended from time to time. © 2026 Stellar MLS. All Rights Reserved.
 Advertising Broker: Fred McGill | Simple Showing, Inc