- Overview
- Description
- Property Details
- Location
- Facts & Features
- Getting Around
- Nearby Homes
 New Construction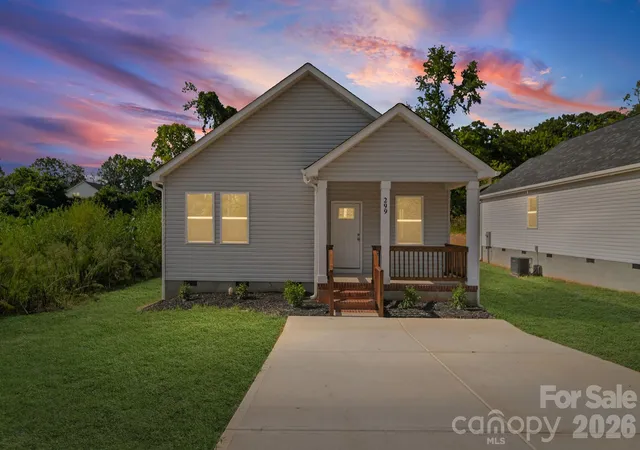

Street View
$241,900
Monthly Est:$1,204
 3 Beds
 2 Baths
2 full baths
 1,071sqft
299 N Long St, Salisbury, NC 28144
$241,900
$1,204/moEst:
Get Pre-Approved
Single Family Residence
Built in 2026
$-- HOA
0.23 acre lot
$226/sq.ft
Description
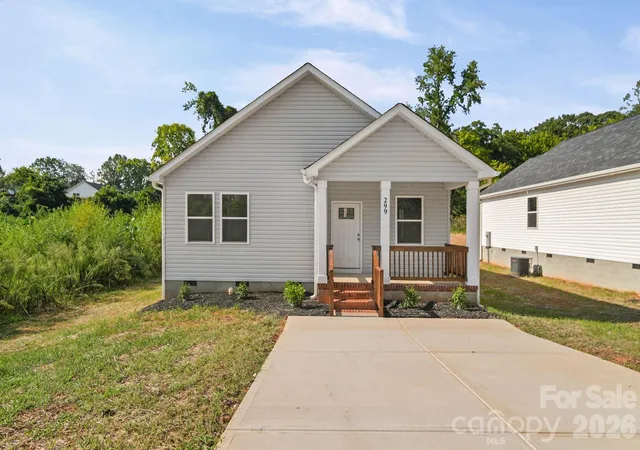
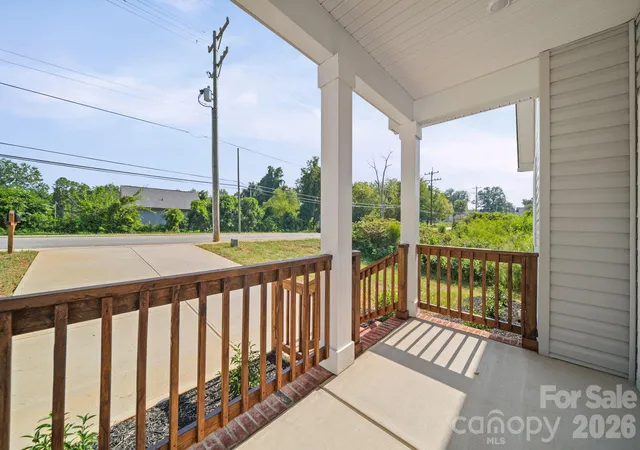
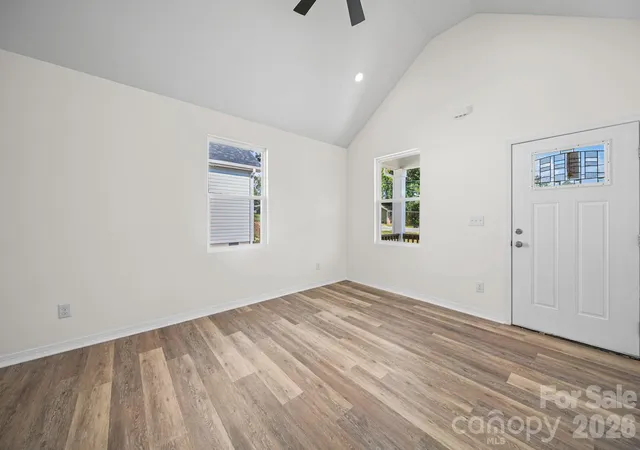
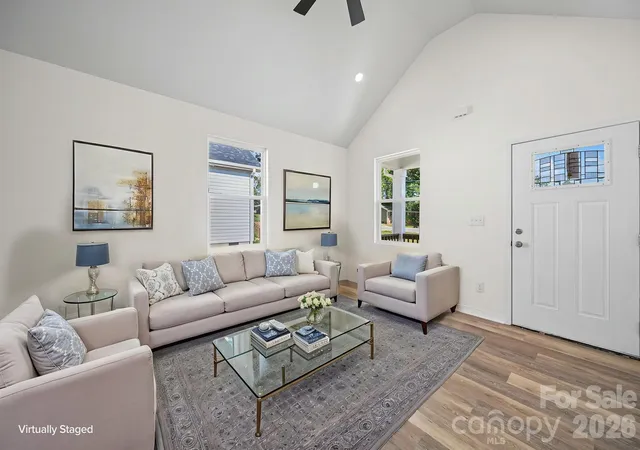
Brand New construction featuring a one-story home right in the heart of East Spencer, NC!! Located only 5 minutes off Interstate 85 and convenient to Charlotte and Greensboro while only a few minutes to downtown Salisbury as well! If you're looking for a modern contemporary one story home that has been constructed with excellent quality and efficiency in mind then this is one you can't pass up! Stucco and vinyl siding make for a low maintenance exterior while architectural shingles give an expensive yet durable look to the roof! As soon as you walk in the ceiling opens up to a large open living room, dining area and kitchen that all sit under one vaulted ceiling, so the space feels bright and much bigger than you expect. The front rooms just fill with light. Luxury vinyl plank flooring runs throughout the home and interior paint colors remain very neutral that would fit anyone's taste! But don't forget the cozy front porch has stained wood railings and has a welcome home look to it where you can spend the evenings enjoying a nice breeze or a nightcap. Meanwhile the back porch opens up to a spacious back lawn that is perfect for entertaining guests almost year round! So lets take a look at what all you get:
3 bedrooms and 2 full bathrooms on a .23 acre lot.
Vaulted ceilings over the living room, dining area and kitchen.
Luxury vinyl plank floors in every room, including all 3 bedrooms.
Granite counter tops in the kitchen and in both bathrooms.
Kitchen island with a sink and room to sit.
White shaker cabinets and white subway tile.
Stainless steel range, microwave, dishwasher and refrigerator.
Tiled tub and shower surrounded with built-in niche shelves.
Laundry closet with the hookups already in place.
Ceiling fans in the living room and bedrooms.
Covered front porch and a covered back porch.
Wide concrete driveway for additional parking space.
If all that isn't enough then consider some of the local amenities you may find close by including Royal Giants Park in East Spencer, with a splash pad, ball fields, a picnic area and a section of the Carolina Thread Trail. Nearby Downtown Salisbury is about two miles away, with local shops, galleries, antique stores, restaurants, local bars and breweries. Make plans to check this one out! You won't be disappointed!
***Property is located in close proximity to active railroad tracks and an active salvage yard. Buyer and Buyer's Agent are encouraged to conduct their own research regarding these industrial neighbors.***
- Houzeo last checked: 6 hours ago
- Listing updated: September 29, 2026 at 10:10 pm
- Listing Provided by: Jerrod Helms (704) 560-3159 | Helms Real Estate, LLC (704) 560-3159
- Source: Canopy MLS | MLS#: 4424473

Property Details
Status
Active
Type
Single Family Residence
No. of Stories
-
County
City
Neighborhood
--
Year Built
2026
HOA Fees
-
Finished Area
1,071 sqft
Lot Size
0.23 acre lot
Basement Area
- sqft
MLS Name
Canopy MLS
MLS Number
4424473
MLS Status
Active
Days on Market
15
Cumulative Days on Market
6

Continue Your Journey in App
Find your dream home, receive real-time updates, and many more!
Download App
Continue Your Journey in App
Find your dream home, receive real-time updates, and many more!
Location
Facts & Features
Rooms
Bedrooms & bathrooms
Bedrooms: 3
Bathrooms: 2
Interior
Sewer
Public Sewer
Cooling
Central Air
Flooring
Vinyl
Interior Features
Open Floorplan
Heating
Heat Pump
Appliances
Dishwasher, Electric Range, Refrigerator
Construction
Year Built
Year Built: 2026
Home type
Single Family Residence
Roof
Architectural Shingle
Construction Materials
Vinyl
Foundation Details
Crawl Space
Utilities & Energy
Water Source
City
Parking Features
Driveway
Security Features
Smoke Detector(s)
Laundry Features
Electric Dryer Hookup, Washer Hookup
Utilities
Cable Available, Electricity Connected
Other Features
Lot Features
Cleared
Patio And Porch Features
Front Porch
Subdivision Name
None
Price History
| Date | Event | Price |
|---|---|---|
09/26/2026 Source: | Listed for Sale | $241,900 $226/sqft |

Nearby Homes
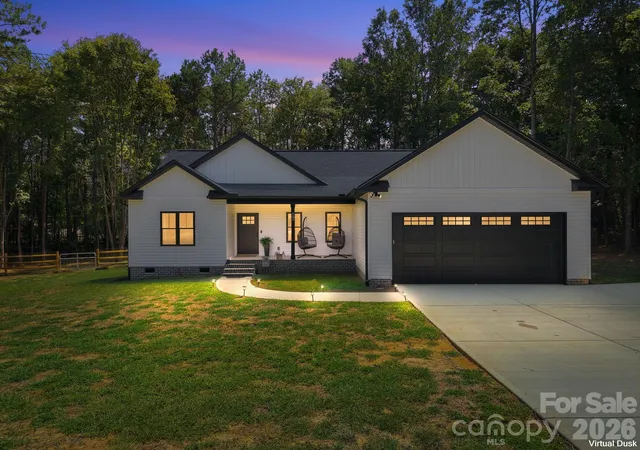
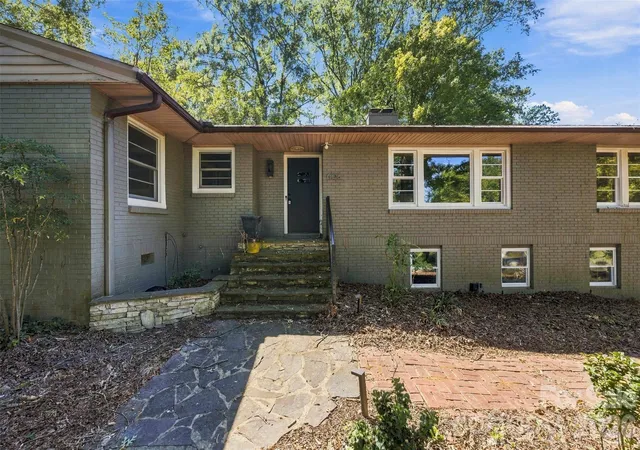
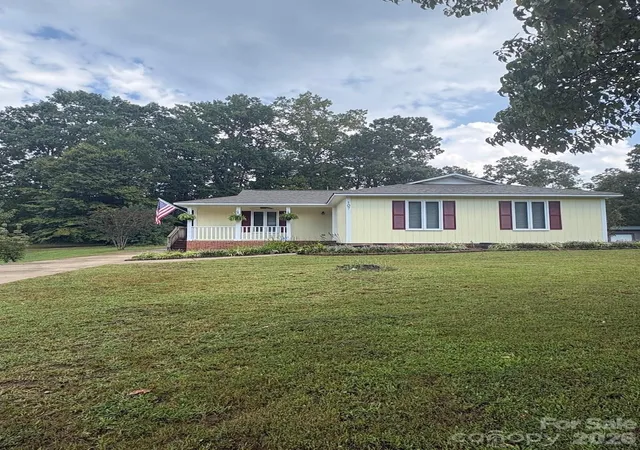
Find Homes by Property Features in Salisbury, NC
Nearby New Homes For Sale

Based on information submitted to the MLS GRID from Canopy MLS through Oct 08, 2026, 11:00AM. All data is obtained from various sources and may not have been verified by the broker or MLS GRID. Supplied Open House Information is subject to change without notice. All information should be independently reviewed and verified for accuracy. Properties may or may not be listed by the office/agent presenting the information. IDX information is provided exclusively for consumers’ personal, noncommercial use. It may not be used for any purpose other than to identify prospective properties which the consumers may be interested in purchasing. The data is deemed reliable but is not guaranteed by MLS GRID. The use of the MLS GRID Data may be subject to an end-user license agreement prescribed by the Member Participant’s applicable MLS, if any, and as amended from time to time. ©2026 Canopy MLS. All Rights Reserved.
 Advertising Broker: Nicholas Huscroft | Chosen Realty