- Overview
- Description
- Property Details
- Location
- HOA Management
- Facts & Features
- Getting Around
- Nearby Homes
 New Construction


Street View
$685,430
Monthly Est:$3,412
 4 Beds
 4 Baths
3 full baths + 1 half bath
 3,278sqft
299 Rockledge Bnd, Powder Springs, GA 30127
$685,430
$3,412/moEst:
Get Pre-Approved
Single Family Residence
Built in 2026
$-- HOA
20,037.6 sqft lot
$209/sq.ft
Description
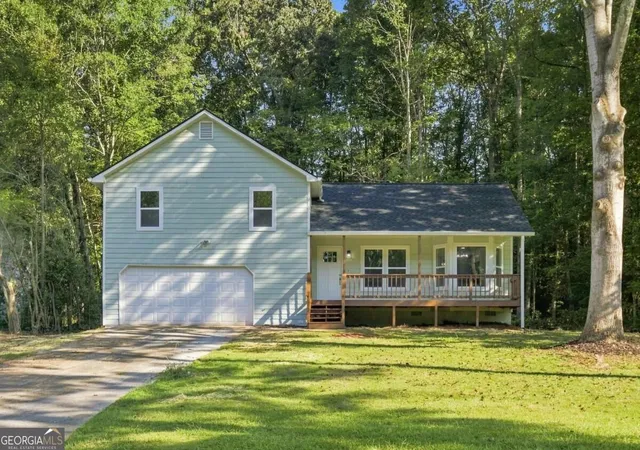
Owner's On Main-A Rare Find! This beautifully designed Fieldcrest floorplan, home-to be built- offers a perfect blend of comfort, functionality and privacy. A welcoming rocking chair front porch sets the tone, inviting you into an open-concept layout ideal for both everyday living and entertaining. Sunroom addition just off the kitchen fills the space with lots of natural light. Also on the main level is a thoughtfully planned home office and an organizational area, making it easy to stay productive and clutter-free. Elegant dining room and beverage center ideal for making memories around special occasions. Upstairs, a spacious loft provides a flexible gathering or retreat space. Jack-and-Jill guest suites upstairs offer convenience and connection. Nestled on a private and level 1/2 acre homesite, the backyard will leave you ample space for your outdoor entertainment. Included finishes are tasteful however for a limited time, you can personalize the home with your selections on the finishes, including cabinetry, countertop, flooring, just to name a few. Low maintenance living with affordable HOA dues covering lawn care-mowing, edging, and blowing-on all 4 sides PLUS AT & T fiber optic high-speed internet. Ashworth Estates is an exclusive enclave of 32 sites nestled within the coveted Harrison high school district. Neighborhood is minutes from premier shopping, dining, parks, recreation and high quality health care as well as Cobb County's desirable school tax exemption for seniors. Home To be built- Price includes homesite premium and structural upgrades. For a limited time, you can select design upgrades to personalize the home to your taste and budget. *Home is to be built- Pictures are of model floorplan and not actual home*
- Houzeo last checked: 4 hours ago
- Listing updated: October 12, 2026 at 5:07 am
- Listing Provided by: | Pulte Realty of Georgia, Inc (404) 777-0267
- Source: Georgia MLS-GA | MLS#: 10854477

Property Details
Status
Active
Type
Single Family Residence
No. of Stories
-
County
City
Neighborhood
--
Year Built
2026
HOA Fees
-
Finished Area
3,278 sqft
Lot Size
20,037.6 sqft lot
Basement Area
- sqft
MLS Name
Georgia MLS
MLS Number
10854477
MLS Status
Active
Days on Market
14
Cumulative Days on Market
14

Continue Your Journey in App
Find your dream home, receive real-time updates, and many more!
Download App
Continue Your Journey in App
Find your dream home, receive real-time updates, and many more!
Location
HOA Management
N/A
HOA Fees
$1,540/
Amenities
 Amenities and services may be covered by one or multiple associations and service providers.
 Maintenance
 Other
Other
Disclaimer: Amenities are based on third-party information and may vary; buyers must independently verify all amenities, as information is deemed reliable but not guaranteed.
Facts & Features
Rooms
Bedrooms & bathrooms
Bedrooms: 4
Bathrooms: 4
Interior
Flooring
Carpet, Hardwood, Tile
Interior Features
Double Vanity, High Ceilings, Master On Main Level, Walk In Closet(s)
Window Features
Double Pane Windows
Heating
Central, Forced Air, Zoned
Appliances
Cooktop, Dishwasher, Disposal, Microwave, Other, Range, Stainless Steel Appliance(s)
Sewer
Public Sewer
Exterior Features
Other
Cooling
Central Air, Electric
Construction
Year Built
Year Built: 2026
Home type
Single Family Residence
Roof
Composition, Other
Property Condition
To Be Built
Construction Materials
Brick, Concrete, Other
Foundation Details
Slab
Architectural Style
Craftsman, Traditional
Utilities & Energy
Basement
None
Security Features
Smoke Detector(s)
Laundry Features
Other
Utilities
Cable Available, Electricity Available, High Speed Internet, Natural Gas Available, Phone Available, Sewer Available, Underground Utilities, Water Available
Electric
220 Volts
Parking Features
Garage, Attached, Kitchen Level, Garage Door Opener
Water Source
Public
Other Features
Subdivision Name
Ashworth Estates
Community Features
Sidewalks, Street Lights
Lot Features
Level, Private
Vegetation
Wooded
Patio And Porch Features
Patio
Price History
| Date | Event | Price |
|---|---|---|
09/28/2026 Source: | Listed for Sale | $685,430 $209/sqft |
09/26/2026 Source: | Listing Removed | $685,430 +1.67% $209/sqft |
03/02/2026 Source: | Off Market | $674,150 $206/sqft |
02/27/2026 Source: | Price Increased | $674,150 +2.39% $206/sqft |
02/17/2026 Source: | Price Increased | $658,430 +1.98% $201/sqft |


Show more
Nearby Homes
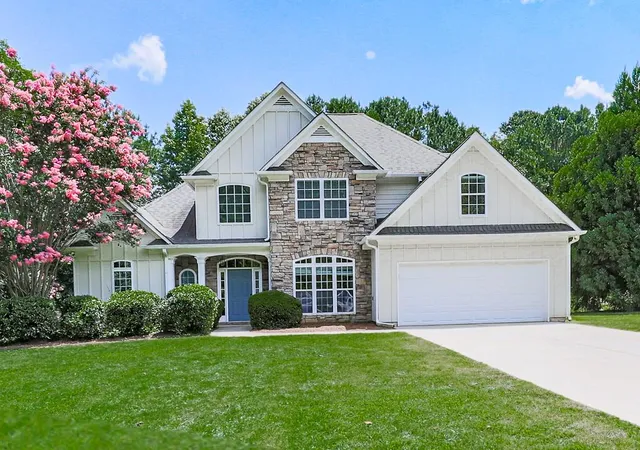

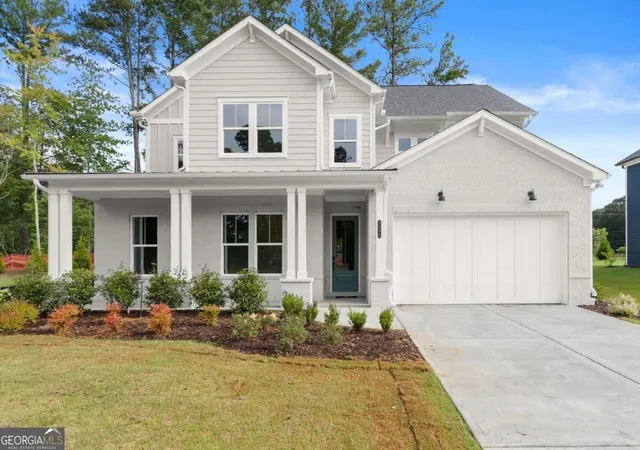
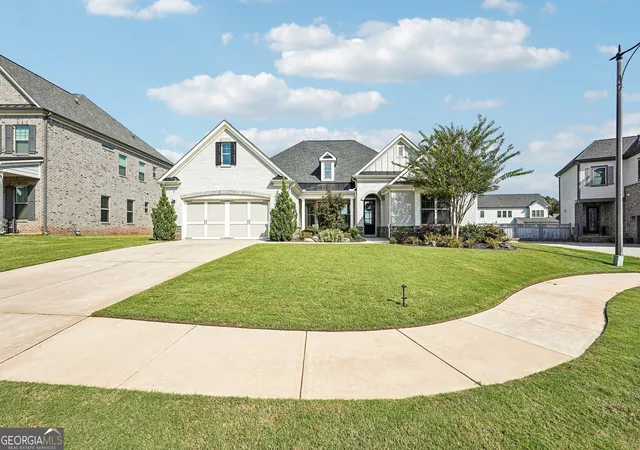
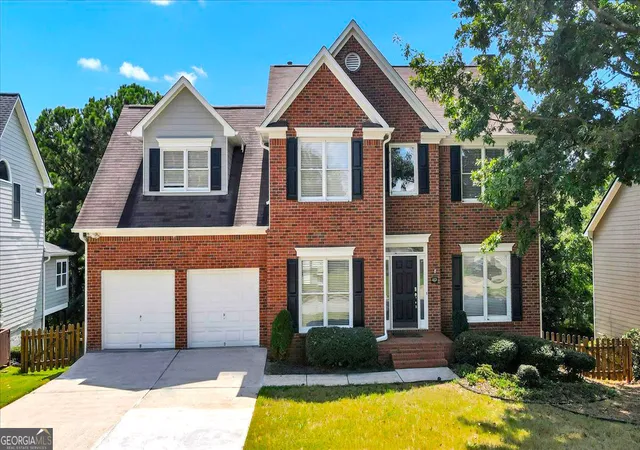


Find Homes by Property Features in Powder Springs, GA
Nearby New Homes For Sale


Information Deemed Reliable But Not Guaranteed. © 2026 Georgia Multiple Listing Service. All Rights Reserved.
 Advertising Broker: Fred McGill | Simple Showing, Inc