- Overview
- Description
- Property Details
- Location
- Facts & Features
- Getting Around
- Nearby Homes

Street View
$1,299,000
Monthly Est:$6,466
 4 Beds
 4 Baths
3 full baths + 1 half bath
 2,045sqft
299 W Edgewater Ter, New Braunfels, TX 78130
$1,299,000
$6,466/moEst:
Get Pre-Approved
Single Family Residence
Built in 1986
$-- HOA
6,250.86 sqft lot
$635/sq.ft
Description
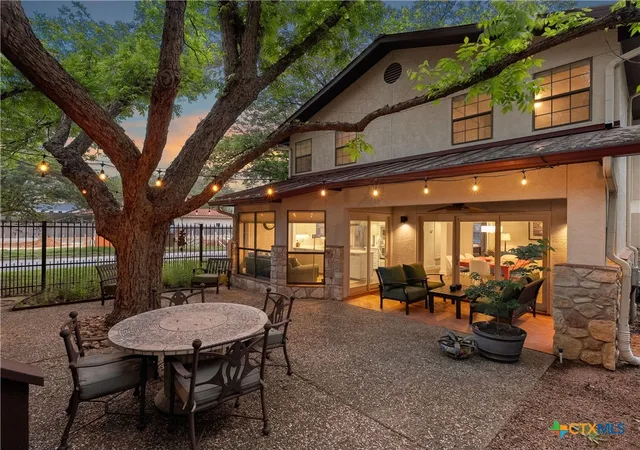
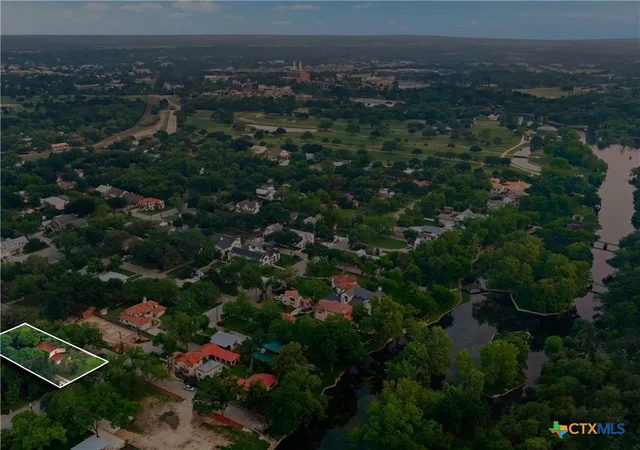
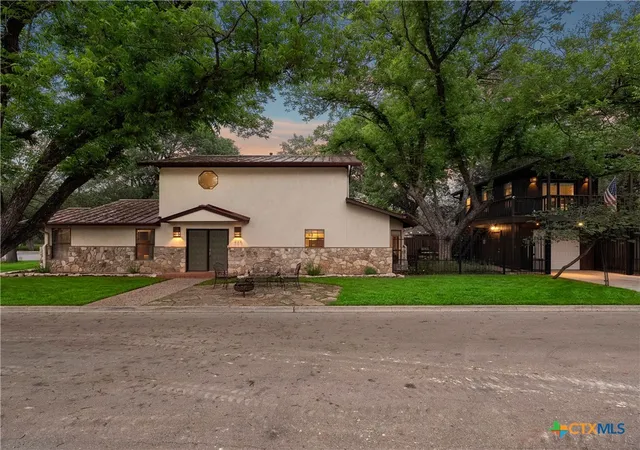
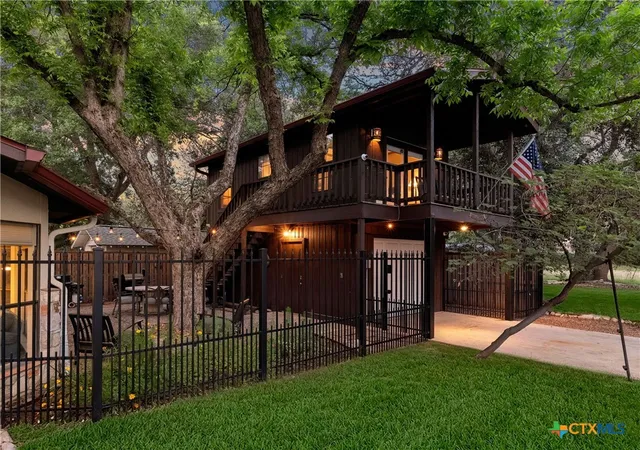
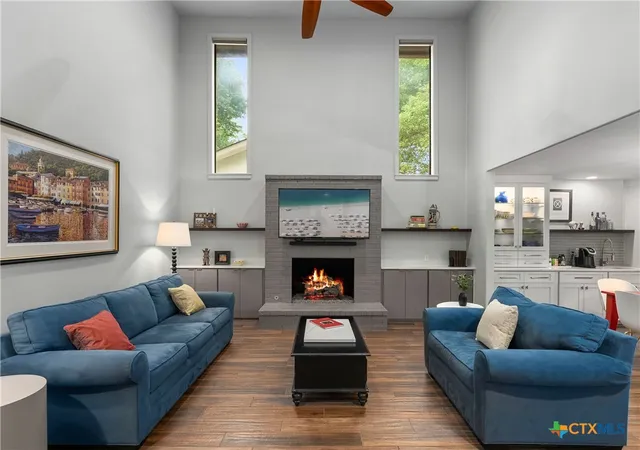
Positioned on prestigious Edgewater Drive in Landa Park Estates, this exceptional property offers a rare opportunity with exclusive private island access and a separate guest residence. Set on a prime corner lot, the main home showcases timeless architecture paired with elevated finishes, including custom cabinetry, built-in appliances, gas cooking, soaring ceilings, and expansive windows that fill the interiors with natural light. Designed for both entertaining and everyday comfort, the living and dining areas are anchored by a classic brick fireplace and a well-appointed wet bar, creating a warm yet sophisticated setting. The back patio offers a quiet outdoor retreat, ideal for relaxing or hosting in a more intimate setting. The primary suite provides a spa-inspired escape, complete with a soaking tub, walk-in shower, and a thoughtfully designed bath layout that enhances both function and comfort. Complementing the main residence is a beautifully appointed one-bedroom, one-bath guest room above the garage with shared utilities-well-suited for extended stays, private accommodations, or a dedicated workspace. A distinguished offering in one of New Braunfels' most established neighborhoods, just moments from Landa Park, downtown, and the Comal River.
- Houzeo last checked: 6 hours ago
- Listing updated: August 19, 2026 at 9:41 pm
- Listing Provided by: Inaky Strick (832) 922-8218 DRE #0662903 | Kuper Sotheby's Intl RTY - NB (830) 358-7989
- Source: Central Texas MLS-TX | MLS#: 610425

Property Details
Status
Active
Type
Single Family Residence
No. of Stories
2
County
City
Neighborhood
--
Year Built
1986
HOA Fees
-
Finished Area
2,045 sqft
Lot Size
6,250.86 sqft lot
Basement Area
- sqft
MLS Name
Central Texas MLS
MLS Number
610425
MLS Status
Active
Days on Market
184
Cumulative Days on Market
110

Continue Your Journey in App
Find your dream home, receive real-time updates, and many more!
Continue Your Journey in App
Find your dream home, receive real-time updates, and many more!
Location
Facts & Features
Rooms
Bedrooms & bathrooms
Bedrooms: 4
Bathrooms: 4
Bedroom4
Level: Upper
Area: 253.00 Square Feet
Dimensions: 11 x 23
Laundry
Level: Main
Area: 40.00 Square Feet
Dimensions: 5 x 8
Bedroom3
Level: Upper
Area: 144.00 Square Feet
Dimensions: 12 x 12
Bedroom2
Level: Upper
Area: 154.00 Square Feet
Dimensions: 14 x 11
Loft
Level: Upper
Area: 266.00 Square Feet
Dimensions: 19 x 14
PrimaryBathroom
Level: Main
Area: 104.00 Square Feet
Dimensions: 13 x 8
PrimaryBedroom
Level: Main
Area: 221.00 Square Feet
Dimensions: 17 x 13
DiningRoom
Level: Main
Area: 168.00 Square Feet
Dimensions: 12 x 14
BreakfastRoomNook
Level: Main
Area: 126.00 Square Feet
Dimensions: 9 x 14
Kitchen
Level: Main
Area: 168.00 Square Feet
Dimensions: 12 x 14
LivingRoom
Level: Main
Area: 304.00 Square Feet
Dimensions: 16 x 19
EntryFoyer
Level: Main
Area: 44.00 Square Feet
Dimensions: 4 x 11
Interior
Exterior Features
Covered Patio, Patio, Rain Gutters, Security Lighting
Interior Features
Beamed Ceilings, Wet Bar, Built In Features, Ceiling Fans, Chandelier, Carbon Monoxide Detector, Separate Formal Dining Room, Double Vanity, Entrance Foyer, Garden Tub Roman Tub, High Ceilings, His And Hers Closets, Kitchen Dining Combo, Primary Downstairs, Multiple Living Areas, Multiple Dining Areas, Main Level Primary, Multiple Closets, Open Floorplan, Recessed Lighting, See Remarks
Cooling
Central Air, Electric, One Unit, Wall Window Units
Flooring
Tile, Vinyl
Appliances
Dishwasher, Gas Cooktop, Disposal, Gas Water Heater, Multiple Water Heaters, Oven, Plumbed For Ice Maker, Some Gas Appliances, Built In Oven, Cooktop, Microwave
Sewer
Public Sewer
Window Features
Double Pane Windows, Window Treatments
Heating
Central, Heat Pump, Natural Gas
Construction
Year Built
Year Built: 1986
Home type
Single Family Residence
Roof
Metal
Property Condition
Resale
Foundation Details
Slab
Architectural Style
Spanish, Traditional
Construction Materials
Masonry, Stone Veneer, Stucco
Utilities & Energy
Utilities
Cable Available, Electricity Available, Natural Gas Available, High Speed Internet Available, Trash Collection Public
Pool Features
None
Laundry Features
Washer Hookup, Electric Dryer Hookup, Inside, Lower Level, Laundry Room
Water Source
Public
Parking Features
Door Single, Detached, Garage, Garage Door Opener
Fireplace Features
Gas, Living Room, Raised Hearth, Stone
Security Features
Smoke Detectors, Security Lights
Other Features
Subdivision Name
Landa Park Estates
Disclosures
Homestead Exemption, Senior Tax Exemption
Community Features
Barbecue, Park, Curbs
Patio And Porch Features
Covered, Patio
Price History
| Date | Event | Price |
|---|---|---|
08/19/2026 Source: | Listed for Sale | $1,299,000 $635/sqft |
08/14/2026 Source: | Contingent (Active Under Contract) | $1,299,000 +65.48% $635/sqft |
07/10/2013 Source: | Sold | $785,000 $384/sqft |


Nearby Homes


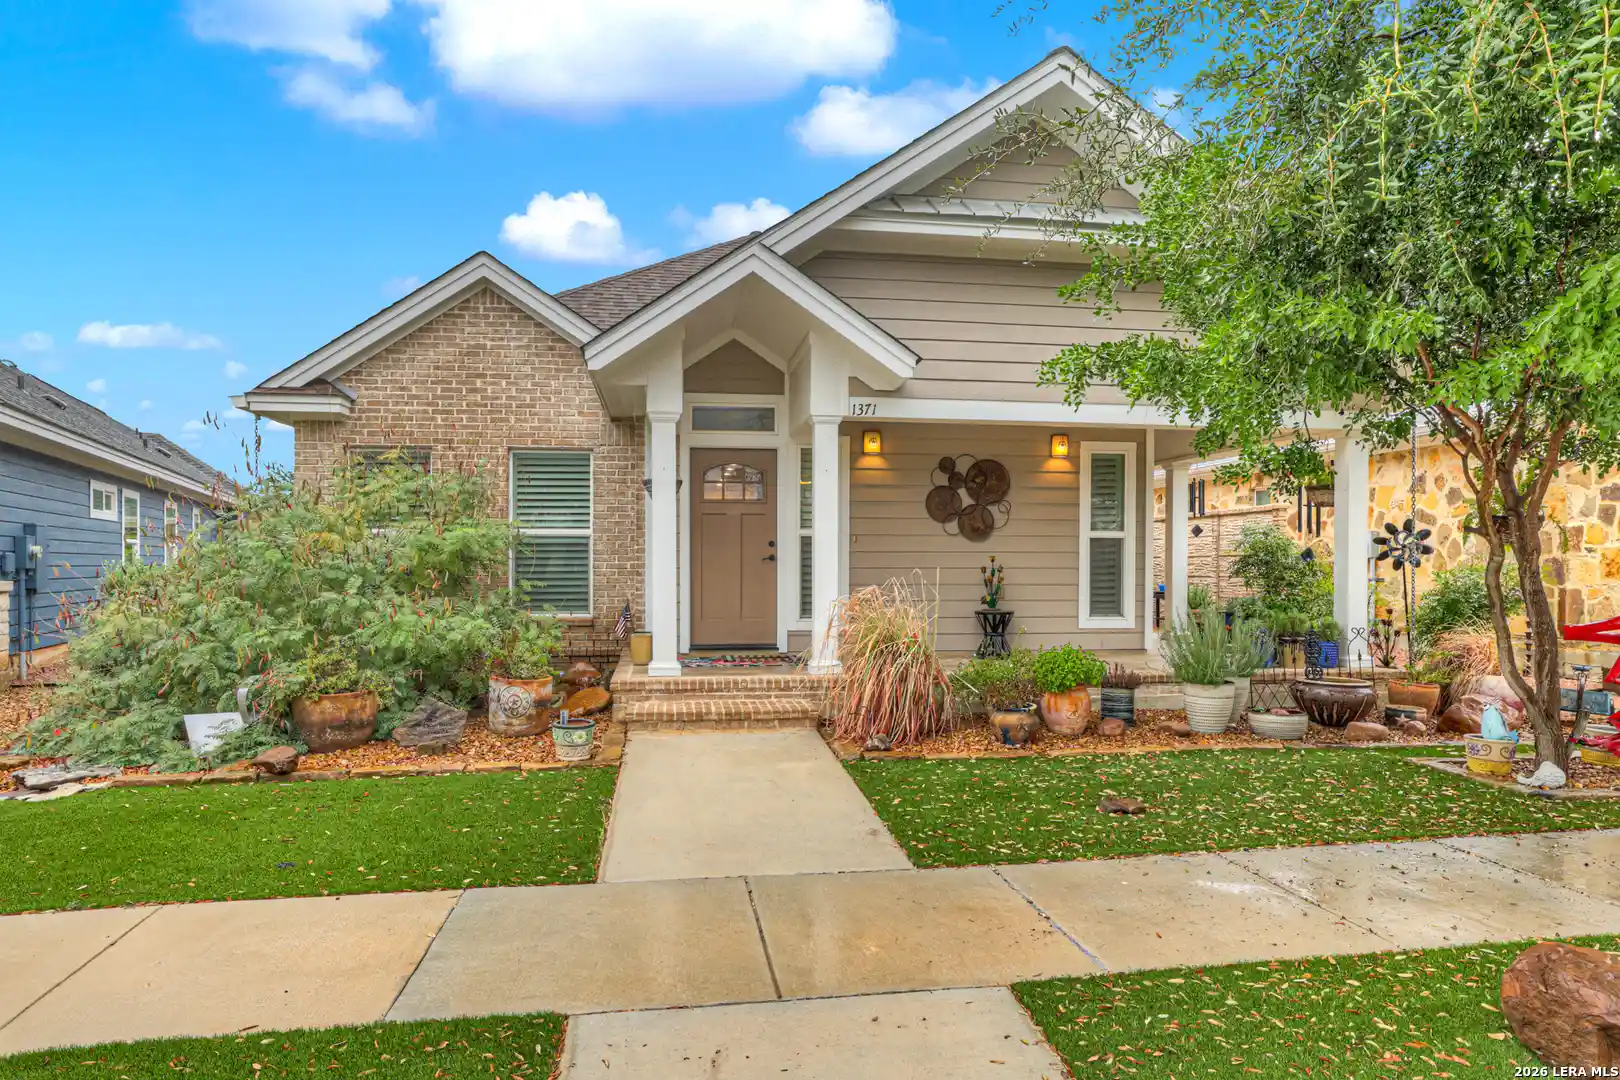
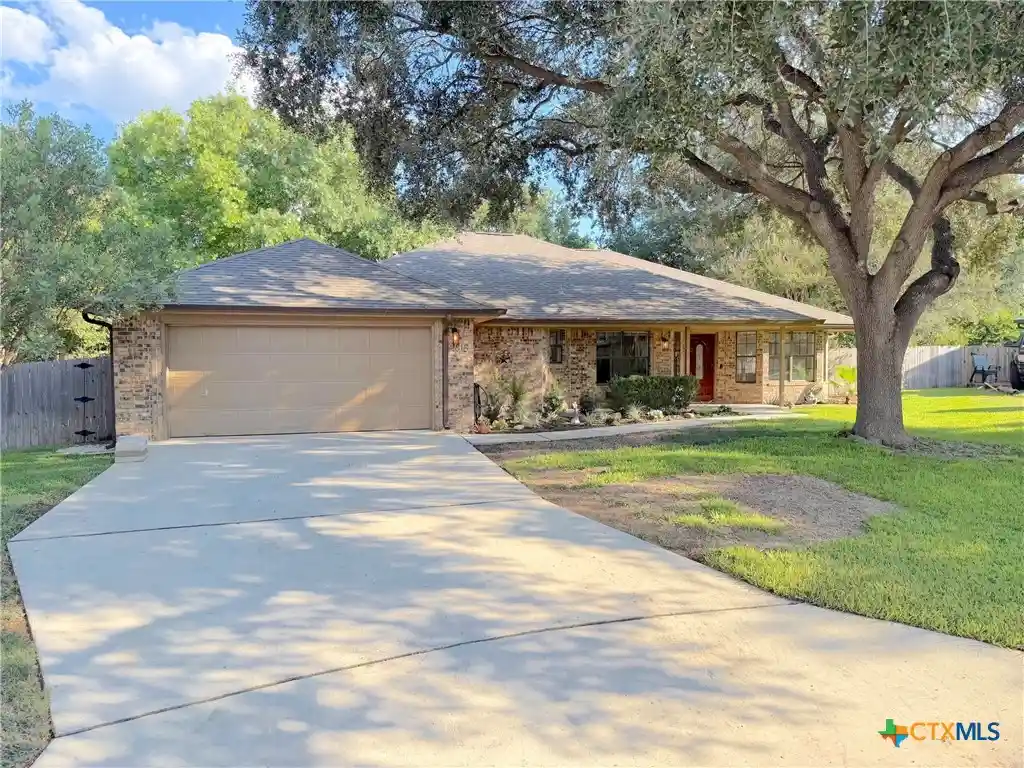
Find Homes by Property Features in New Braunfels, TX
Nearby New Homes For Sale

Based on information from the association of REALTORS® (alternatively, from the Central Texas MLS) through Nov 02, 2026, 02:15PM. IDX information is provided exclusively for personal, non-commercial use, and may not be used for any purpose other than to identify prospective properties consumers may be interested in purchasing. Information is deemed reliable but not guaranteed. © 2026 Central Texas MLS, All Rights Reserved.
 Advertising Broker: Michelle Brecker | Pathway To Home Realty
