- Overview
- Description
- Property Details
- Location
- Facts & Features
- Getting Around
- Nearby Homes


Street View
$499,999
Monthly Est:$2,489
 3 Beds
 2 Baths
2 full baths
 2,041sqft
2990 Shaw Fry Rd, Lenoir City, TN 37772
$499,999
$2,489/moEst:
Get Pre-Approved
Single Family Residence
Built in 1994
$-- HOA
1 acre lot
$245/sq.ft
Description
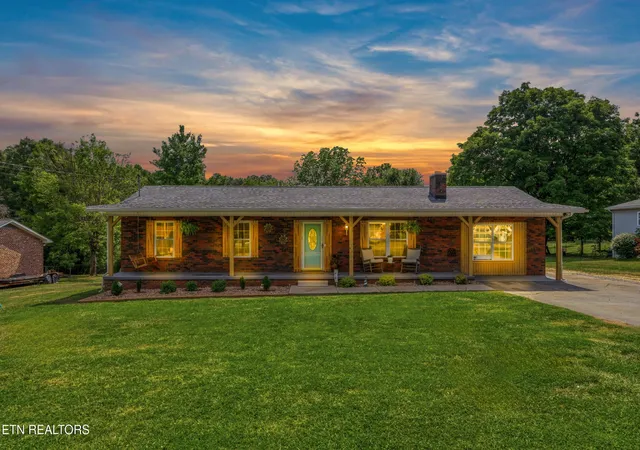
Welcome to 2990 Shaw Ferry Road, where fresh updates, plenty of space, and a convenient Lenoir City location come together! This beautifully renovated 3-bedroom, 2-bath ranch offers 2,041 square feet of completely turn-key, main-level living situated on a private, level one-acre lot.
Step inside to a bright and inviting open-concept floor plan featuring cathedral ceilings and plenty of natural light. The spacious living, dining, and kitchen areas flow seamlessly together, creating the perfect setup for both everyday living and entertaining. The newly renovated kitchen is complete with new appliances, including a gas range, giving the heart of the home a fresh, updated feel. With three bedrooms, two full bathrooms, and extra storage throughout, there is plenty of room to make this home your own. The large bonus room adds even more living space and is complete with a cozy gas fireplace and projector, making it the perfect spot for movie nights, game days, or relaxing at home.
Outside, the full acre gives you the space and privacy that can be hard to find. Fresh landscaping surrounds the home, while the covered front porch and back deck create even more space to relax and entertain. The back deck is complete with an outdoor TV, and the spacious yard features a fire pit and swing set, making it easy to enjoy the property year-round. One of the standout features is the oversized detached two-car garage, complete with a workbench and additional room for storage, hobbies, tools, or weekend projects.
With no HOA and no restrictions, you have even more freedom to enjoy the property and all the space it offers. Located in Lenoir City, you can enjoy a quieter setting while still being conveniently located near shopping, dining, schools, I-75, and everything the surrounding area has to offer. Completely renovated, move-in ready, and sitting on a full acre with an incredible detached garage and outdoor living space, 2990 Shaw Ferry Road is ready for its next owner!
- Houzeo last checked: 0 minutes ago
- Listing updated: October 5, 2026 at 6:35 am
- Listing Provided by: Jules Justus , Crystal McNamee | Park + Alley
- Source: East Tennessee REALTORS® MLS-TN | MLS#: 1356802

Property Details
Status
Pending
Type
Single Family Residence
No. of Stories
-
County
City
Neighborhood
--
Year Built
1994
HOA Fees
-
Finished Area
2,041 sqft
Lot Size
1 acre lot
Basement Area
- sqft
MLS Name
East Tennessee REALTORS® MLS
MLS Number
1356802
MLS Status
Pending - Continue to Show - Property Sale
Days on Market
12

Continue Your Journey in App
Find your dream home, receive real-time updates, and many more!
Download App
Continue Your Journey in App
Find your dream home, receive real-time updates, and many more!
Location
Facts & Features
Rooms
Bedrooms & bathrooms
Bedrooms: 3
Bathrooms: 2
Interior
Sewer
Septic Tank
Interior Features
Walk In Closet(s), Cathedral Ceiling(s), Eat In Kitchen
Window Features
Windows Insulated, Windows Bay, Windows Aluminum
Flooring
Tile
Cooling
Central Cooling, Ceiling Fan(s)
Heating
Central, Natural Gas, Electric
Appliances
Gas Range, Dishwasher, Disposal, Microwave, Refrigerator
Construction
Year Built
Year Built: 1994
Home type
Single Family Residence
Architectural Style
Craftsman
Construction Materials
Wood Siding, Frame
Utilities & Energy
Basement
Crawl Space
Security Features
Smoke Detector
Fireplace Features
Gas Log
Parking Features
Garage Door Opener, Detached, Main Level
Water Source
Public
Other Features
Lot Features
Private, Level
Patio And Porch Features
Porch Covered, Patio, Deck
Price History
| Date | Event | Price |
|---|---|---|
10/05/2026 Source: | Pending | $499,999 $245/sqft |
09/27/2026 Source: | Listed for Sale | $499,999 $245/sqft |
09/25/2026 Source: | Coming Soon | $499,999 +29398.47% $245/sqft |
08/03/2018 Source: | Price Increased | $1,695 +2.73% $1/sqft |
08/03/2018 Source: | Sold | $1,650 $1/sqft |

Nearby Homes





Find Homes by Property Features in Lenoir City, TN
Nearby New Homes For Sale

Based on information from the Knoxville Area Association of REALTORS MLS through Oct 09, 2026, 05:45AM. Information is provided exclusively for consumers’ personal, non-commercial use. It may not be used for any purpose other than to identify prospective properties that consumers may be interested in purchasing. The data is deemed reliable but is not guaranteed accurate by the MLS. This website may not include listings or property addresses of sellers who have directed their listing brokers to withhold their listing or their property address from display on the Internet. © 2026 Knoxville Area Association of REALTORS® MLS. All Rights Reserved. Angela Fowler Real Estate, LLC | 423.320.4620 | afowler@catt.com Mailing Address: 452 Kailors Cove Cir, Ringgold, GA 30736
 Advertising Broker: Angela Fowler | Angela Fowler Real Estate, LLC.