- 0
- 6
- Overview
- Description
- Property Details
- Location
- Facts & Features
- Getting Around
- Nearby Homes
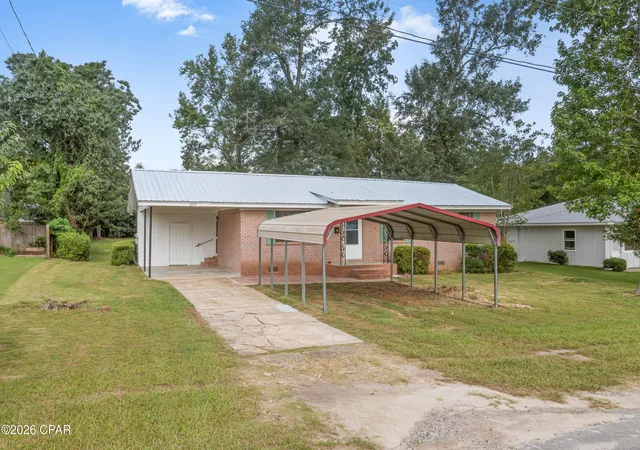
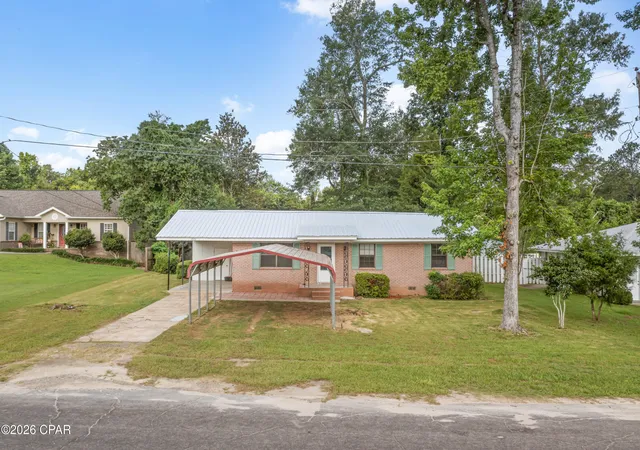
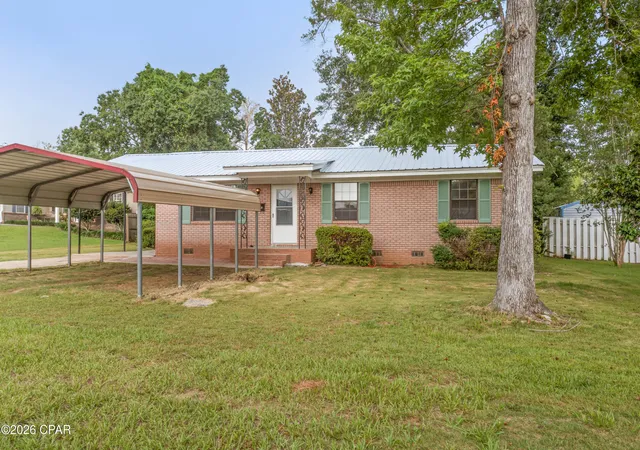
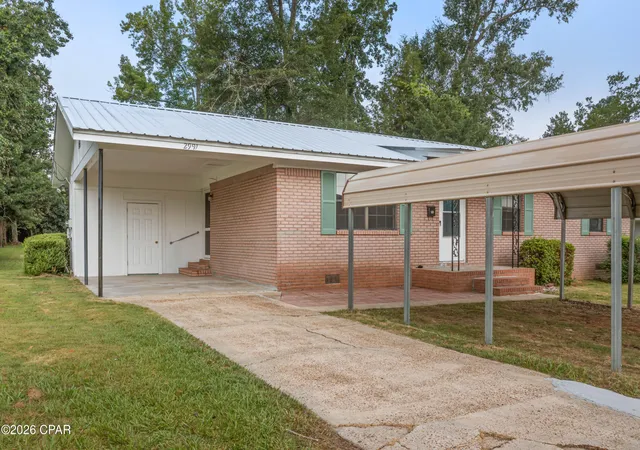
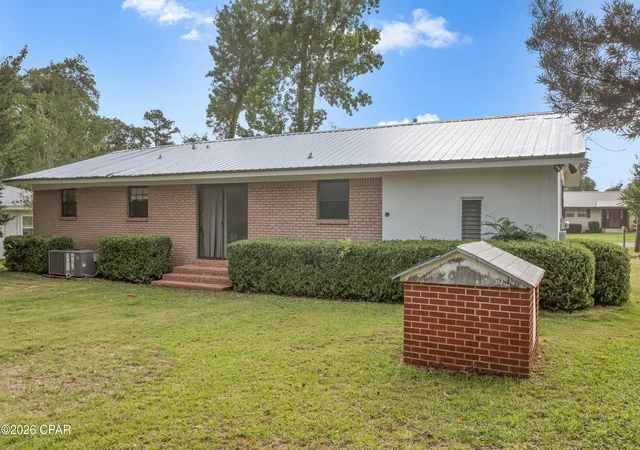

Street View
$195,000
Monthly Est:$971
 3 Beds
 2 Baths
2 full baths
 1,144sqft
2991 Spring St, Marianna, FL 32446
$195,000
$971/moEst:
Get Pre-Approved
Single Family Residence
Built in 1965
$-- HOA
0.32 acre lot
$170/sq.ft
Description
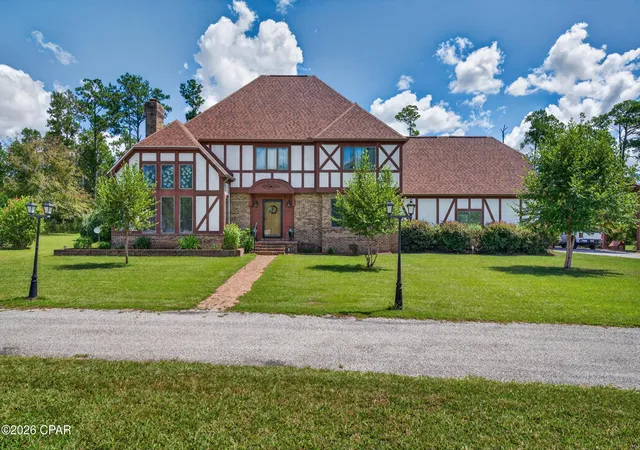
Welcome home! This attractive 3 bedroom, two bath contemporary brick home offers the perfect blend of comfort and convenience. Situated in a desirable neighborhood, you'll enjoy easy access to schools , shopping, restaurants, and all that Marianna has to offer. Inside, you'll find a spacious and functional floor plan designed for everyday living. The low-maintenance brick exterior is complemented by a durable metal roof providing peace of mind for years to come. Don't miss a chance to own a great home in one of Marianna's most convenient locations.
- Houzeo last checked: 13 minutes ago
- Listing updated: August 19, 2026 at 7:18 pm
- Listing Provided by: John W Milton (850) 718-7732 DRE #bk3393939 | Indian Springs Real Estate (850) 526-2478
- Source: Bay/Panama City/Central Panhandle MLS-FL | MLS#: 791389

Property Details
Status
Active
Type
Single Family Residence
No. of Stories
1
County
City
Neighborhood
--
Year Built
1965
HOA Fees
-
Finished Area
1,144 sqft
Lot Size
0.32 acre lot
Basement Area
- sqft
MLS Name
Bay/Panama City/Central Panhandle MLS
MLS Number
791389
MLS Status
Active
Days on Market
100
Cumulative Days on Market
65

Continue Your Journey in App
Find your dream home, receive real-time updates, and many more!
Download App
Continue Your Journey in App
Find your dream home, receive real-time updates, and many more!
Location
Facts & Features
Rooms
Bedrooms & bathrooms
Bedrooms: 3
Bathrooms: 2
FullBath
Level: First
Area: 40.00 Square Feet
Dimensions: 5 x 8
Bedroom
Level: First
Area: 104.50 Square Feet
Dimensions: 11 x 9.5
Bedroom
Level: First
Area: 136.50 Square Feet
Dimensions: 10.5 x 13
FullBath
Level: First
Area: 32.00 Square Feet
Dimensions: 8 x 4
PrimaryBedroom
Level: First
Area: 157.20 Square Feet
Dimensions: 13.1 x 12
LivingRoom
Level: First
Area: 240.50 Square Feet
Dimensions: 18.5 x 13
DiningRoom
Level: First
Area: 108.00 Square Feet
Dimensions: 9 x 12
Kitchen
Level: First
Area: 121.00 Square Feet
Dimensions: 11 x 11
Interior
Interior Features
Main Level Primary
Appliances
Electric Range
Sewer
Public Sewer
Heating
Central, Electric
Cooling
Central Air
Construction
Year Built
Year Built: 1965
Home type
Single Family Residence
Roof
Metal
Architectural Style
Contemporary
Construction Materials
Brick
Utilities & Energy
Utilities
Electricity Available
Other Features
Community Features
Short Term Rental Allowed
Subdivision Name
West Manor
Price History
| Date | Event | Price |
|---|---|---|
06/27/2026 Source: | Listed for Sale | $195,000 $170/sqft |
06/18/2026 Source: | Pending | $195,000 $170/sqft |

Nearby Homes


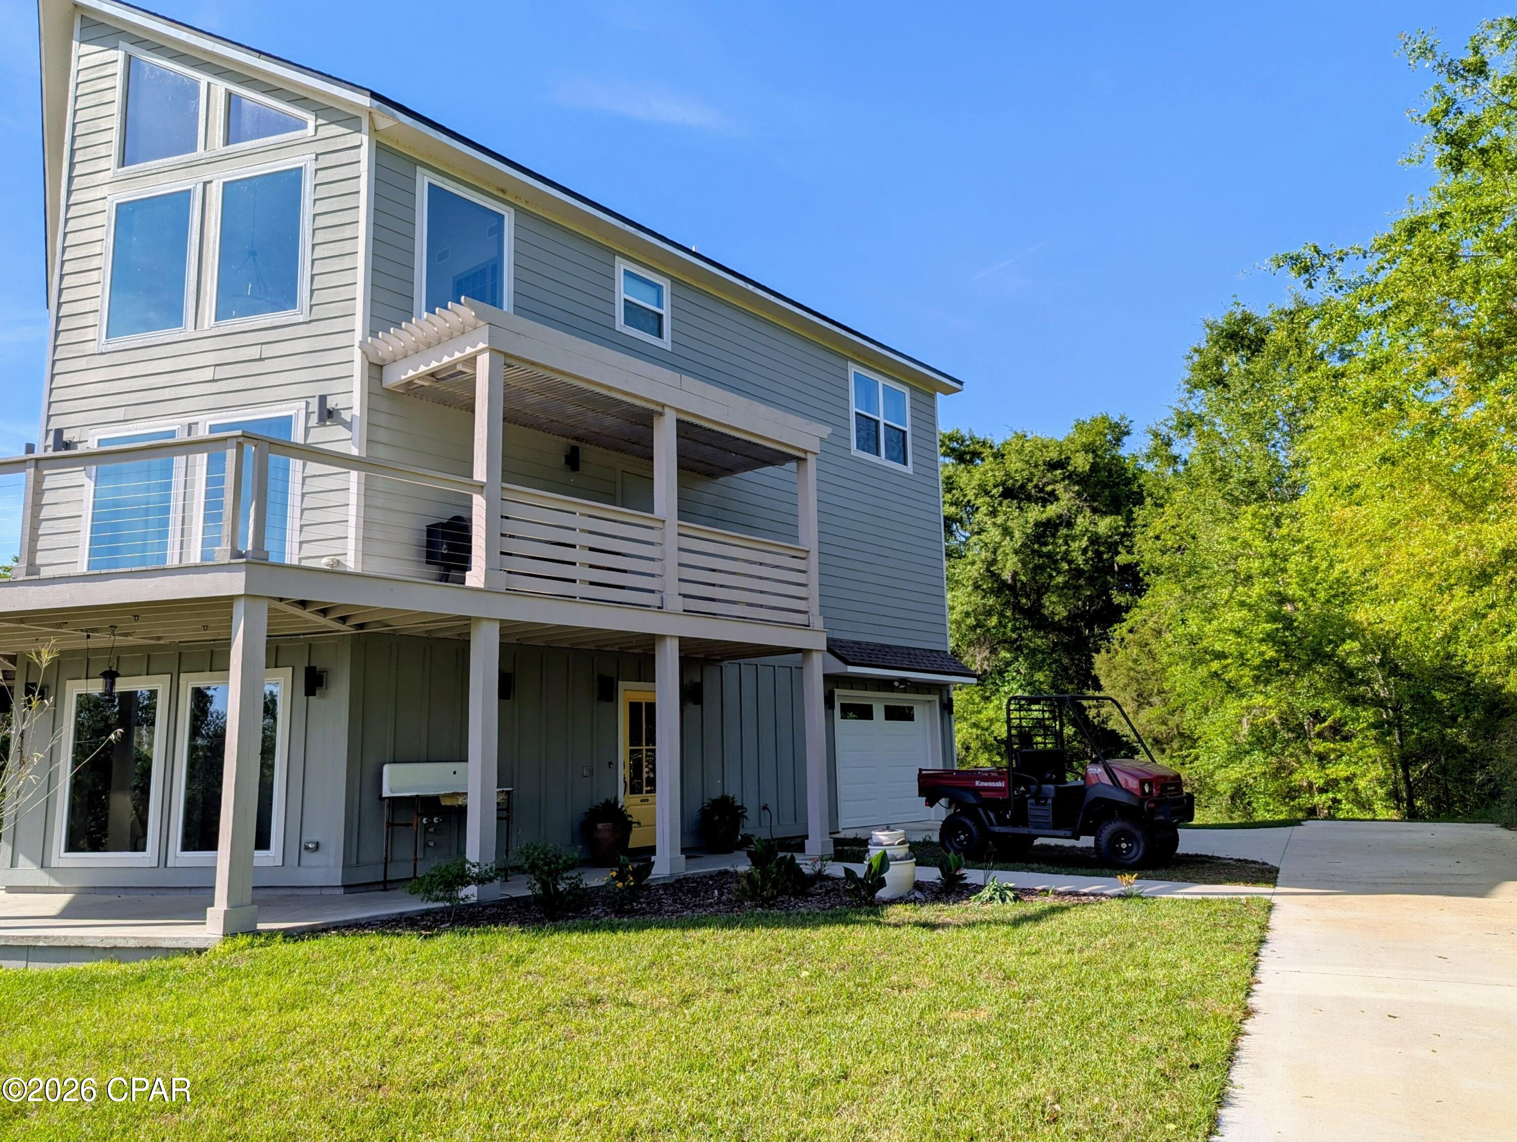


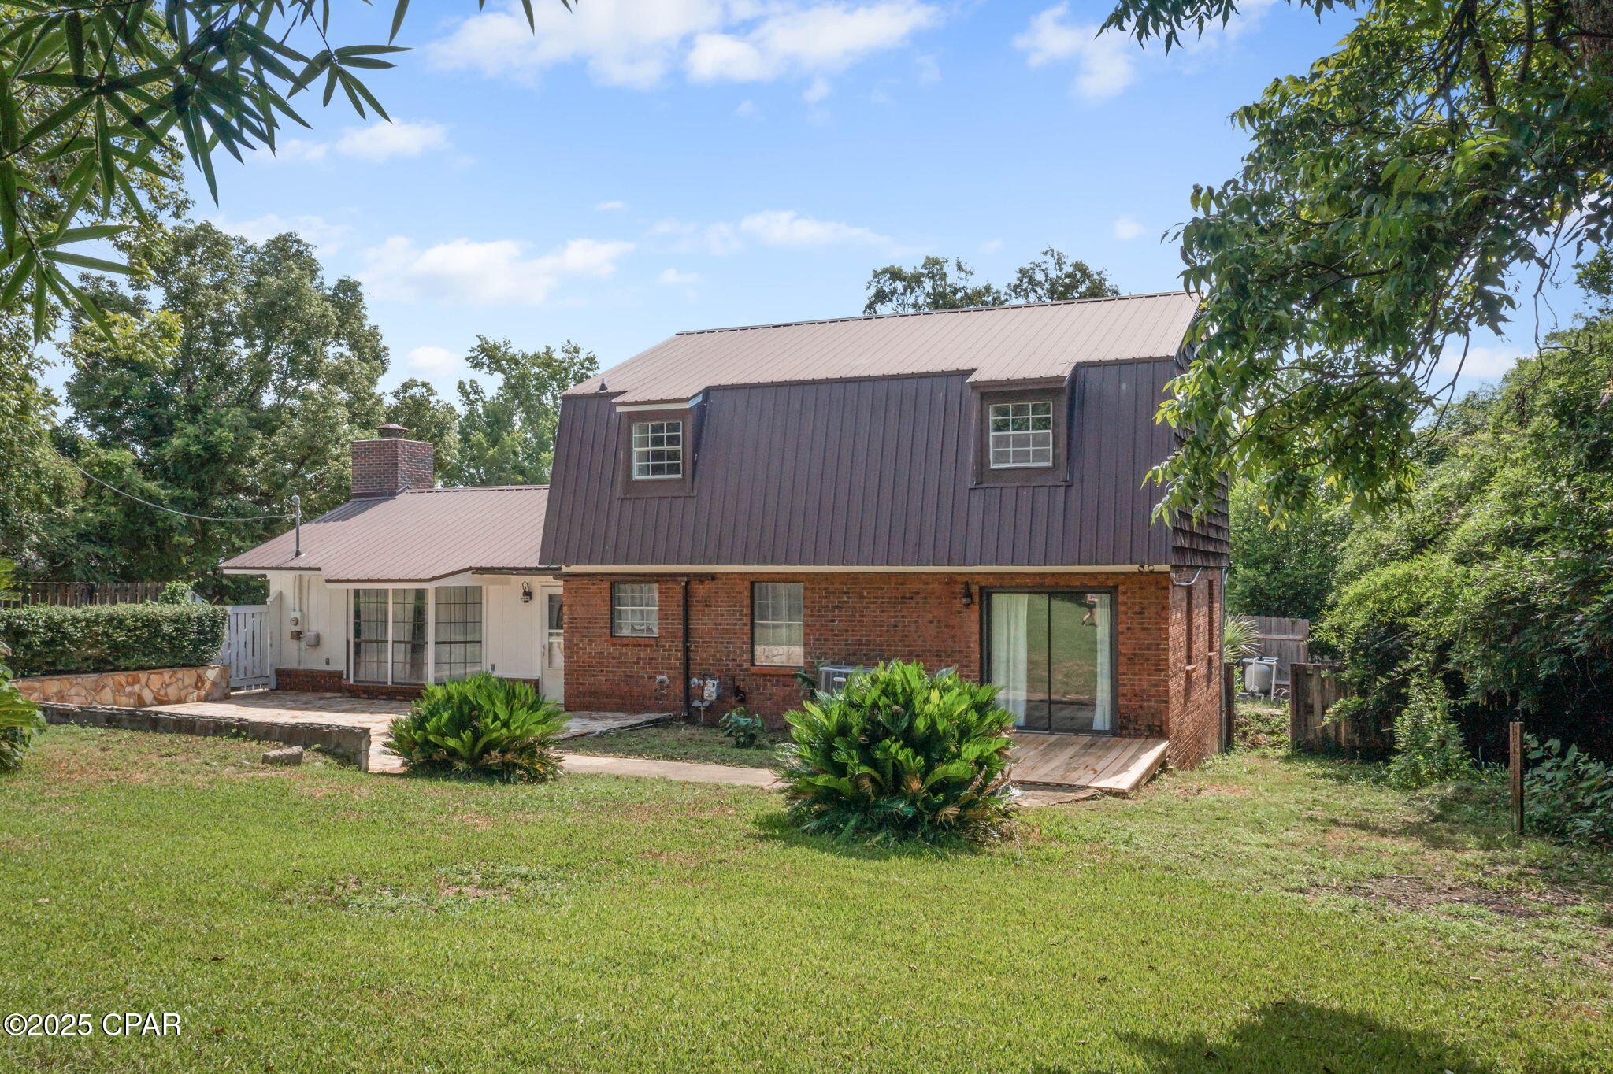

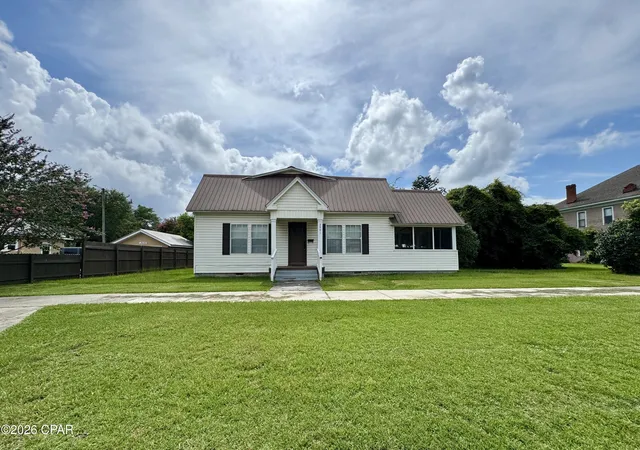
Find Homes by Property Features in Marianna, FL
Nearby New Homes For Sale


Based on information from Central Panhandle Association of REALTORS® MLS through Sep 24, 2026, 05:30AM. IDX information is provided exclusively for consumers’ personal, non-commercial use, that it may not be used for any purpose other than to identify prospective properties consumers may be interested in purchasing. Data is deemed reliable but is not guaranteed accurate by the MLS. ©2026 Bay Central Panhandle Association of REALTORS®
 Advertising Broker: Moe Mossa (Savvy Avenue) | Savvy Avenue, LLC


