- Overview
- Description
- Property Details
- Location
- HOA Management
- Facts & Features
- Getting Around
- Nearby Homes


$339,000
Monthly Est:$1,687
 3 Beds
 3 Baths
2 full baths + 1 half bath
 1,865sqft
29913 Southwell Ln, Wesley Chapel, FL 33543
$339,000
$1,687/moEst:
Get Pre-Approved
Townhouse
Built in 2021
$332/mo HOA
1,999 sqft lot
$182/sq.ft
Description
JUST REDUCED & PRICED TO SELL!! This stunning, luxurious townhome located in the sought-after gated community of Windermere Estates in the heart of Wesley Chapel is a true gem you will be proud to call home. This property offers a perfect combination of style and convenience, situated just a short distance from top-rated schools (elementary thru college), shopping, and dining.
The home features a thoughtfully designed interior with a bright, airy first floor boasting designer porcelain tiles, recessed lighting, and a modern kitchen equipped with quartz countertops and stainless steel appliances. The second floor offers a spacious split floor plan, including a master ensuite with a rain shower and dual sinks, as well as an upstairs laundry room. Additional highlights include a screened-in lanai, vented microwave, remote control ceiling fans, Wi-Fi thermostat, alarm system, a first-floor guest bathroom with a pedestal sink, water softener, and a one-car garage with epoxy flooring & a driveway that fits two (2) vehicles.
This maintenance-free community is ideally positioned mere minutes away from Wiregrass Mall, Cooper's Hawk Winery, the newly built Orlando Health Hospital, Pasco County Community College, and more on the way! It is rapidly unfolding as one of the most walkable suburban communities in Wesley Chapel near a host of area amenities. Furthermore, a loan assumption is available with a 2.87 interest rate, offering significant value. This property is also available as an investment option, inquire within.
- Houzeo last checked: 9 minutes ago
- Listing updated: September 17, 2026 at 1:44 pm
- Listing Provided by: Monique Holston-Greene, PA (917) 807-2639 | COLDWELL BANKER REALTY (813) 977-3500
- Source: Stellar MLS-FL | MLS#: TB8475399

Property Details
Status
Active
Type
Townhouse
No. of Stories
2
County
City
Neighborhood
--
Year Built
2021
HOA Fees
$332/mo
Finished Area
1,865 sqft
Lot Size
1,999 sqft lot
Basement Area
- sqft
MLS Name
Stellar MLS
MLS Number
TB8475399
MLS Status
Active
Days on Market
240
Cumulative Days on Market
182

Continue Your Journey in App
Find your dream home, receive real-time updates, and many more!
Download App
Continue Your Journey in App
Find your dream home, receive real-time updates, and many more!
Location
HOA Management
Windermere Estates at Wiregrass Ranch/Allan Heinze
HOA Fees
$332/ Monthly
Amenities
 Amenities and services may be covered by one or multiple associations and service providers.
 Pool
Pool
 Security Gate
 Sewer
Sewer
 Trash Pickup
 Maintenance
 Water
Water
Disclaimer: Amenities are based on third-party information and may vary; buyers must independently verify all amenities, as information is deemed reliable but not guaranteed.
Facts & Features
Rooms
Bedrooms & bathrooms
Bedrooms: 3
Bathrooms: 3
Kitchen
Level: First
Area: 144.00 Square Feet
Dimensions: 12x12
Living Room
Level: First
Area: 468.00 Square Feet
Dimensions: 18x26
Primary Bedroom
Level: Second
Area: 224.00 Square Feet
Dimensions: 14x16
Interior
Sewer
Public Sewer
Window Features
Blinds
Cooling
Central Air
Exterior Features
Lighting, Sidewalk
Interior Features
Ceiling Fans(s), Eat In Kitchen, High Ceilings, Kitchen/family Room Combo, Open Floorplan, Primary Bedroom Upstairs, Split Bedroom, Walk In Closet(s)
Heating
Central, Electric
Appliances
Dishwasher, Disposal, Dryer, Electric Water Heater, Microwave, Range, Refrigerator, Washer, Water Softener
Flooring
Ceramic Tile
Construction
Year Built
Year Built: 2021
Home type
Townhouse
Roof
Shingle
Architectural Style
Florida, Traditional
Foundation Details
Slab
Construction Materials
Stucco
Utilities & Energy
Security Features
Gated Community, Security System Owned, Smoke Detector(s)
Water Source
Public
Utilities
Cable Available, Electricity Connected, Sewer Connected, Water Connected
Association Amenities
Gated, Pool
Laundry Features
Electric Dryer Hookup, Inside, Laundry Room, Upper Level
Other Features
Community Features
Community Mailbox, Deed Restrictions, Gated Community No Guard, Pool, Sidewalks
Vegetation
Trees/landscaped
Patio And Porch Features
Covered, Enclosed, Rear Porch, Screened
Lot Features
Cul De Sac, Landscaped, Sidewalk, Street Dead End
Subdivision Name
Windermere Estates
Price History
| Date | Event | Price |
|---|---|---|
09/17/2026 Source: | Listed for Sale | $339,000 $182/sqft |
09/16/2026 Source: | Listing Removed | $339,000 $182/sqft |
07/08/2026 Source: | Listing Removed | $339,000 -5.83% $182/sqft |
04/30/2026 Source: | Price Decreased | $360,000 -5.24% $193/sqft |
03/02/2026 Source: | Listed for Sale | $379,900 +16417.39% $204/sqft |

Show more
Nearby Homes
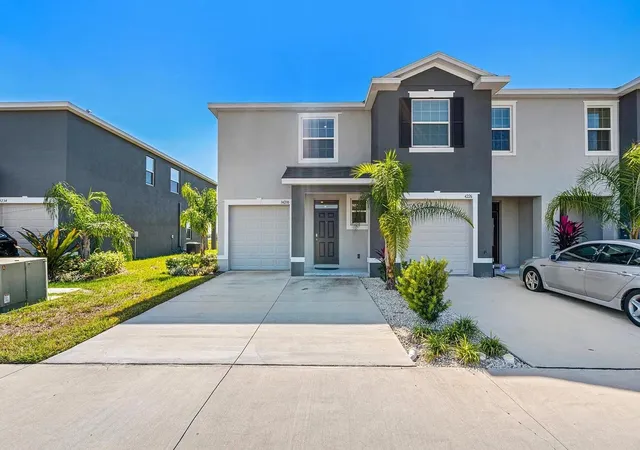
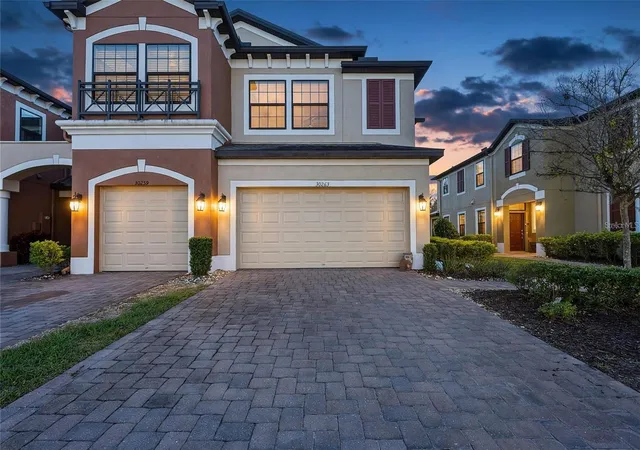
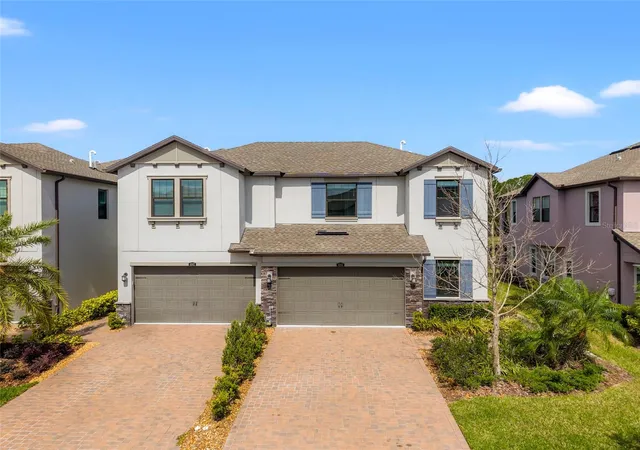
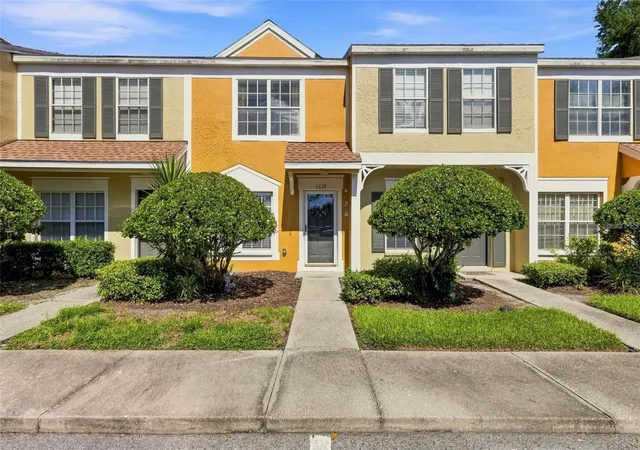


Find Homes by Property Features in Wesley Chapel, FL
Nearby New Homes For Sale

Based on information from Stellar MLS® through Oct 10, 2026, 12:15PM as submitted to and distributed by MLS GRID. All data is obtained from various sources and may not have been verified by the broker or MLS GRID. Supplied Open House Information is subject to change without notice. All information should be independently reviewed and verified for accuracy. Properties may or may not be listed by the office/agent presenting the information. IDX information is provided exclusively for consumers’ personal non-commercial use. It may not be used for any purpose other than to identify prospective properties consumers may be interested in purchasing. The data is deemed reliable but is not guaranteed by MLS GRID. The use of the MLS GRID Data may be subject to an end-user license agreement prescribed by the Member Participant’s applicable MLS, if any, and as amended from time to time. © 2026 Stellar MLS. All Rights Reserved.
 Advertising Broker: Fred McGill | Simple Showing, Inc