Realty Solution
Powered by 
- 14
- Overview
- Description
- Property Details
- Location
- HOA Management
- Facts & Features
- Getting Around
- Nearby Homes
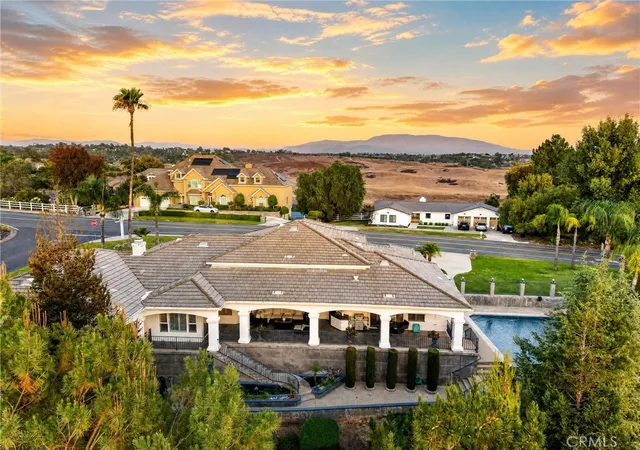

Street View
Listed by: Anthony Anselmo (951) 816-0619 DRE #02159710, Nicholas Anselmo DRE #02097746 | Abundance Real Estate (951) 260-2098
$1,650,000
Monthly Est:$8,213
 4 Beds
 4 Baths
4 full baths
 3,600sqft
29930 Via Norte, Temecula, CA 92591
$1,650,000
$8,213/moEst:
Get Pre-Approved
Single Family Residence
Built in 2001
$125/mo HOA
24,394 sqft lot
$458/sq.ft
Description
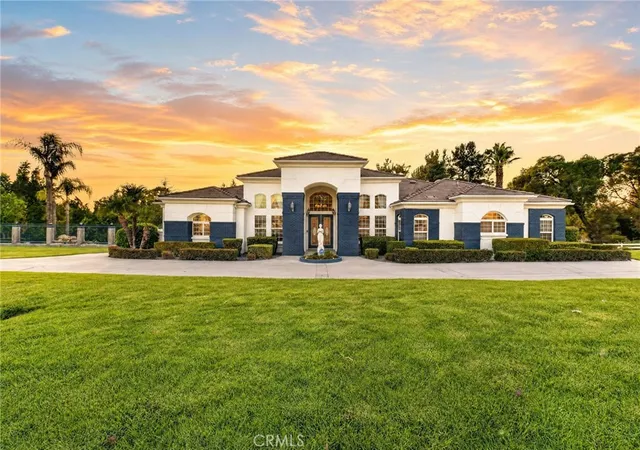
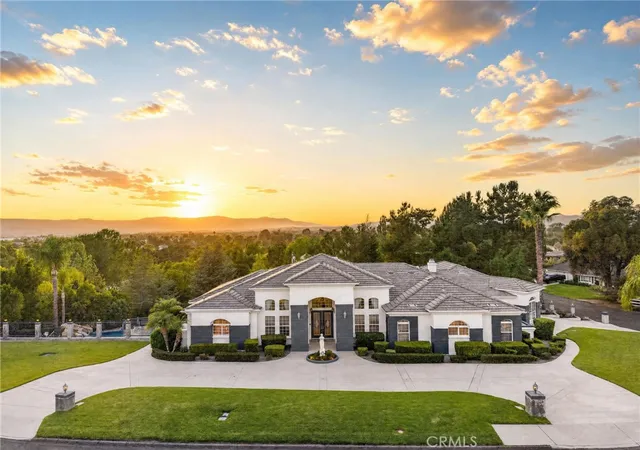
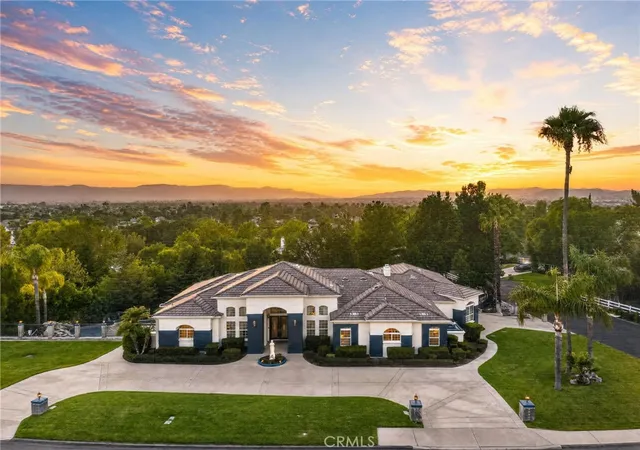
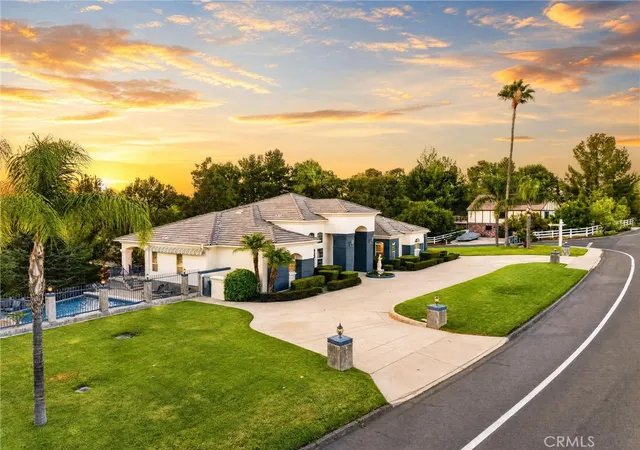
Welcome to this beautiful single story Meadowview home with a FOUR Car Garage, a POOL, a full GUEST HOUSe, amazing architecture, and fully turnkey. Pulling into the massive, circular driveway, you will immediately appreciate the immaculate fresh landscaping spanning throughout the entire front yard. Walking through the front door you will be greeted with a formal living room and tall ceilings throughout the entire home. On the left, you will find a guest bedroom and/or the perfect home office. The guest bath down this same hall has a stone finish spanning floor to ceiling, a custom vanity and full walk in shower. The primary suite is massive with tons of additional space for dressers or even its own lounge area. The primary bath has been completely renovated offering tons of natural sunlight, a soaking tub, and a walk in shower. It also offers separate his & hers vanities with two separate walk in closets. Moving over to the right hand side of the property, you will find the huge kitchen with tons of countertop & cabinet space with the perfect open-concept layout looking over the family room. The kitchen has granite countertops, a walk in pantry, sub zero appliances and custom cabinets giving it a true luxury feel. The family room has a custom built in as well as a beautiful fireplace with a floor to ceiling backsplash and beautiful light fixtures beneath. Moving past the kitchen you will find two more spacious guest bedrooms sharing a jack & jill guest bath. Moving to the guest house, you will find a full kitchen, private living room , bedroom and full bathroom with a walk in shower. This home is perfect for anyone looking for multi-generation living!! Making your way to the backyard you will be amazed with all of the outdoor living space with a fully built patio spanning the perimeter of about half the home. It truly feels like a resort with all the nature & trees offering privacy, a fully operating koi pond with beautiful koi swimming , and of course your private pool with a fully functioning rock waterfall feature. This home has it all, schedule your tour to view it now !
- Houzeo last checked: 12 minutes ago
- Listing updated: October 30, 2026 at 3:41 pm
- Source: California Regional MLS-CA | MLS#: SW26157685

Property Details
Status
Active
Type
Single Family Residence
No. of Stories
1
County
City
Neighborhood
Year Built
2001
HOA Fees
$125/mo
Finished Area
3,600 sqft
Lot Size
24,394 sqft lot
Basement Area
- sqft
MLS Name
California Regional MLS
MLS Number
SW26157685
MLS Status
Active
Days on Market
61
Cumulative Days on Market
57

Continue Your Journey in App
Find your dream home, receive real-time updates, and many more!
Continue Your Journey in App
Find your dream home, receive real-time updates, and many more!
Location
HOA Management
Meadowview Community Association
HOA Fees
$125/ Monthly
Amenities
 Amenities and services may be covered by one or multiple associations and service providers.
 Club House
 Tennis
 Pool
 Bike Trails
 Spa
 Sports Court
PicnicArea
Barbecue
Disclaimer: Amenities are based on third-party information and may vary; buyers must independently verify all amenities, as information is deemed reliable but not guaranteed.
Facts & Features
Rooms
Bedrooms & bathrooms
Bedrooms: 4
Bathrooms: 4
Interior
Flooring
Carpet, Stone, Wood
Appliances
Built In Range, Dishwasher, Microwave, Range Hood
Interior Features
Breakfast Bar, Built In Features, Balcony, Breakfast Area, Ceiling Fans, Crown Molding, Cathedral Ceilings, Separate Formal Dining Room, Eat In Kitchen, High Ceilings, Pantry, Recessed Lighting, Storage, All Bedrooms Down, Bedroom On Main Level, Dressing Area, Jack And Jill Bath, Main Level Primary, Primary Suite, Walk In Pantry, Walk In Closets
Sewer
Septic Tank
Window Features
Blinds, Custom Coverings, Double Pane Windows, French Mullioned, Skylights
Cooling
Dual, Electric
Heating
Central, Forced Air, Natural Gas
Exterior Features
Awnings, Koi Pond, Rain Gutters
Construction
Year Built
Year Built: 2001
Home type
Single Family Residence
Architectural Style
Custom, Mediterranean
Construction Materials
Brick, Block, Stucco
Property Condition
Turnkey
Roof
Tile
Utilities & Energy
Water Source
Public
Laundry Features
Laundry Room
Parking Features
Concrete, Direct Access, Driveway, Garage, Garage Door Opener, Guest, Oversized, Private, Side By Side
Pool Features
Fenced, Gunite, Infinity, In Ground, Private, Solar Heat, Waterfall, Association
Fireplace Features
Family Room, Guest Accommodations, Wood Burning
Association Amenities
Clubhouse, Sport Court, Horse Trails, Barbecue, Picnic Area, Pool, Spa Hot Tub, Tennis Courts
Utilities
Cable Available
Security Features
Smoke Detectors
Other Features
Lot Features
Close To Clubhouse, Corner Lot, Sprinklers In Rear, Sprinklers In Front, Lawn, Landscaped, Paved, Sprinklers Timer, Sprinklers On Side, Sprinkler System, Yard
Patio And Porch Features
Concrete, Covered, Deck, Lanai, Open, Patio, Stone
Community Features
Curbs
Price History
| Date | Event | Price |
|---|---|---|
09/03/2026 Source: | Listed for Sale | $1,750,000 +6.06% $486/sqft |
09/03/2026 Source: | Price Decreased | $1,650,000 -5.71% $458/sqft |
08/13/2026 Source: | Coming Soon | $1,750,000 $486/sqft |

Nearby Homes
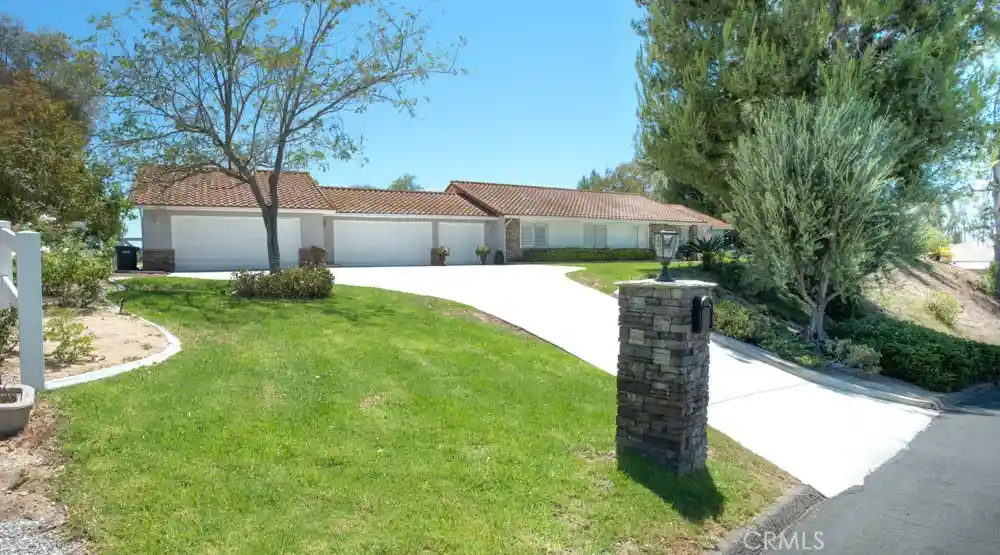
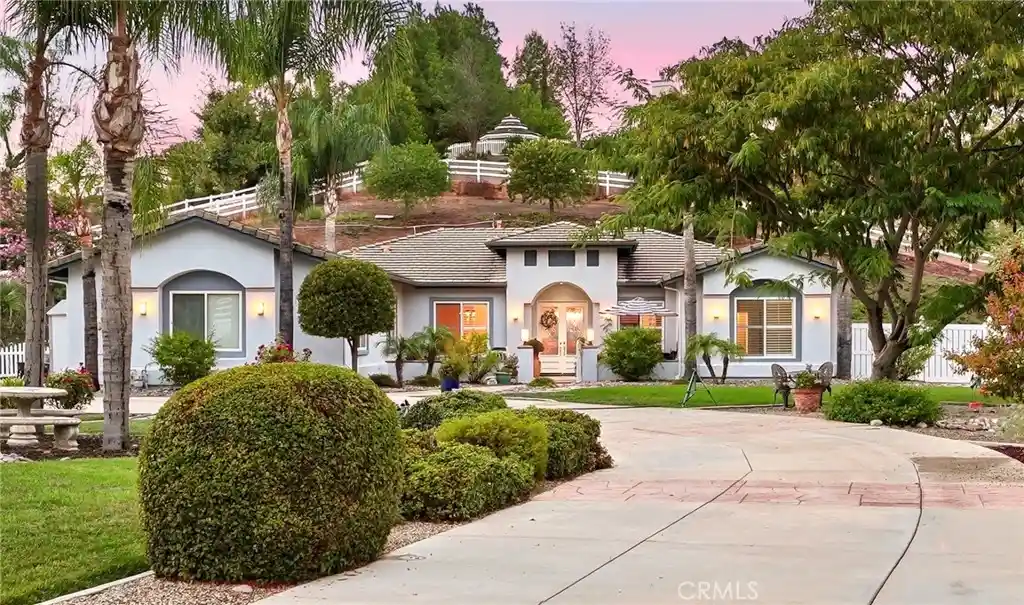
Find Homes by Property Features in Temecula, CA
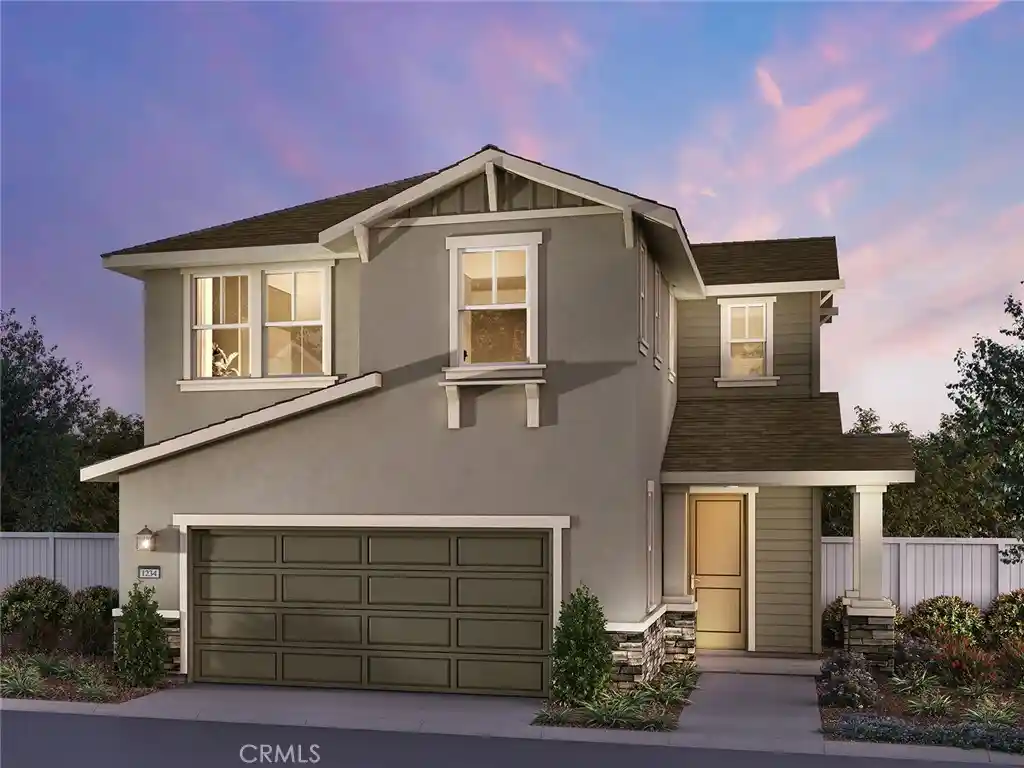
Nearby New Homes For Sale


Based on information from California Regional Multiple Listing Service, Inc. as of Nov 04, 2026, 06:00AM and /or other sources. All data, including all measurements and calculations of area, is obtained from various sources and has not been, and will not be, verified by broker or MLS. All information should be independently reviewed and verified for accuracy. Properties may or may not be listed by the office/agent presenting the information. Information being provided is for consumers’ personal, non-commercial use and may not be used for any purpose other than to identify prospective properties consumers may be interested in purchasing. This website may not include listings or property addresses of sellers who have directed their listing brokers to withhold their listing or their property address from display on the Internet. © 2026 California Regional Multiple Listing Service. All Rights Reserved.
 Advertising Broker: William Johnson DRE #01463271 | William Johnson Brokerage
