Realty Solution
Powered by 
- 15
- Overview
- Description
- Property Details
- Location
- HOA Management
- Facts & Features
- Getting Around
- Nearby Homes


Listed by: Karen Smith (858) 472-0060 DRE #01451813 | TRI Pointe Homes, Inc (949) 438-1400
$594,000
Monthly Est:$2,957
 4 Beds
 3 Baths
3 full baths
 2,013sqft
29933 Harmony Hts Dr Lot #26, Lake Elsinore, CA 92532
$594,000
$2,957/moEst:
Get Pre-Approved
Single Family Residence
Built in 2026
$330/mo HOA
-- sqft lot
$295/sq.ft
Description
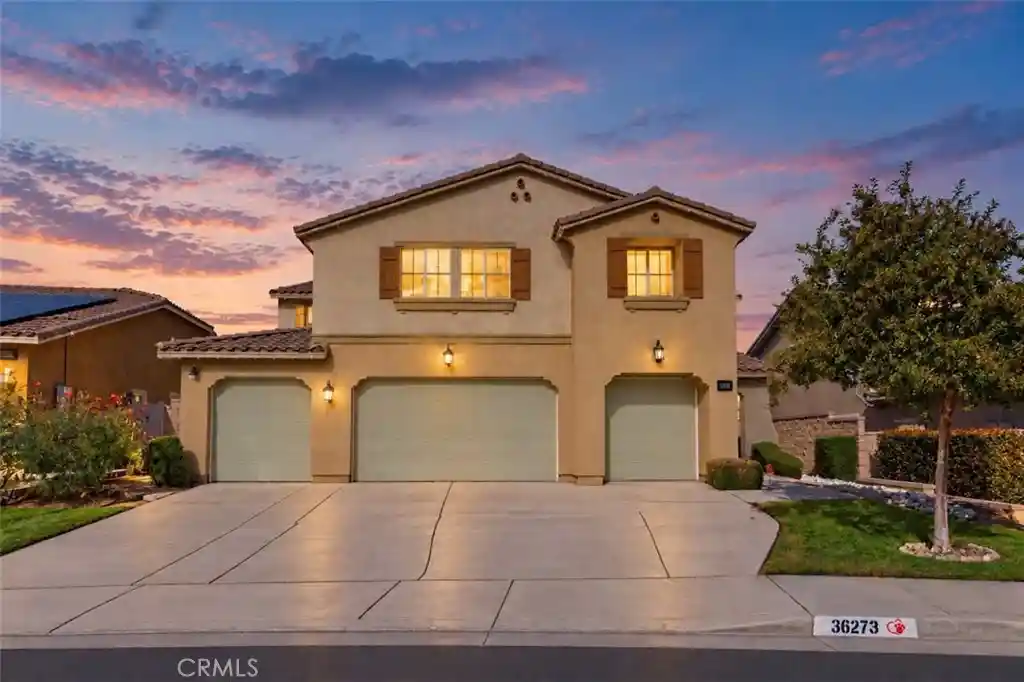
The Hawthorn plan 2 offers a convenient first-floor bedroom and full bath, ideal for guests or multigenerational living. Designed with entertaining in mind, the open-concept great room flows seamlessly into the dining area and kitchen, creating a welcoming gathering space. Upstairs, a versatile loft provides the perfect setting for game nights, a homework station, or a dedicated play area. Estimated Completion September 2026
- Houzeo last checked: 4 minutes ago
- Listing updated: July 11, 2026 at 1:35 am
- Source: California Regional MLS-CA | MLS#: 260013023SD

Property Details
Status
Pending
Type
Single Family Residence
No. of Stories
2
County
City
Neighborhood
--
Year Built
2026
HOA Fees
$330/mo
Finished Area
2,013 sqft
Lot Size
-- sqft lot
Basement Area
- sqft
MLS Name
California Regional MLS
MLS Number
260013023SD
MLS Status
Pending
Days on Market
154

Continue Your Journey in App
Find your dream home, receive real-time updates, and many more!
Continue Your Journey in App
Find your dream home, receive real-time updates, and many more!
Location
HOA Management
Canyon Hills Heights Comm
HOA Fees
$330/ Monthly
Disclaimer: Amenities are based on third-party information and may vary; buyers must independently verify all amenities, as information is deemed reliable but not guaranteed.
Facts & Features
Rooms
Bedrooms & bathrooms
Bedrooms: 4
Bathrooms: 3
Interior
Interior Features
Walk In Pantry, Walk In Closets
Heating
Electric, Forced Air
Cooling
Central Air
Appliances
Counter Top, Dishwasher, Electric Cooking, Disposal, Microwave
Construction
Year Built
Year Built: 2026
Home type
Single Family Residence
Construction Materials
Stucco
Utilities & Energy
Parking Features
Concrete
Laundry Features
Electric Dryer Hookup, Laundry Room
Water Source
Public
Pool Features
None
Other Features
Disclosures
Covenants Restrictions Disclosure
Price History
| Date | Event | Price |
|---|---|---|
07/09/2026 Source: | Pending | $594,000 $295/sqft |
07/01/2026 Source: | Price Decreased | $594,000 -0.15% $295/sqft |
06/18/2026 Source: | Price Increased | $594,870 +1.34% $296/sqft |
05/28/2026 Source: | Listed for Sale | $587,000 +21640.74% $292/sqft |
04/07/2023 Source: #170561263 | Price Increased | $2,700 +86.21% $1/sqft |

Show more
Nearby Homes
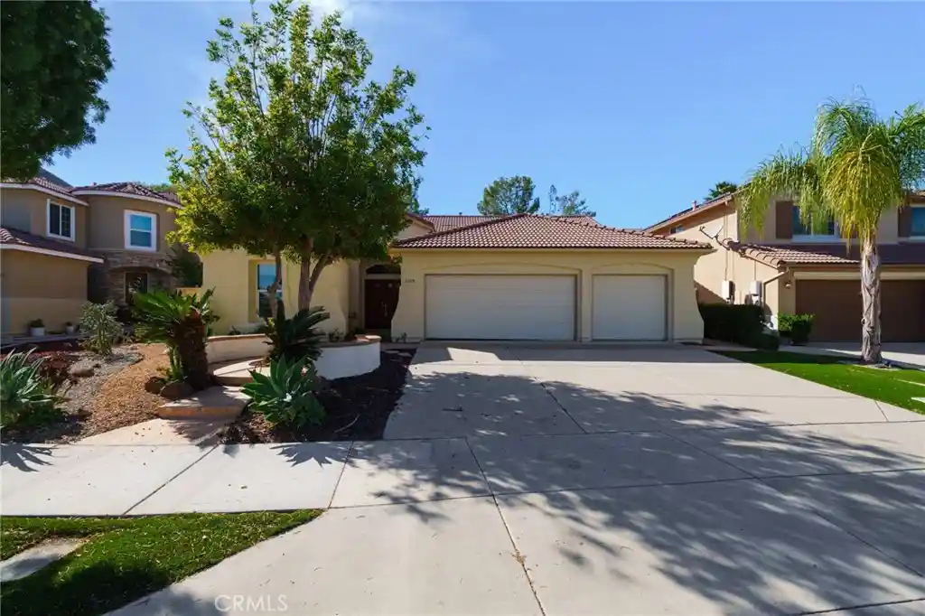
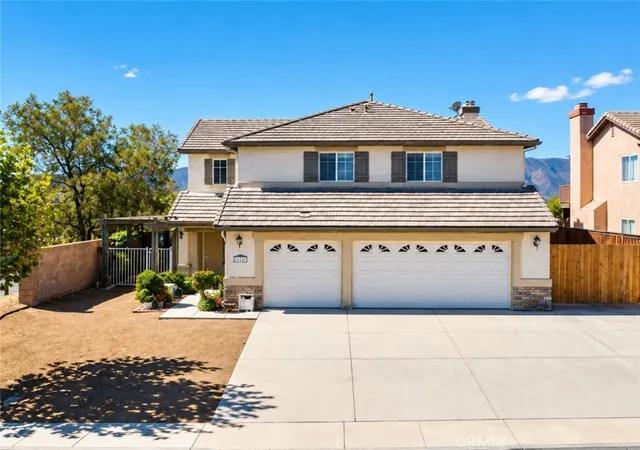
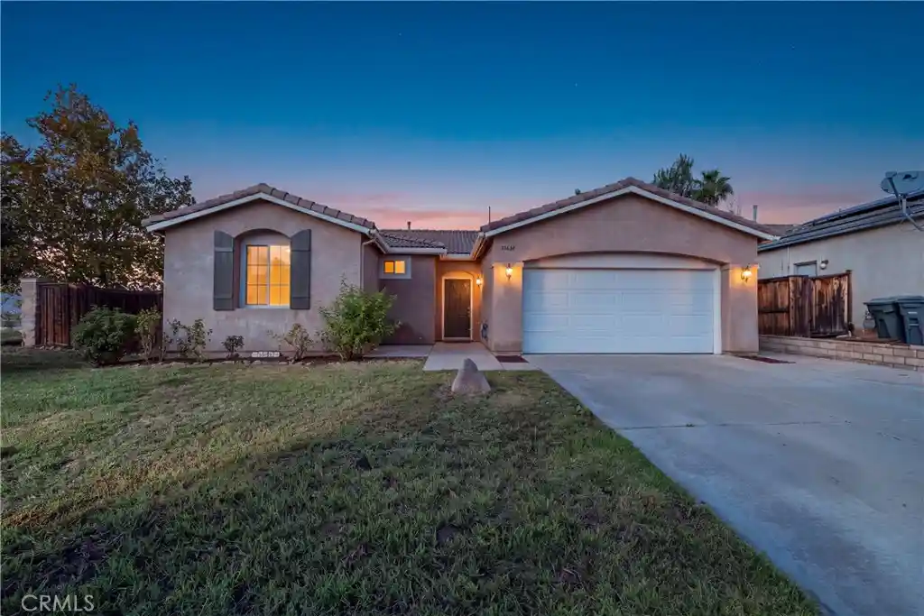
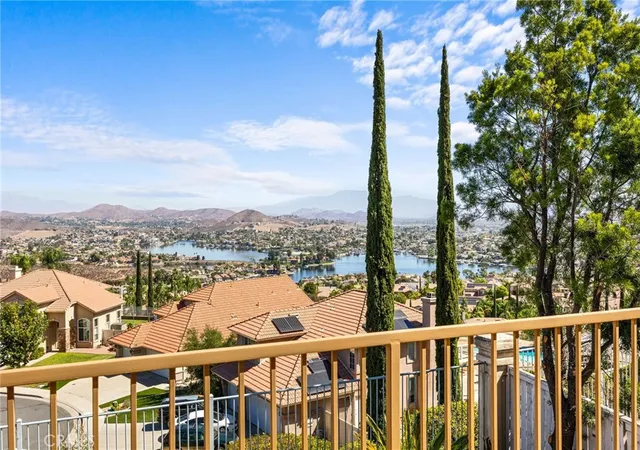
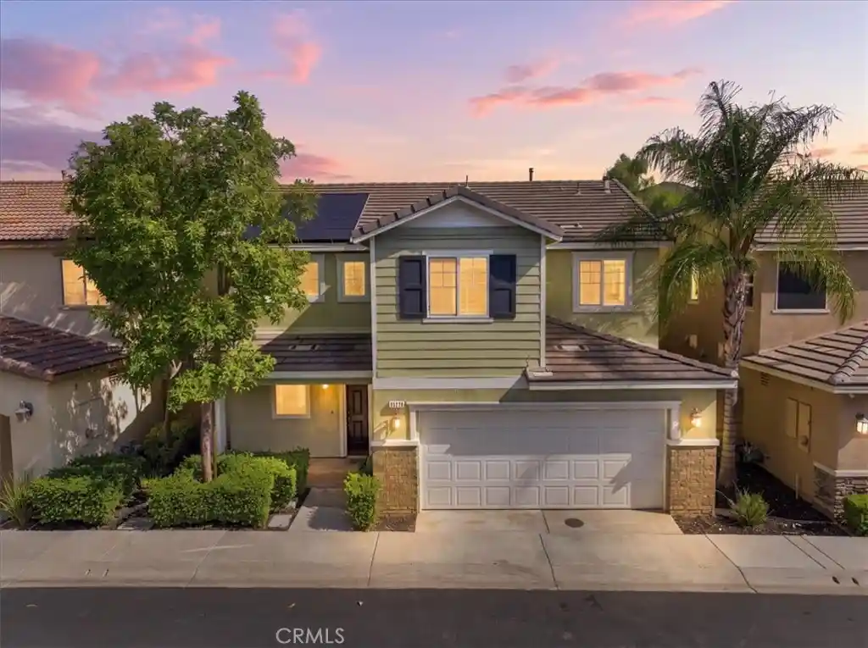
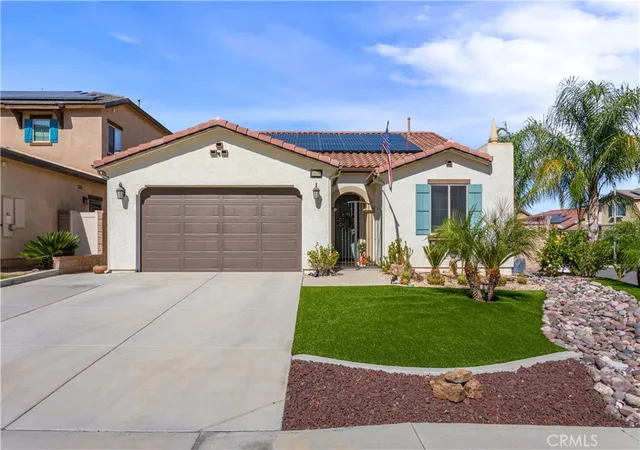
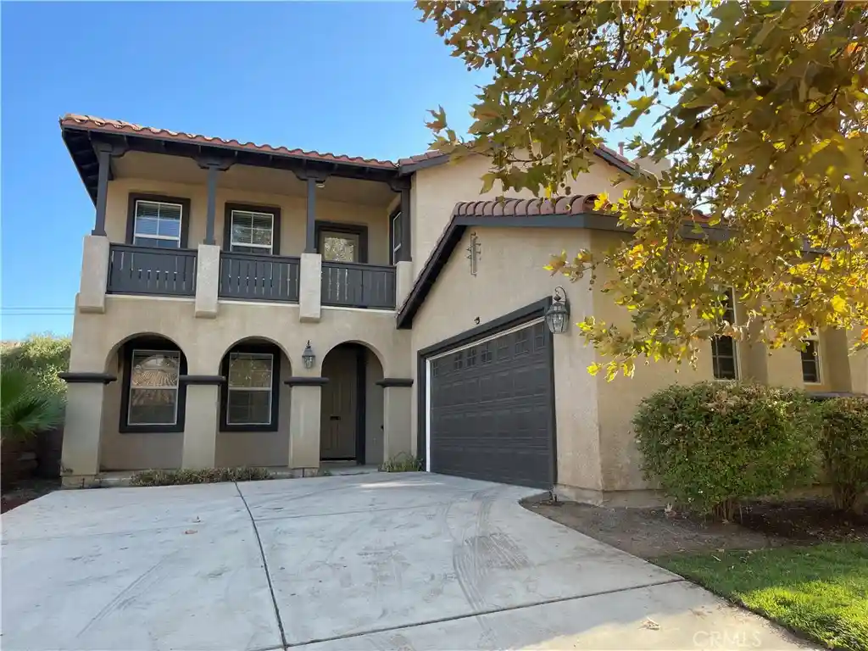
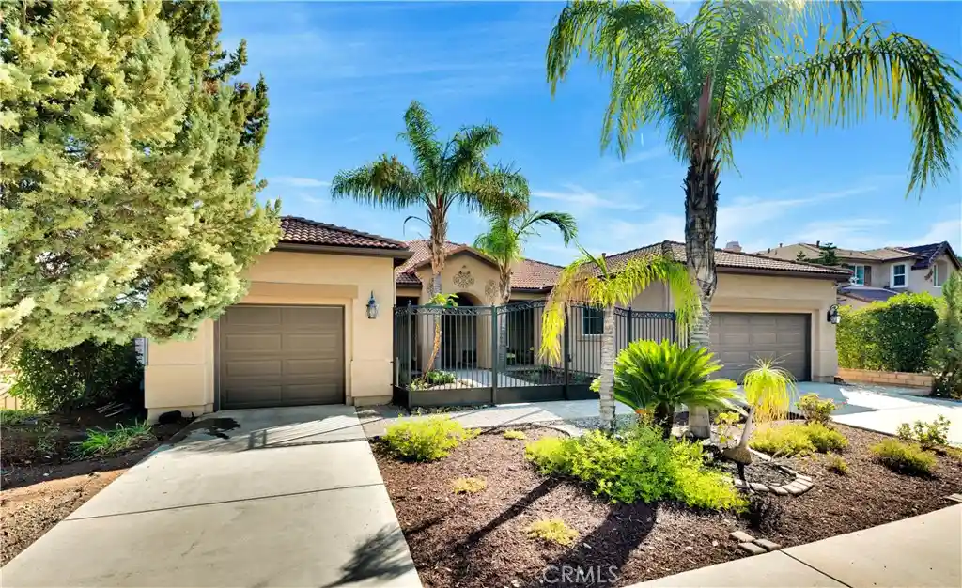

Find Homes by Property Features in Lake Elsinore, CA


Based on information from California Regional Multiple Listing Service, Inc. as of Oct 31, 2026, 09:15AM and /or other sources. All data, including all measurements and calculations of area, is obtained from various sources and has not been, and will not be, verified by broker or MLS. All information should be independently reviewed and verified for accuracy. Properties may or may not be listed by the office/agent presenting the information. Information being provided is for consumers’ personal, non-commercial use and may not be used for any purpose other than to identify prospective properties consumers may be interested in purchasing. This website may not include listings or property addresses of sellers who have directed their listing brokers to withhold their listing or their property address from display on the Internet. © 2026 California Regional Multiple Listing Service. All Rights Reserved.
 Advertising Broker: William Johnson DRE #01463271 | William Johnson Brokerage
