- Overview
- Description
- Property Details
- Location
- HOA Management
- Facts & Features
- Getting Around
- Nearby Homes

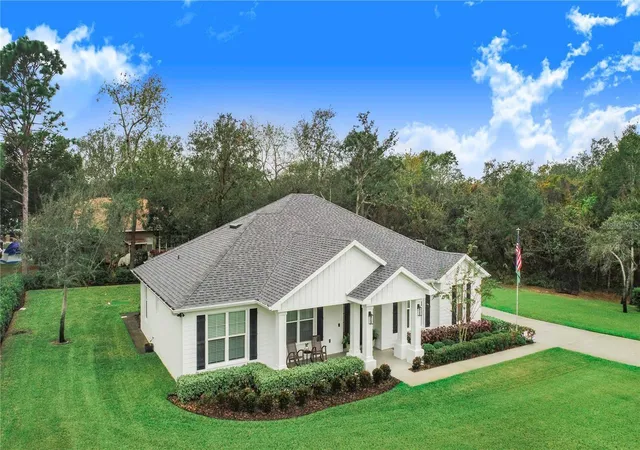


$630,000
Monthly Est:$3,136
 3 Beds
 3 Baths
2 full baths + 1 half bath
 2,190sqft
2997 Sequoyah Dr, Haines City, FL 33844
$630,000
$3,136/moEst:
Get Pre-Approved
Single Family Residence
Built in 2020
$66.67/mo HOA
26,654 sqft lot
$288/sq.ft
Description
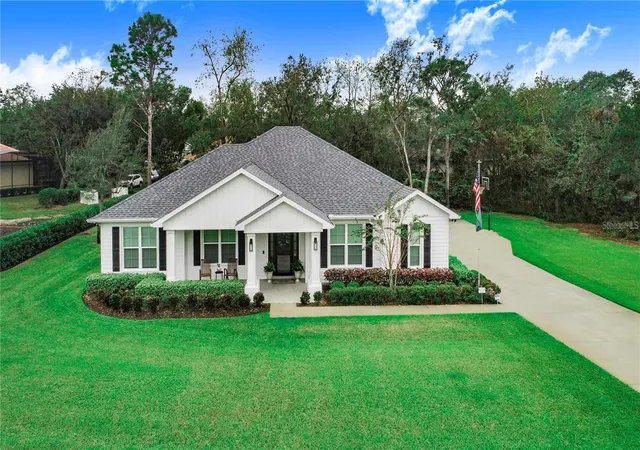
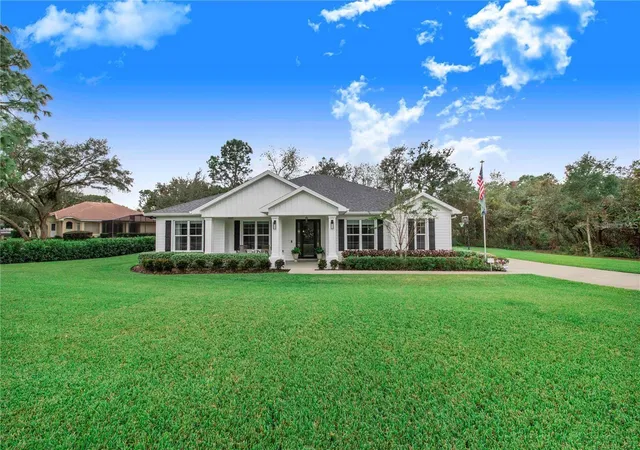
Under contract-accepting backup offers. ACCEPTING BACK UP OFFERS! Stunning 2020-built home situated on an oversized 1/2+ acre lot in one of the most desirable locations in the neighborhood! Offering 3 bedrooms, 2.5 bathrooms, and a spacious open-concept floor plan, this beautifully maintained home combines modern comfort with exceptional outdoor living.
The expansive primary suite provides a private retreat, while the large laundry room and thoughtfully designed layout feature everyday convenience. The oversized garage features brand-new (2026) commercial-grade rubber gym flooring, and the home has been upgraded with a brand-new (2026) tankless water heater for added efficiency.
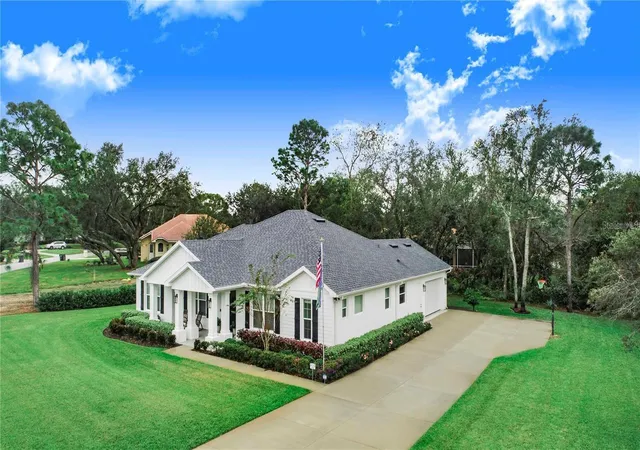
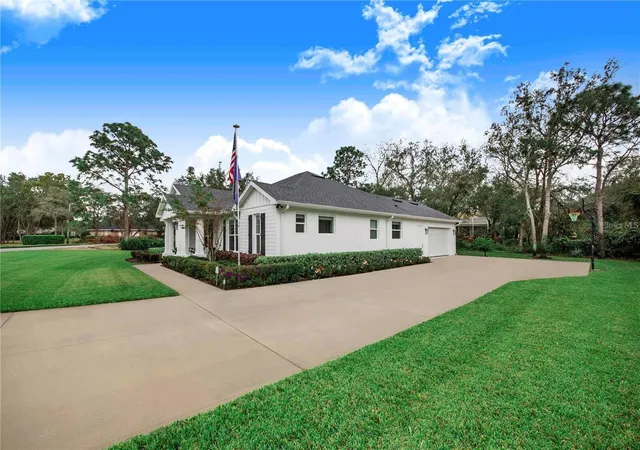
Step outside to your private backyard oasis featuring a brand-new (2026) screened-in pool and spa, upgraded landscaping, and abundant yard space perfect for entertaining, recreation, or simply enjoying the Florida lifestyle. The huge driveway and oversized lot provide plenty of room for guests and storage
Perfectly positioned across from the community retention pond, this home enjoys picturesque views and added privacy in what many would consider the premier location within the neighborhood.
This is truly a gorgeous home that has been meticulously cared for and thoughtfully upgraded. The sellers are relocating, creating a rare opportunity for the next owner to enjoy everything with this exceptional property.
HIGHLIGHTS:
**Built 2020
**3 Bedroom / 2.5 Bathrooms
**Oversized 1/2+ acre lot
**Open-concept floor plan
**Large primary suite
**Spacious laundry room
**Oversized garage with new commercial-grade gym flooring (2026)
**New tankless water heater (2026)
**New screened-in pool & spa (2026)
**Upgraded landscaping
**Huge driveway
**Exceptional outdoor entertaining space
**Premium location across from retention pond
This one is truly move-in ready and shows like a model home. Book your showing soon!
- Houzeo last checked: 1 hour ago
- Listing updated: September 1, 2026 at 11:21 pm
- Listing Provided by: Cathy Stripling (863) 557-7727 | STACEY TOWNS REALTY LLC (863) 422-1585
- Source: Stellar MLS-FL | MLS#: P4939050

Property Details
Status
Active Under Contract
Type
Single Family Residence
No. of Stories
1
County
City
Neighborhood
--
Year Built
2020
HOA Fees
$66.67/mo
Finished Area
2,190 sqft
Lot Size
26,654 sqft lot
Basement Area
- sqft
MLS Name
Stellar MLS
MLS Number
P4939050
MLS Status
Pending
Days on Market
114
Cumulative Days on Market
59

Continue Your Journey in App
Find your dream home, receive real-time updates, and many more!
Download App
Continue Your Journey in App
Find your dream home, receive real-time updates, and many more!
Location
HOA Management
none
HOA Fees
$800/ Annually
Park Lake Property Management
HOA Fees
$-/
Disclaimer: Amenities are based on third-party information and may vary; buyers must independently verify all amenities, as information is deemed reliable but not guaranteed.
Facts & Features
Rooms
Bedrooms & bathrooms
Bedrooms: 3
Bathrooms: 3
Great Room
Level: First
Area: 330.00 Square Feet
Dimensions: 22x15
Kitchen
Level: First
Primary Bedroom
Level: First
Area: 208.00 Square Feet
Dimensions: 16x13
Bedroom 2
Level: First
Area: 132.00 Square Feet
Dimensions: 12x11
Bedroom 3
Level: First
Area: 132.00 Square Feet
Dimensions: 12x11
Interior
Flooring
Luxury Vinyl
Interior Features
Crown Molding, High Ceilings, Open Floorplan, Solid Surface Counters, Split Bedroom, Walk In Closet(s), Window Treatments
Appliances
Built In Oven, Cooktop, Dishwasher, Disposal, Electric Water Heater, Exhaust Fan, Microwave, Refrigerator
Window Features
Blinds, Double Pane Windows, Drapes
Cooling
Central Air
Heating
Central
Sewer
Septic Tank
Construction
Year Built
Year Built: 2020
Home type
Single Family Residence
Construction Materials
Block, Other, Stucco
Foundation Details
Slab
Roof
Shingle
Utilities & Energy
Pool Features
Gunite, Heated, In Ground, Lighting, Salt Water, Screen Enclosure
Water Source
Well
Utilities
Electricity Connected, Water Connected
Laundry Features
Electric Dryer Hookup, Laundry Room, Washer Hookup
Other Features
Subdivision Name
Sequoyah Rdg
Community Features
Street Lights
Price History
| Date | Event | Price |
|---|---|---|
08/16/2026 Source: #MFRP4939050 | Contingent (Active Under Contract) | $630,000 $288/sqft |
06/15/2026 Source: | Listed for Sale | $630,000 +20.02% $288/sqft |
07/09/2025 Source: | Listing Removed | $524,900 $240/sqft |
11/27/2024 Source: | Pending | $524,900 $240/sqft |

Nearby Homes


Find Homes by Property Features in Haines City, FL
Nearby New Homes For Sale

Based on information from Stellar MLS® through Oct 08, 2026, 07:30AM as submitted to and distributed by MLS GRID. All data is obtained from various sources and may not have been verified by the broker or MLS GRID. Supplied Open House Information is subject to change without notice. All information should be independently reviewed and verified for accuracy. Properties may or may not be listed by the office/agent presenting the information. IDX information is provided exclusively for consumers’ personal non-commercial use. It may not be used for any purpose other than to identify prospective properties consumers may be interested in purchasing. The data is deemed reliable but is not guaranteed by MLS GRID. The use of the MLS GRID Data may be subject to an end-user license agreement prescribed by the Member Participant’s applicable MLS, if any, and as amended from time to time. © 2026 Stellar MLS. All Rights Reserved.
 Advertising Broker: Fred McGill | Simple Showing, Inc